Discover an exceptional opportunity to own a beautifully maintained townhome in the heart of the vibrant Arts District at 5656 46th Place. Perfectly situated on one of the community’s most charming courtyards—just steps from the pool and play area—this home offers a rare blend of comfort, style, and convenience. Spanning four thoughtfully designed levels, the home welcomes you with a versatile entry-level office and direct garage access—ideal for a private workspace or flex area. The main living level is bright and open, featuring beautiful wood floors and a seamless flow between the living and dining areas. The kitchen is both stylish and functional, highlighted by rich dark wood cabinetry and elegant white granite countertops—perfect for everyday living and entertaining. Upstairs, the third level is dedicated to rest and retreat, offering a spacious primary suite with an ensuite bath and dual vanity, along with a second bedroom that also features its own full ensuite bathroom—ideal for guests or family. The top level provides a second living space that opens to a stunning outdoor terrace, creating an effortless indoor-outdoor experience. This level also includes a third bedroom with its own ensuite bath, offering flexibility for guests, a home office, or multi-generational living. A standout feature is that all three bedrooms include full ensuite bathrooms, providing a level of comfort and privacy rarely found in townhome living. Freshly painted and meticulously maintained, the home is filled with natural light and enhanced by thoughtful upgrades, including a new AC system, new water heater, dual-zone HVAC, Nest thermostat, and smart lock. Residents enjoy access to outstanding community amenities, including a pool, fitness center, playgrounds, and walking trails, along with convenient access to the Arts District’s popular shops, restaurants, and commuter routes into DC. This is a rare opportunity to own a move-in-ready home that perfectly blends neighborhood charm with city accessibility.
Sold for $535,000
$535,000
5656 46th Pl, Hyattsville, MD 20781
3beds
1,832sqft
Townhouse
Built in 2014
720 Square Feet Lot
$535,100 Zestimate®
$292/sqft
$3,414 Estimated rent
Home value
$535,100
$482,000 - $594,000
$3,414/mo
Zestimate® history
Owner options
List your home for rent
$3,414/mo
Rent Zestimate®
Find your next renter with Zillow Rental Manager. Plus, with online applications, you can quickly screen prospective tenants – for free.
$3,414/mo
Rent Zestimate®
Refinance and save
$3,561/mo
Est. payment
Refinancing to a lower rate could help reduce your monthly payments and save thousands over the life of the loan.
$3,561/mo
Est. payment
Explore your selling options
Work with a Zillow partner agent
Leverage their expertise and Zillow's premium Showcase listings to get your home seen by more buyers.
Get startedList with your own agent
Get your home in front of millions of buyers by listing it on Zillow.
Learn how to do itSell it yourself
Take full control of how buyers see your home on Zillow by listing For Sale by Owner (FSBO).
List your homeWhat's special
Direct garage accessVersatile entry-level officeBeautiful wood floorsFilled with natural lightRich dark wood cabinetryElegant white granite countertops
Zillow last checked:
Listing updated:
Listed by:
Sia Etminan 301-642-1154,
Compass,
Listing Team: Mollaan Babbington Group, Co-Listing Agent: Margaret M. Babbington 240-460-4007,
Compass
Bought with:
George Klimes, 590214
Trademark Realty, Inc
Source: Bright MLS,MLS#: MDPG2199380
Facts & features
Interior
Bedrooms & bathrooms
- Bedrooms: 3
- Bathrooms: 4
- Full bathrooms: 3
- 1/2 bathrooms: 1
Basement
- Area: 0
Heating
- Central, Natural Gas
Cooling
- Other, Electric
Appliances
- Included: Microwave, Dryer, Washer, Dishwasher, Disposal, Ice Maker, Refrigerator, Cooktop, Water Heater
- Laundry: Upper Level, Washer In Unit, Dryer In Unit
Features
- Ceiling Fan(s), Built-in Features, Combination Dining/Living, Open Floorplan, Kitchen Island, Pantry, Primary Bath(s), Upgraded Countertops, Walk-In Closet(s), Other
- Flooring: Carpet, Wood
- Basement: Other
- Has fireplace: No
Interior area
- Total structure area: 1,832
- Total interior livable area: 1,832 sqft
- Finished area above ground: 1,832
- Finished area below ground: 0
Property
Parking
- Total spaces: 1
- Parking features: Garage Faces Rear, Storage, Inside Entrance, Attached
- Attached garage spaces: 1
Accessibility
- Accessibility features: Other
Features
- Levels: Four
- Stories: 4
- Pool features: Community
Lot
- Size: 720 Square Feet
Details
- Additional structures: Above Grade, Below Grade
- Parcel number: 17165508429
- Zoning: NAC
- Special conditions: Standard
Construction
Type & style
- Home type: Townhouse
- Architectural style: Contemporary,Other
- Property subtype: Townhouse
Materials
- Frame, Brick, Aluminum Siding, Combination, Glass, Other
- Foundation: Slab
- Roof: Composition
Condition
- New construction: No
- Year built: 2014
Details
- Builder name: EYA
Utilities & green energy
- Sewer: Public Sewer
- Water: Public
Community & HOA
Community
- Security: Fire Sprinkler System
- Subdivision: Eya Arts District
HOA
- Has HOA: Yes
- HOA fee: $183 monthly
- HOA name: ARTS DISTRICT HYATTSVILLE EAST
Location
- Region: Hyattsville
- Municipality: Hyattsville
Financial & listing details
- Price per square foot: $292/sqft
- Tax assessed value: $528,700
- Annual tax amount: $10,365
- Date on market: 4/17/2026
- Listing agreement: Exclusive Right To Sell
- Listing terms: Cash,Conventional,FHA,Negotiable,VA Loan
- Ownership: Fee Simple
Price history
| Date | Event | Price |
|---|---|---|
| 6/4/2026 | Sold | $535,000-0.9%$292/sqft |
Source:  Bright MLS #MDPG2199380 Report a problem Bright MLS #MDPG2199380 Report a problem | ||
| 5/26/2026 | Pending sale | $539,900$295/sqft |
Source: Bright MLS #MDPG2199380 Report a problem | ||
| 5/1/2026 | Contingent | $539,900$295/sqft |
Source: Bright MLS #MDPG2199380 Report a problem | ||
| 4/20/2026 | Price change | $539,900-3.2%$295/sqft |
Source: Bright MLS #MDPG2199380 Report a problem | ||
| 4/17/2026 | Listed for sale | $557,500+21.2%$304/sqft |
Source: Bright MLS #MDPG2199380 Report a problem | ||
| 5/21/2019 | Sold | $459,900+6.7%$251/sqft |
Source: Public Record Report a problem | ||
| 1/15/2015 | Sold | $431,091$235/sqft |
Source: Public Record Report a problem | ||
Public tax history
| Year | Property taxes | Tax assessment |
|---|---|---|
| 2025 | $10,482 +27.4% | $519,300 +1.8% |
| 2024 | $8,230 +6.1% | $509,900 +5.5% |
| 2023 | $7,756 -4.5% | $483,267 -5.2% |
| 2022 | $8,123 +19.2% | $509,900 +18.6% |
| 2021 | $6,816 +0.7% | $430,000 +0.8% |
| 2020 | $6,768 +8.4% | $426,733 +1.6% |
| 2019 | $6,244 | $420,200 |
| 2018 | -- | $420,200 +7.4% |
| 2017 | $7,738 | $391,400 +7.9% |
| 2016 | -- | $362,600 +8.6% |
| 2015 | -- | $333,800 +5035.4% |
| 2014 | -- | $6,500 |
| 2013 | -- | $6,500 |
| 2012 | -- | $6,500 |
| 2011 | -- | -- |
| 2010 | -- | $16,200 -0.3% |
| 2009 | -- | $16,250 |
Find assessor info on the county website
Neighborhood: 20781
Nearby homes
- $533,900-- bd3 ba1.5k sqft5654 46th Pl, Hyattsville, MD 20781Off Market
- $601,200-- bd3 ba1.8k sqft5658 46th Pl, Hyattsville, MD 20781Off Market
- $6,500-- bd-- ba-- sqft5658 46th Pl, Hyattsville, MD 20781Off Market
- $527,9003 bd4 ba1.8k sqft5652 46th Pl, Hyattsville, MD 20781Off Market
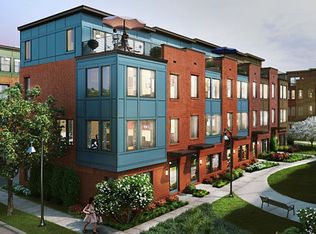
- $--3 bd4 ba1.6k sqft5650 46th Pl #1, Hyattsville, MD 20781Off Market
- $3,3003 bd4 ba1.6k sqft5650 46th Pl, Hyattsville, MD 20781For Rent
- $461,8003 bd2 ba1.1k sqft42 Bond Rd, Hyattsville, MD 20781Off Market
- $544,700-- bd3 ba1.5k sqft4559 Longfellow St, Hyattsville, MD 20781Off Market
Nearby schools
GreatSchools rating
- 3/10Hyattsville Elementary SchoolGrades: PK-5Distance: 0.3 mi
- 1/10Hyattsville Middle SchoolGrades: 6-8Distance: 0.5 mi
- 2/10Northwestern High SchoolGrades: 9-12Distance: 1.5 mi
Schools provided by the listing agent
- District: Prince George's County Public Schools
Source: Bright MLS. This data may not be complete. We recommend contacting the local school district to confirm school assignments for this home.
Get a cash offer in 3 minutes
Find out how much your home could sell for in as little as 3 minutes with a no-obligation cash offer.
Estimated market value
$535,100
Get a cash offer in 3 minutes
Find out how much your home could sell for in as little as 3 minutes with a no-obligation cash offer.
Estimated market value
$535,100
- Maryland
- Prince Georges County
- Hyattsville
- 20781
- 5656 46th Pl
Nearby cities
Nearby neighborhoods
Nearby zip codes
Other Hyattsville Topics
