Wow, this home is amazing and in the desirable Westerville School District, offering three levels of finished living space on a cul-de-sac. Enjoy a peaceful wooded setting with a spacious screened porch and deck, perfect for relaxing or entertaining. This home has been freshly painted and is move-in ready.
The inviting floor plan features a 2-story foyer, formal living and dining rooms, and an updated kitchen with quartz countertops, a center island, stainless steel appliances, and a bright bay-window. The family room includes a vaulted ceiling with fan, a gas log fireplace, and French doors opening to the screened porch.
Upstairs are four generous bedrooms, including a comfortable owner?s suite with walk-in closet and soaking tub. All rooms are equipped with ceiling fans and ample lighting. The finished lower-level rec room provides great additional living or flex space.
Other highlights include an oversized two-car garage with finished interior and storage, as well as numerous updates over the years, including HVAC, roof, windows, water heater, flooring, and more.
Sold for $450,000
$450,000
5656 Beaver Head Ct, Columbus, OH 43230
4beds
2,236sqft
Single Family Residence
Built in 1991
7,405 Square Feet Lot
$479,700 Zestimate®
$201/sqft
$2,963 Estimated rent
Home value
$479,700
$456,000 - $504,000
$2,963/mo
Zestimate® history
Owner options
List your home for rent
$2,963/mo
Rent Zestimate®
Find your next renter with Zillow Rental Manager. Plus, with online applications, you can quickly screen prospective tenants – for free.
$2,963/mo
Rent Zestimate®
Refinance and save
$3,003/mo
Est. payment
Refinancing to a lower rate could help reduce your monthly payments and save thousands over the life of the loan.
$3,003/mo
Est. payment
Explore your selling options
Work with a Zillow partner agent
Leverage their expertise and Zillow's premium Showcase listings to get your home seen by more buyers.
Get startedList with your own agent
Get your home in front of millions of buyers by listing it on Zillow.
Learn how to do itSell it yourself
Take full control of how buyers see your home on Zillow by listing For Sale by Owner (FSBO).
List your homeWhat's special
Gas log fireplaceFour generous bedroomsPeaceful wooded settingInviting floor planStainless steel appliancesCenter islandBright bay-window
Zillow last checked:
Listing updated:
Listed by:
Lory Kim 614-570-1352,
RE/MAX Connection
Bought with:
Melissa A Chapman, 2011001225
Sorrell & Company, Inc.
Source: Columbus and Central Ohio Regional MLS ,MLS#: 225042807
Facts & features
Interior
Bedrooms & bathrooms
- Bedrooms: 4
- Bathrooms: 3
- Full bathrooms: 2
- 1/2 bathrooms: 1
Heating
- Forced Air
Cooling
- Central Air
Appliances
- Included: Dishwasher, Gas Range, Microwave, Refrigerator
Features
- Basement: Crawl Space,Partial
- Number of fireplaces: 1
- Fireplace features: One, Gas Log
- Common walls with other units/homes: No Common Walls
Interior area
- Total structure area: 2,236
- Total interior livable area: 2,236 sqft
Property
Parking
- Total spaces: 2
- Parking features: Garage Door Opener, Attached
- Attached garage spaces: 2
Features
- Levels: Two
- Patio & porch: Deck
Lot
- Size: 7,405 Square Feet
- Features: Wooded
Details
- Parcel number: 600216631
- Special conditions: Standard
Construction
Type & style
- Home type: SingleFamily
- Property subtype: Single Family Residence
Materials
- Foundation: Block
Condition
- New construction: No
- Year built: 1991
Utilities & green energy
- Sewer: Public Sewer
- Water: Public
Community & HOA
Community
- Subdivision: The Woods at Blendon Estates
HOA
- Has HOA: No
- Amenities included: Sidewalk
Location
- Region: Columbus
Financial & listing details
- Price per square foot: $201/sqft
- Tax assessed value: $389,000
- Annual tax amount: $6,785
- Date on market: 11/12/2025
Price history
| Date | Event | Price |
|---|---|---|
| 1/9/2026 | Sold | $450,000$201/sqft |
Source:  Columbus and Central Ohio Regional MLS #225042807 Report a problem Columbus and Central Ohio Regional MLS #225042807 Report a problem | ||
| 12/5/2025 | Contingent | $450,000$201/sqft |
Source: Columbus and Central Ohio Regional MLS #225042807 Report a problem | ||
| 11/12/2025 | Listed for sale | $450,000+72.4%$201/sqft |
Source: Columbus and Central Ohio Regional MLS #225042807 Report a problem | ||
| 10/11/2025 | Listing removed | $2,700$1/sqft |
Source: Zillow Rentals Report a problem | ||
| 9/20/2025 | Price change | $2,700-6.9%$1/sqft |
Source: Zillow Rentals Report a problem | ||
| 8/24/2025 | Price change | $2,900-3.3%$1/sqft |
Source: Zillow Rentals Report a problem | ||
| 7/25/2025 | Price change | $3,000-3.2%$1/sqft |
Source: Zillow Rentals Report a problem | ||
| 7/12/2025 | Listed for rent | $3,100+10.7%$1/sqft |
Source: Zillow Rentals Report a problem | ||
| 8/23/2023 | Listing removed | -- |
Source: Zillow Rentals Report a problem | ||
| 7/30/2023 | Price change | $2,800-6.7%$1/sqft |
Source: Zillow Rentals Report a problem | ||
| 7/27/2023 | Listed for rent | $3,000+20%$1/sqft |
Source: Zillow Rentals Report a problem | ||
| 5/23/2021 | Listing removed | -- |
Source: Zillow Rental Manager Report a problem | ||
| 5/13/2021 | Listed for rent | $2,500$1/sqft |
Source: Zillow Rental Manager Report a problem | ||
| 10/11/2016 | Sold | $261,000-1.5%$117/sqft |
Source: Columbus and Central Ohio Regional MLS #216030594 Report a problem | ||
| 8/18/2016 | Listed for sale | $265,000+65.6%$119/sqft |
Source: Coldwell Banker King Thompson - Northwest Regional Office #216030594 Report a problem | ||
| 8/3/1995 | Sold | $160,000$72/sqft |
Source: Public Record Report a problem | ||
Public tax history
| Year | Property taxes | Tax assessment |
|---|---|---|
| 2024 | $6,785 +2.5% | $136,150 |
| 2023 | $6,621 +6.1% | $136,150 +39% |
| 2022 | $6,239 -1% | $97,930 |
| 2021 | $6,300 +0.3% | $97,930 |
| 2020 | $6,279 +20% | $97,930 +25.7% |
| 2019 | $5,234 +2.3% | $77,880 |
| 2018 | $5,116 | $77,880 |
| 2017 | $5,116 +3.4% | $77,880 +13.7% |
| 2016 | $4,946 -0.2% | $68,500 |
| 2015 | $4,957 | $68,500 |
| 2014 | $4,957 +100.6% | $68,500 +0% |
| 2013 | $2,471 -44.6% | $68,495 |
| 2011 | $4,460 -8.2% | $68,495 -12.4% |
| 2010 | $4,857 +15.4% | $78,155 |
| 2008 | $4,209 +3.8% | $78,155 |
| 2007 | $4,053 +0.7% | -- |
| 2006 | $4,023 +14% | -- |
| 2005 | $3,529 +7.1% | -- |
| 2004 | $3,295 +12.2% | -- |
| 2003 | $2,937 -0.3% | -- |
| 2002 | $2,945 +6.9% | -- |
| 2001 | $2,754 +1.1% | -- |
| 2000 | $2,724 | -- |
Find assessor info on the county website
Neighborhood: Blendon Woods
Nearby homes
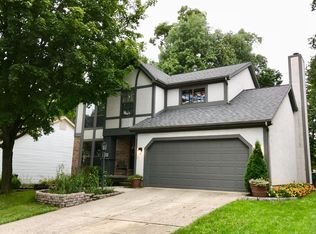
- $466,1004 bd4 ba2k sqft5650 Beaver Head Ct, Columbus, OH 43230Off Market
- $443,9004 bd3 ba897 sqft5662 Beaver Head Ct, Columbus, OH 43230Off Market
- $337,600-- bd-- ba-- sqftBeaver Head Ct, Columbus, OH 43230Off Market
- $448,3003 bd2 ba2.1k sqft5644 Beaver Head Ct, Columbus, OH 43230Off Market
- $440,5003 bd2 ba637 sqft5659 Beaver Head Ct, Columbus, OH 43230Off Market
- $469,3004 bd3 ba2.3k sqft5668 Beaver Head Ct, Columbus, OH 43230Off Market
- $480,8004 bd3 ba2.6k sqft5671 Beaver Head Ct, Columbus, OH 43230Off Market
- $254,0002 bd2 ba1k sqft5681 Blendon Place Dr, Columbus, OH 43230Off Market
Nearby schools
GreatSchools rating
- 6/10Wilder Elementary SchoolGrades: K-5Distance: 2.4 mi
- 8/10Blendon Middle SchoolGrades: 6-8Distance: 4.6 mi
- 7/10Westerville-North High SchoolGrades: 9-12Distance: 4.8 mi
Get a cash offer in 3 minutes
Find out how much your home could sell for in as little as 3 minutes with a no-obligation cash offer.
Estimated market value
$479,700
Get a cash offer in 3 minutes
Find out how much your home could sell for in as little as 3 minutes with a no-obligation cash offer.
Estimated market value
$479,700
- Ohio
- Franklin County
- Columbus
- 43230
- Blendon Woods
- 5656 Beaver Head Ct
Nearby cities
Nearby neighborhoods
Nearby zip codes
Other Columbus Topics
