Magnificent custom built home waiting for is its next owner! Fabulous upgrades in all the right places! Starting with the circular drive with decorative concrete pattern, beautiful grand entrance with lead glass double doors leading into the formal living room and dining room, tile flooring laid on diagonal with decretive tile pattern in the foyer. Wonderful volume ceilings with crown molding throughout, tray ceiling with recessed lights and wide base baseboards throughout the house. Beautiful large kitchen with solid surface counters and several banks of pullout drawers, Pantry with pullout drawers, space for a wine cooler, solar tubes gives you lots of natural lights, large family room with tray ceiling, Master bedroom has a multi layered trayed ceiling, Laminate flooring that looks like Bamboo, two large walk-in Closets with custom closet design, Master bath has double sinks and a vanity, walk-in Roman shower with a seat, jetted garden tub. This home has no carpet 2nd & 3 bedrooms have laminate floors that look like Bamboo. You’re going to love this large screen porch with a built-in gas grill no rear neighbors and a great view. Inside laundry room comes with front load washer and dryer, built in cabinets. Wait there's more! This 3-car garage comes with shelving screens on the doors, and exterior side door. Don’t wait this will not last long at this price call and make and appointment today!
Sold for $425,000
$425,000
5656 BOUNTY CIRCLE, TAVARES, FL 32778
3beds
2,866sqft
Single Family Residence
Built in 2006
0.25 Acres Lot
$421,500 Zestimate®
$148/sqft
$2,522 Estimated rent
Home value
$421,500
$392,000 - $451,000
$2,522/mo
Zestimate® history
Owner options
List your home for rent
$2,522/mo
Rent Zestimate®
Find your next renter with Zillow Rental Manager. Plus, with online applications, you can quickly screen prospective tenants – for free.
$2,522/mo
Rent Zestimate®
Refinance and save
$3,201/mo
Est. payment
Refinancing to a lower rate could help reduce your monthly payments and save thousands over the life of the loan.
$3,201/mo
Est. payment
Explore your selling options
Work with a Zillow partner agent
Leverage their expertise and Zillow's premium Showcase listings to get your home seen by more buyers.
Get startedList with your own agent
Get your home in front of millions of buyers by listing it on Zillow.
Learn how to do itSell it yourself
Take full control of how buyers see your home on Zillow by listing For Sale by Owner (FSBO).
List your homeWhat's special
Solar tubesScreen porchLarge family roomSolid surface countersBuilt-in gas grillCustom closet designJetted garden tub
Zillow last checked:
Listing updated:
Listed by:
Tammy King, PA 352-408-3548,
ERA GRIZZARD REAL ESTATE 352-735-4433
Bought with:
Tammy King, PA, 0659445
ERA GRIZZARD REAL ESTATE
Source: Stellar MLS,MLS#: G5102544 Originating MLS: Orlando Regional
Originating MLS: Orlando Regional
Facts & features
Interior
Bedrooms & bathrooms
- Bedrooms: 3
- Bathrooms: 3
- Full bathrooms: 2
- 1/2 bathrooms: 1
Rooms
- Room types: Utility Room
Primary bedroom
- Features: Walk-In Closet(s)
- Level: First
- Area: 247 Square Feet
- Dimensions: 13x19
Bedroom 2
- Features: Built-in Closet
- Level: First
- Area: 132 Square Feet
- Dimensions: 12x11
Bedroom 3
- Features: Built-in Closet
- Level: First
- Area: 154 Square Feet
- Dimensions: 11x14
Primary bathroom
- Level: First
- Area: 168 Square Feet
- Dimensions: 12x14
Dinette
- Level: First
- Area: 81 Square Feet
- Dimensions: 9x9
Dining room
- Features: No Closet
- Level: First
- Area: 132 Square Feet
- Dimensions: 11x12
Family room
- Features: No Closet
- Level: First
- Area: 357 Square Feet
- Dimensions: 21x17
Foyer
- Features: No Closet
- Level: First
- Area: 80 Square Feet
- Dimensions: 8x10
Kitchen
- Features: No Closet
- Level: First
- Area: 255 Square Feet
- Dimensions: 15x17
Living room
- Features: No Closet
- Level: First
- Area: 252 Square Feet
- Dimensions: 18x14
Heating
- Electric, Exhaust Fan, Natural Gas
Cooling
- Central Air
Appliances
- Included: Oven, Cooktop, Dishwasher, Disposal, Dryer, Exhaust Fan, Gas Water Heater, Microwave, Refrigerator, Washer, Water Filtration System
- Laundry: Electric Dryer Hookup, Inside, Laundry Room
Features
- Ceiling Fan(s), Chair Rail, Crown Molding, High Ceilings, Living Room/Dining Room Combo, Primary Bedroom Main Floor, Solid Surface Counters, Split Bedroom, Thermostat, Tray Ceiling(s), Vaulted Ceiling(s), Walk-In Closet(s)
- Flooring: Ceramic Tile, Laminate
- Doors: Sliding Doors
- Windows: Window Treatments
- Has fireplace: No
Interior area
- Total structure area: 4,233
- Total interior livable area: 2,866 sqft
Property
Parking
- Total spaces: 3
- Parking features: Garage - Attached
- Attached garage spaces: 3
- Details: Garage Dimensions: 29x23
Features
- Levels: One
- Stories: 1
- Patio & porch: Porch, Rear Porch, Screened
- Exterior features: Irrigation System, Lighting, Rain Gutters
- Has view: Yes
- View description: Park/Greenbelt
- Waterfront features: Lake, Waterfront, Lake Privileges, Fishing Pier, Sailboat Water, Skiing Allowed
- Body of water: LITLLE LAKE HARRIS
Lot
- Size: 0.25 Acres
- Dimensions: 93 x 118 x 93 x 118
- Features: Greenbelt, City Lot, Level
- Residential vegetation: Mature Landscaping
Details
- Parcel number: 132025181200072400
- Zoning: RES
- Special conditions: None
Construction
Type & style
- Home type: SingleFamily
- Architectural style: Contemporary
- Property subtype: Single Family Residence
- Attached to another structure: Yes
Materials
- Block, Stucco
- Foundation: Slab
- Roof: Shingle
Condition
- New construction: No
- Year built: 2006
Details
- Builder model: Sterling
- Builder name: Pringle
Utilities & green energy
- Sewer: Public Sewer
- Water: Public
- Utilities for property: Cable Available, Cable Connected, Electricity Connected, Fiber Optics, Fire Hydrant, Natural Gas Available, Natural Gas Connected, Public, Sewer Connected, Street Lights, Underground Utilities, Water Connected
Community & HOA
Community
- Features: Dock, Fishing, Lake, Water Access, Waterfront, Association Recreation - Owned, Buyer Approval Required, Clubhouse, Community Mailbox, Deed Restrictions, Fitness Center, Gated Community - No Guard, Handicap Modified, Sidewalks, Special Community Restrictions, Tennis Court(s), Wheelchair Access
- Security: Gated Community, Medical Alarm, Smoke Detector(s)
- Pet fee: $0 monthly
- Senior community: Yes
- Subdivision: ROYAL HARBOR
HOA
- Has HOA: Yes
- Amenities included: Cable TV, Clubhouse, Fence Restrictions, Fitness Center, Gated, Lobby Key Required, Pickleball Court(s), Pool, Recreation Facilities, Shuffleboard Court, Storage, Tennis Court(s), Trail(s), Vehicle Restrictions
- Services included: Cable TV, Common Area Taxes, Community Pool, Reserve Fund, Insurance, Manager, Pool Maintenance, Private Road, Recreational Facilities
- HOA fee: $232 monthly
- HOA name: Leland Management
- HOA phone: 407-781-1188
Location
- Region: Tavares
Financial & listing details
- Price per square foot: $148/sqft
- Tax assessed value: $442,353
- Annual tax amount: $4,082
- Date on market: 9/26/2025
- Cumulative days on market: 54 days
- Listing terms: Cash,Conventional,FHA,VA Loan
- Ownership: Fee Simple
- Total actual rent: 0
- Electric utility on property: Yes
- Road surface type: Paved, Asphalt
Price history
| Date | Event | Price |
|---|---|---|
| 1/23/2026 | Sold | $425,000-4.5%$148/sqft |
Source:  Stellar MLS #G5102544 Report a problem Stellar MLS #G5102544 Report a problem | ||
| 11/24/2025 | Pending sale | $445,000$155/sqft |
Source: Stellar MLS #G5102544 Report a problem | ||
| 11/7/2025 | Price change | $445,000-1.1%$155/sqft |
Source: Stellar MLS #G5102544 Report a problem | ||
| 9/26/2025 | Listed for sale | $450,000$157/sqft |
Source: Stellar MLS #G5102544 Report a problem | ||
Public tax history
| Year | Property taxes | Tax assessment |
|---|---|---|
| 2025 | $4,167 +2.1% | $258,460 +2.9% |
| 2024 | $4,083 +5.3% | $251,180 +3% |
| 2023 | $3,877 +0.8% | $243,870 +3% |
| 2022 | $3,844 +3.5% | $236,770 +3% |
| 2021 | $3,715 -3.9% | $229,877 +1.4% |
| 2020 | $3,865 +0.9% | $226,704 +2.3% |
| 2019 | $3,831 +3.2% | $221,608 +1.9% |
| 2018 | $3,711 | $217,476 +2.1% |
| 2017 | $3,711 +2.5% | $213,003 +2.1% |
| 2016 | $3,621 +0.6% | $208,622 +0.7% |
| 2015 | $3,601 +0% | $207,172 +0.8% |
| 2014 | $3,600 +6.6% | $205,528 +1.5% |
| 2013 | $3,376 -7.1% | $202,491 -6.7% |
| 2012 | $3,636 -4.3% | $217,119 -1.9% |
| 2011 | $3,798 -12.4% | $221,404 -9.3% |
| 2010 | $4,336 -17.3% | $244,222 -17.2% |
| 2009 | $5,244 -8.4% | $294,990 -7.4% |
| 2008 | $5,726 -12.6% | $318,533 -9% |
| 2007 | $6,548 +245.1% | $349,923 +292.1% |
| 2006 | $1,897 | $89,250 |
| 2005 | -- | -- |
Find assessor info on the county website
Neighborhood: 32778
Nearby homes
- $335,4002 bd3 ba1.8k sqft2943 Lake Huron Ln, Tavares, FL 32778Off Market
- $338,1003 bd2 ba2k sqft6068 Bounty Cir, Tavares, FL 32778Off Market
- $285,9002 bd2 ba1.6k sqft3028 Keel Ct, Tavares, FL 32778Off Market
- $317,8003 bd2 ba1.8k sqft3034 Keel Ct, Tavares, FL 32778Off Market
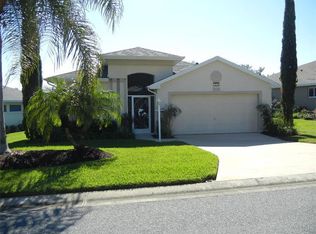
- $316,3003 bd2 ba1.7k sqft5729 Bounty Cir, Tavares, FL 32778Off Market
- $497,7003 bd2 ba2.4k sqft2949 Lake Huron Ln, Tavares, FL 32778Off Market
- $379,9003 bd2 ba2.1k sqft3040 Keel Ct, Tavares, FL 32778Off Market
- $346,3003 bd2 ba2.1k sqft5661 Bounty Cir, Tavares, FL 32778Off Market
Nearby schools
GreatSchools rating
- 6/10Astatula Elementary SchoolGrades: PK-5Distance: 3.2 mi
- 4/10Tavares Middle SchoolGrades: 6-8Distance: 1.9 mi
- 3/10Tavares High SchoolGrades: 9-12Distance: 4.5 mi
Get a cash offer in 3 minutes
Find out how much your home could sell for in as little as 3 minutes with a no-obligation cash offer.
Estimated market value
$421,500
Get a cash offer in 3 minutes
Find out how much your home could sell for in as little as 3 minutes with a no-obligation cash offer.
Estimated market value
$421,500
- Florida
- Lake County
- Tavares
- 32778
- 5656 BOUNTY CIRCLE
