POSSIBLE OWNER FINANCING AVAILABLE This exquisitely upgraded Lazio Model in Bellacina by Casey Key has some of the greatest home improvements and luxury features imaginable. You have to tour the home to appreciate them all! The Lazio model by Taylor Morrison is one of the most desirable, sought-after floor plans. When you tour this home you will immediately see the upgrades that set this home apart. What makes this home even better is that every inch has been thoughtfully designed and enhanced to provide luxury, convenience, and peace of mind. With all the extraordinary high-end upgrades, central location, and price, this may be the best buy anywhere between Sarasota and Venice. As you enter the home, it just makes you feel comfortable, and the view across the room to the pool and lake draws you in. Looking through the foyer, the spacious open floor plan leads your eye toward the beautiful lanai, pool, and serene lake view—immediately confirming this is the perfect home to entertain, relax, and embrace the Florida lifestyle. With a quick glance around, you’ll notice the luxury Cor-Tec wide plank vinyl flooring flowing seamlessly throughout. The living room features a striking tray ceiling, and the home is elegantly accented with crown molding in every room and closet. The chef’s dream kitchen is equipped with Stainless Steel GE Café Profile appliances, Closet Tec pantry shelving, rollouts in all cabinets, and quartz countertops. As an added bonus, the quartz countertops extend into all bathrooms and the laundry room. Custom PGT hurricane impact windows and PGT sliding doors ensure security and energy efficiency, while stylish window treatments and slider privacy shades from Calico Corner add a refined touch. The primary suite is a private retreat, offering a bump-out sitting area, soaring tray ceilings with double crown molding, and an oversized spa-like bathroom with a walk-in shower. It also boasts a massive Closet Tec-designed walk-in closet, providing exceptional storage and effortless organization. Step outside to a resort-style lanai, featuring a large outdoor kitchen island, bar, and grill, all set under an extended covered area. Automatic Kevlar hurricane shades provide protection, making this space enjoyable year-round. Each of the three bedrooms has its own ensuite bathroom, plus a spacious den, dining area, and expansive living room—truly the perfect layout! No expense has been spared in this home, which also includes aluminum hurricane shutters, a newly installed pool pump (2024), gutters, bubbler systems, and a widened driveway for added convenience. Additional enhancements include stainless steel-housed and coupled water connections, an insulated and reinforced three-car garage with custom built-in overhead storage, polystatic floor coating, an automatic heat vent fan, and extra blown-in attic insulation for superior energy efficiency. For ultimate peace of mind, this home is equipped with a Kohler 14,000W whole-house natural gas generator, ensuring uninterrupted comfort. Bellacina includes resort-style amenities: a clubhouse with a catering kitchen and library, exercise facility, heated lagoon-style pool, tennis, pickleball, and bocce ball courts, dog parks, fire pit, park areas, an on-site lifestyle manager, and direct access to the Legacy Trail—21-mile path ideal for walking, jogging, and cycling! This is a rare opportunity, don’t let this one slip away! Watch the video tour, then call to schedule your private showing!
Sold for $875,000
$875,000
5656 CANTUCCI STREET, NOKOMIS, FL 34275
3beds
2,339sqft
Single Family Residence
Built in 2017
7,784 Square Feet Lot
$839,500 Zestimate®
$374/sqft
$4,642 Estimated rent
Home value
$839,500
$756,000 - $932,000
$4,642/mo
Zestimate® history
Owner options
List your home for rent
$4,642/mo
Rent Zestimate®
Find your next renter with Zillow Rental Manager. Plus, with online applications, you can quickly screen prospective tenants – for free.
$4,642/mo
Rent Zestimate®
Refinance and save
$6,065/mo
Est. payment
Refinancing to a lower rate could help reduce your monthly payments and save thousands over the life of the loan.
$6,065/mo
Est. payment
Explore your selling options
Work with a Zillow partner agent
Leverage their expertise and Zillow's premium Showcase listings to get your home seen by more buyers.
Get startedList with your own agent
Get your home in front of millions of buyers by listing it on Zillow.
Learn how to do itSell it yourself
Take full control of how buyers see your home on Zillow by listing For Sale by Owner (FSBO).
List your homeWhat's special
Serene lake viewSought-after floor planResort-style lanaiQuartz countertopsStriking tray ceilingLarge outdoor kitchen islandSpacious open floor plan
Zillow last checked:
Listing updated:
Listed by:
Anja Buetergerds 941-960-8858,
KW SUNCOAST 941-792-2000,
John Buetergerds 941-960-8844,
KW COASTAL LIVING II
Bought with:
Babette Paige, 3239943
COLDWELL BANKER REALTY
Source: Stellar MLS,MLS#: A4642736 Originating MLS: Sarasota - Manatee
Originating MLS: Sarasota - Manatee
Facts & features
Interior
Bedrooms & bathrooms
- Bedrooms: 3
- Bathrooms: 3
- Full bathrooms: 3
Primary bedroom
- Features: Ceiling Fan(s), En Suite Bathroom, Walk-In Closet(s)
- Level: First
- Area: 260 Square Feet
- Dimensions: 13x20
Bedroom 1
- Features: Ceiling Fan(s), En Suite Bathroom, Walk-In Closet(s)
- Level: First
- Area: 132 Square Feet
- Dimensions: 11x12
Bedroom 2
- Features: Ceiling Fan(s), Built-in Closet
- Level: First
- Area: 143 Square Feet
- Dimensions: 11x13
Primary bathroom
- Features: Dual Sinks, Multiple Shower Heads, Rain Shower Head, Shower No Tub, Stone Counters
- Level: First
- Area: 143 Square Feet
- Dimensions: 11x13
Bathroom 1
- Features: Shower No Tub, Single Vanity
- Level: First
- Area: 45 Square Feet
- Dimensions: 5x9
Bathroom 2
- Features: Single Vanity, Tub With Shower
- Level: First
- Area: 35 Square Feet
- Dimensions: 5x7
Den
- Features: Ceiling Fan(s)
- Level: First
- Area: 132 Square Feet
- Dimensions: 11x12
Dining room
- Level: First
- Area: 90 Square Feet
- Dimensions: 9x10
Kitchen
- Features: Pantry, Stone Counters
- Level: First
- Area: 240 Square Feet
- Dimensions: 12x20
Laundry
- Level: First
- Area: 90 Square Feet
- Dimensions: 9x10
Living room
- Features: Ceiling Fan(s)
- Level: First
- Area: 300 Square Feet
- Dimensions: 15x20
Heating
- Central, Electric
Cooling
- Central Air
Appliances
- Included: Dishwasher, Disposal, Dryer, Microwave, Range, Range Hood, Refrigerator, Washer
- Laundry: Inside, Laundry Room
Features
- Ceiling Fan(s), Crown Molding, Kitchen/Family Room Combo, Open Floorplan, Primary Bedroom Main Floor, Solid Surface Counters, Solid Wood Cabinets, Tray Ceiling(s), Walk-In Closet(s)
- Flooring: Tile, Vinyl
- Doors: Outdoor Grill, Outdoor Kitchen, Sliding Doors
- Windows: Window Treatments, Hurricane Shutters
- Has fireplace: No
Interior area
- Total structure area: 3,427
- Total interior livable area: 2,339 sqft
Property
Parking
- Total spaces: 3
- Parking features: Garage - Attached
- Attached garage spaces: 3
Features
- Levels: One
- Stories: 1
- Patio & porch: Covered
- Exterior features: Lighting, Outdoor Grill, Outdoor Kitchen
- Has private pool: Yes
- Pool features: Gunite, In Ground, Screen Enclosure
- Has view: Yes
- View description: Water
- Water view: Water
Lot
- Size: 7,784 Square Feet
- Features: In County, Landscaped
Details
- Parcel number: 0164020062
- Zoning: RMF2
- Special conditions: None
Construction
Type & style
- Home type: SingleFamily
- Architectural style: Florida
- Property subtype: Single Family Residence
Materials
- Block, Stone
- Foundation: Slab
- Roof: Tile
Condition
- Completed
- New construction: No
- Year built: 2017
Details
- Builder model: Lazio
- Builder name: Taylor Morrison
Utilities & green energy
- Sewer: Public Sewer
- Water: Public
- Utilities for property: Cable Available, Electricity Connected, Public, Sewer Connected
Community & HOA
Community
- Features: Clubhouse, Deed Restrictions, Dog Park, Fitness Center, Gated Community - No Guard, Irrigation-Reclaimed Water, Playground, Pool, Sidewalks, Tennis Court(s)
- Pet fee: $0 monthly
- Subdivision: BELLACINA BY CASEY KEY
HOA
- Has HOA: Yes
- Amenities included: Clubhouse, Fitness Center, Gated, Pickleball Court(s), Playground, Pool, Tennis Court(s)
- Services included: Community Pool, Reserve Fund, Maintenance Structure, Maintenance Grounds, Manager, Pool Maintenance, Private Road, Recreational Facilities
- HOA fee: $395 monthly
- HOA name: Pinnacle Property Mgemt/Courtney Silverstine
- HOA phone: 941-504-7109
Location
- Region: Nokomis
Financial & listing details
- Price per square foot: $374/sqft
- Tax assessed value: $648,800
- Annual tax amount: $5,354
- Date on market: 3/7/2025
- Cumulative days on market: 52 days
- Listing terms: Cash,Conventional,Owner May Carry
- Ownership: Fee Simple
- Total actual rent: 0
- Electric utility on property: Yes
- Road surface type: Paved, Asphalt
Price history
| Date | Event | Price |
|---|---|---|
| 7/8/2025 | Sold | $875,000-2.8%$374/sqft |
Source:  Stellar MLS #A4642736 Report a problem Stellar MLS #A4642736 Report a problem | ||
| 4/28/2025 | Pending sale | $899,995$385/sqft |
Source: Stellar MLS #A4642736 Report a problem | ||
| 4/2/2025 | Price change | $899,995-5.3%$385/sqft |
Source: Stellar MLS #A4642736 Report a problem | ||
| 3/17/2025 | Price change | $950,000-4.8%$406/sqft |
Source: Stellar MLS #A4642736 Report a problem | ||
| 3/7/2025 | Listed for sale | $998,000+105.4%$427/sqft |
Source: Stellar MLS #A4642736 Report a problem | ||
| 1/3/2018 | Sold | $485,969$208/sqft |
Source: Public Record Report a problem | ||
Public tax history
| Year | Property taxes | Tax assessment |
|---|---|---|
| 2025 | $5,840 +9.1% | $476,219 +2.9% |
| 2024 | $5,354 +3.1% | $462,798 +3% |
| 2023 | $5,192 +1.7% | $449,318 +3% |
| 2022 | $5,105 +2.4% | $436,231 +3% |
| 2021 | $4,987 -0.1% | $423,525 +1.8% |
| 2020 | $4,992 -4.4% | $416,100 -5.1% |
| 2019 | $5,219 | $438,400 +12.4% |
| 2018 | $5,219 +3.3% | $390,000 +333.3% |
| 2017 | $5,051 | $90,000 |
Find assessor info on the county website
Neighborhood: 34275
Nearby homes
- $558,7002 bd2 ba1.9k sqft5652 Cantucci St, Nokomis, FL 34275Off Market
- $815,2003 bd3 ba2.3k sqft5660 Cantucci St, Nokomis, FL 34275Off Market
- $709,5003 bd3 ba2.4k sqft5648 Cantucci St, Nokomis, FL 34275Off Market

- $725,1002 bd3 ba2.2k sqft5664 Cantucci St, Nokomis, FL 34275Off Market
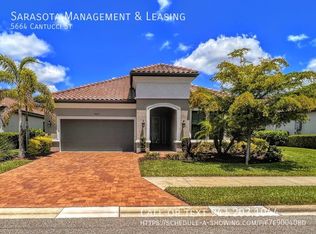
- $642,0002 bd2 ba1.8k sqft5644 Cantucci St, Nokomis, FL 34275Off Market
- $680,4003 bd3 ba2.3k sqft5668 Cantucci St, Nokomis, FL 34275Off Market
- $803,8003 bd3 ba2.3k sqft5640 Cantucci St, Nokomis, FL 34275Off Market
- $575,2003 bd2 ba1.9k sqft5636 Cantucci St, Nokomis, FL 34275Off Market
Nearby schools
GreatSchools rating
- 8/10Laurel Nokomis SchoolGrades: PK-8Distance: 2 mi
- 7/10Venice Senior High SchoolGrades: 9-12Distance: 4 mi
Schools provided by the listing agent
- Elementary: Laurel Nokomis Elementary
- Middle: Venice Area Middle
- High: Venice Senior High
Source: Stellar MLS. This data may not be complete. We recommend contacting the local school district to confirm school assignments for this home.
Get a cash offer in 3 minutes
Find out how much your home could sell for in as little as 3 minutes with a no-obligation cash offer.
Estimated market value
$839,500
Get a cash offer in 3 minutes
Find out how much your home could sell for in as little as 3 minutes with a no-obligation cash offer.
Estimated market value
$839,500
- Florida
- Sarasota County
- Nokomis
- 34275
- 5656 CANTUCCI STREET
Nearby cities
Nearby zip codes
Other Nokomis Topics
