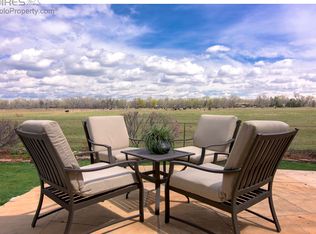
Imagine starting your day with a fresh cup of coffee on your back deck, watching the sunrise illuminate the serene open space behind your home. Welcome to 5656 Cascade Dr, a gem tucked away on a quiet cul-de-sac. This spacious home offers a thoughtful layout, featuring multiple living areas, five generously sized bedrooms, and a finished walk-out basement. Recently refreshed with new carpet and interior paint, the home features classic white moulding throughout, adding timeless charm and elegance. On the main level, a bright and open living room flows into a formal dining area. The open-concept kitchen showcases a large island, walk-in pantry, and a cozy eat-in space, all overlooking the inviting family room with a fireplace. A versatile main-level bedroom or office, along with a convenient powder bath, completes the space. Upstairs, the primary suite is a true retreat, featuring vaulted ceilings, a spa-like en-suite bath, and a walk-in closet. Down the hall, two additional bedrooms each with a bath, and an oversized laundry room offers the potential to be converted back into another upstairs bedroom. The finished walk-out basement provides even more flexibility, with a spacious recreation room, a wet bar, two additional bedrooms, a 3/4 bath, and a large storage room. Outside, the expansive deck creates a perfect setting for relaxing and enjoying the peaceful open space behind the home. A dedicated dog run with backyard door access makes this property ideal for pet owners. The oversized three-car garage provides ample storage for vehicles, gear, and more. With an owned solar panel system, this home offers energy-efficient living. Enjoy an unbeatable location! Just a short walk to the Bobolink Trailhead, offering a scenic path along the South Boulder Creek and conveniently close to Meadows Swim & Tennis Club, top-rated schools, parks, and endless outdoor recreation.
Sold for $2,292,000
$2,292,000
5656 Cascade Pl, Boulder, CO 80303
6beds
5,401sqft
Single Family Residence
Built in 1991
0.32 Acres Lot
$2,255,800 Zestimate®
$424/sqft
$7,910 Estimated rent
Home value
$2,255,800
$2.08M - $2.44M
$7,910/mo
Zestimate® history
Owner options
List your home for rent
$7,910/mo
Rent Zestimate®
Find your next renter with Zillow Rental Manager. Plus, with online applications, you can quickly screen prospective tenants – for free.
$7,910/mo
Rent Zestimate®
Refinance and save
$13,789/mo
Est. payment
Refinancing to a lower rate could help reduce your monthly payments and save thousands over the life of the loan.
$13,789/mo
Est. payment
Explore your selling options
Work with a Zillow partner agent
Leverage their expertise and Zillow's premium Showcase listings to get your home seen by more buyers.
Get startedList with your own agent
Get your home in front of millions of buyers by listing it on Zillow.
Learn how to do itSell it yourself
Take full control of how buyers see your home on Zillow by listing For Sale by Owner (FSBO).
List your homeWhat's special
Zillow last checked:
Listing updated:
Listed by:
Elizabeth Ryterski 720-300-5680,
RE/MAX Elevate,
Laura Shaffer 303-807-3586,
RE/MAX Elevate
Bought with:
Firuzeh Saidi, 100001698
Compass - Boulder
Source: IRES as distributed by MLS GRID,MLS#: 1026956
Facts & features
Interior
Bedrooms & bathrooms
- Bedrooms: 6
- Bathrooms: 5
- Full bathrooms: 2
- 3/4 bathrooms: 2
- 1/2 bathrooms: 1
- Main level bathrooms: 1
Primary bedroom
- Description: Carpet
- Level: Upper
- Area: 336 Square Feet
- Dimensions: 14 x 24
Bedroom 2
- Description: Carpet
- Level: Upper
- Area: 165 Square Feet
- Dimensions: 11 x 15
Bedroom 3
- Description: Carpet
- Level: Upper
- Area: 154 Square Feet
- Dimensions: 14 x 11
Bedroom 4
- Description: Carpet
- Level: Basement
- Area: 182 Square Feet
- Dimensions: 14 x 13
Bedroom 5
- Description: Carpet
- Level: Basement
- Area: 143 Square Feet
- Dimensions: 11 x 13
Bedroom 6
- Level: Main
- Area: 168 Square Feet
- Dimensions: 14 x 12
Dining room
- Description: Wood
- Level: Main
- Area: 154 Square Feet
- Dimensions: 14 x 11
Family room
- Description: Wood
- Level: Main
- Area: 336 Square Feet
- Dimensions: 24 x 14
Kitchen
- Description: Wood
- Level: Main
- Area: 336 Square Feet
- Dimensions: 14 x 24
Laundry
- Description: Tile
- Level: Upper
- Area: 132 Square Feet
- Dimensions: 12 x 11
Living room
- Description: Wood
- Level: Main
- Area: 195 Square Feet
- Dimensions: 15 x 13
Recreation room
- Description: Carpet
- Level: Basement
- Area: 350 Square Feet
- Dimensions: 14 x 25
Heating
- Forced Air
Cooling
- Central Air, Attic Fan
Appliances
- Included: Gas Range, Dishwasher, Refrigerator, Bar Fridge, Washer, Dryer, Microwave
- Laundry: Washer/Dryer Hookup
Features
- Eat-in Kitchen, Separate Dining Room, Cathedral Ceiling(s), Open Floorplan, Pantry, Walk-In Closet(s), Wet Bar, Kitchen Island
- Flooring: Wood
- Windows: Window Coverings, Bay or Bow Window
- Basement: Full,Partially Finished,Walk-Out Access
- Has fireplace: Yes
- Fireplace features: Two or More, Gas, Family Room
Interior area
- Total structure area: 3,559
- Total interior livable area: 5,401 sqft
- Finished area above ground: 3,559
Property
Parking
- Total spaces: 3
- Parking features: Attached, Oversized
- Attached garage spaces: 3
- Details: Attached
Features
- Levels: Two
- Stories: 2
- Patio & porch: Deck
- Exterior features: Sprinkler System
- Fencing: Dog Run/Kennel
Lot
- Size: 0.32 Acres
- Features: Cul-De-Sac, Abuts Public Open Space
Details
- Parcel number: R0035589
- Zoning: RES
- Special conditions: Private Owner
Construction
Type & style
- Home type: SingleFamily
- Property subtype: Single Family Residence
Materials
- Frame
- Roof: Composition
Condition
- New construction: No
- Year built: 1991
Utilities & green energy
- Electric: Xcel, Photovoltaics Seller Owned
- Gas: Xcel
- Sewer: Public Sewer
- Water: City
- Utilities for property: Natural Gas Available, Electricity Available
Community & HOA
Community
- Subdivision: Country Meadows
HOA
- Has HOA: Yes
- Services included: Management
- HOA fee: $16 monthly
- HOA name: Country Meadows of Boulder HOA
Location
- Region: Boulder
Financial & listing details
- Price per square foot: $424/sqft
- Tax assessed value: $2,097,000
- Annual tax amount: $12,980
- Date on market: 2/24/2025
- Listing terms: Cash,Conventional,FHA,VA Loan
- Electric utility on property: Yes
Price history
| Date | Event | Price |
|---|---|---|
| 4/8/2025 | Sold | $2,292,000-2.5%$424/sqft |
Source:  IRES as distributed by MLS GRID #1026956 Report a problem IRES as distributed by MLS GRID #1026956 Report a problem | ||
| 3/1/2025 | Pending sale | $2,350,000$435/sqft |
Source:  REcolorado as distributed by MLS GRID #IR1026956 Report a problem REcolorado as distributed by MLS GRID #IR1026956 Report a problem | ||
| 2/28/2025 | Listed for sale | $2,350,000+152.7%$435/sqft |
Source: IRES as distributed by MLS GRID #1026956 Report a problem | ||
| 9/16/2009 | Sold | $930,000$172/sqft |
Source: Public Record Report a problem | ||
Public tax history
| Year | Property taxes | Tax assessment |
|---|---|---|
| 2025 | $12,980 +1.8% | $131,063 -14.4% |
| 2024 | $12,752 +21.3% | $153,081 -1% |
| 2023 | $10,511 +5% | $154,567 +35.1% |
| 2022 | $10,014 +15.1% | $114,418 -2.8% |
| 2021 | $8,699 | $117,710 +16.4% |
| 2020 | $8,699 +1.8% | $101,094 |
| 2019 | $8,547 | $101,094 +1.4% |
| 2018 | $8,547 | $99,734 -9.5% |
| 2017 | $8,547 +11.6% | $110,262 +23.1% |
| 2016 | $7,662 +5.7% | $89,542 +20.4% |
| 2015 | $7,250 +17.4% | $74,362 |
| 2014 | $6,178 -3% | $74,362 |
| 2013 | $6,371 +0.9% | $74,362 -3.4% |
| 2012 | $6,314 +13.4% | $76,973 |
| 2011 | $5,566 +7.2% | -- |
| 2010 | $5,193 -1.7% | $69,730 -10% |
| 2009 | $5,285 +3.6% | $77,450 -7.5% |
| 2008 | $5,102 +6.1% | $83,740 |
| 2007 | $4,808 +3.9% | $83,740 +9.8% |
| 2006 | $4,626 -0.6% | $76,260 |
| 2005 | $4,652 +0.7% | $76,260 -1.3% |
| 2004 | $4,619 -5.3% | $77,240 |
| 2003 | $4,877 +10.5% | $77,240 +8.9% |
| 2002 | $4,414 | $70,910 -90.9% |
| 2001 | -- | $775,000 |
Find assessor info on the county website
Neighborhood: Country Meadows
Nearby homes
- $1,622,8004 bd3 ba3.4k sqft5658 Cascade Pl, Boulder, CO 80303Off Market
- $1,347,0005 bd4 ba2.5k sqft5654 Cascade Pl, Boulder, CO 80303Off Market
- $1,859,5005 bd4 ba3.7k sqft5684 Aurora Pl, Boulder, CO 80303Off Market
- $1,177,9004 bd2 ba2.4k sqft5668 Aurora Pl, Boulder, CO 80303Off Market
- $2,137,5005 bd5 ba4.8k sqft5664 Cascade Pl, Boulder, CO 80303Off Market
- $1,264,8004 bd2 ba2.4k sqft5652 Cascade Pl, Boulder, CO 80303Off Market
- $1,586,5004 bd2 ba2.9k sqft5692 Aurora Pl, Boulder, CO 80303Off Market
- $1,665,5004 bd4 ba3.4k sqft5661 Cascade Pl, Boulder, CO 80303Off Market
Nearby schools
GreatSchools rating
- 10/10Eisenhower Elementary SchoolGrades: PK-5Distance: 0.8 mi
- 9/10Manhattan Middle School Of The Arts And AcademicsGrades: 6-8Distance: 0.7 mi
- 10/10Fairview High SchoolGrades: 9-12Distance: 2.4 mi
Schools provided by the listing agent
- Elementary: Eisenhower
- Middle: Manhattan
- High: Fairview
Source: IRES as distributed by MLS GRID. This data may not be complete. We recommend contacting the local school district to confirm school assignments for this home.
Get a cash offer in 3 minutes
Find out how much your home could sell for in as little as 3 minutes with a no-obligation cash offer.
Estimated market value
$2,255,800
Get a cash offer in 3 minutes
Find out how much your home could sell for in as little as 3 minutes with a no-obligation cash offer.
Estimated market value
$2,255,800
- Colorado
- Boulder County
- Boulder
- 80303
- Country Meadows
- 5656 Cascade Pl
