Skip main navigation
Closed
  • $900,000

    5656 Cloverland Dr, Brentwood, TN 37027

    3beds
    3,217sqft
    Single Family Residence, Residential
    Built in 1979
    1.68 Acres Lot
    $1,050,400 Zestimate®
    $280/sqft
    $4,391 Estimated rent

    Home value

    $1,050,400

    $966,000 - $1.16M

    $4,391/mo

    Zestimate® history
    Loading
    Loading...

    Owner options

    List your home for rent

    $4,391/mo

    Rent Zestimate®

    Find your next renter with Zillow Rental Manager. Plus, with online applications, you can quickly screen prospective tenants – for free.

    Learn more

    $4,391/mo

    Rent Zestimate®

    Refinance and save

    $5,272/mo

    Est. payment

    Refinancing to a lower rate could help reduce your monthly payments and save thousands over the life of the loan.

    See today's rates

    $5,272/mo

    Est. payment

    Explore your selling options

    Work with a Zillow partner agent

    Leverage their expertise and Zillow's premium Showcase listings to get your home seen by more buyers.

    Get started

    List with your own agent

    Get your home in front of millions of buyers by listing it on Zillow.

    Learn how to do it

    Sell it yourself

    Take full control of how buyers see your home on Zillow by listing For Sale by Owner (FSBO).

    List your home

    What's special

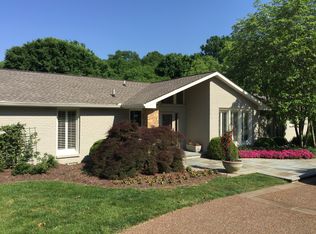
    Video of property in link. Fabulous custom built 3 bed 2 1/2 bath open concept home on almost two level acres in one of Brentwood's highly sought after areas of Brentwood Gardens, also has a finished basement and oversized 2 car garage. Newer gas fireplace, windows, roof, HVAC, water heater and gutters have all been replaced from the original installation. Crawl space encapsulation by Steamatic in 2010. The current owners have lovingly cared for this home for over 40 years. Light and bright with large windows for views of the property front to back. Enjoy entertaining on this large lovely patio overlooking the park-like backyard. The kitchen is a cook's dream with granite countertops, double ovens, electric cooktop (gas available) and flows well with the open living and dining room for large gatherings. Landscaping is gorgeous and mulch was recently freshened. Aggregate governor's drive for ease of pulling into and out of the property. Don't miss this home. It is ready for your touch.

    Zillow last checked:

    Listing updated:

    Listed by:

    Paul Nail MBA, ABR, SRES, e-Pro 931-698-9501,

    Coldwell Banker Southern Realty

    Bought with:

    Blair Blaylock Teasdale, 263740

    Crye-Leike, Inc., REALTORS

    Source: RealTracs MLS as distributed by MLS GRID,MLS#: 2687726MLS Logo

    Facts & features

    Interior

    Bedrooms & bathrooms
    • Bedrooms: 3
    • Bathrooms: 3
    • Full bathrooms: 2
    • 1/2 bathrooms: 1
    • Main level bedrooms: 3
    Bedroom 1
    • Features: Walk-In Closet(s)
    • Level: Walk-In Closet(s)
    • Area: 300 Square Feet
    • Dimensions: 20x15
    Bedroom 2
    • Area: 180 Square Feet
    • Dimensions: 15x12
    Bedroom 3
    • Area: 180 Square Feet
    • Dimensions: 15x12
    Bonus room
    • Features: Basement Level
    • Level: Basement Level
    • Area: 600 Square Feet
    • Dimensions: 30x20
    Dining room
    • Area: 132 Square Feet
    • Dimensions: 12x11
    Kitchen
    • Area: 204 Square Feet
    • Dimensions: 17x12
    Living room
    • Features: Combination
    • Level: Combination
    • Area: 729 Square Feet
    • Dimensions: 27x27
    Heating
    • Forced Air, Furnace, Natural Gas
    Cooling
    • Ceiling Fan(s), Central Air
    Appliances
    • Included: Dishwasher, Disposal, Dryer, Microwave, Refrigerator, Washer, Double Oven, Electric Oven, Cooktop
    Features
    • Ceiling Fan(s), Entrance Foyer, Open Floorplan, Walk-In Closet(s)
    • Flooring: Carpet, Tile
    • Basement: Finished
    • Number of fireplaces: 1
    • Fireplace features: Gas
    Interior area
    • Total structure area: 3,217
    • Total interior livable area: 3,217 sqft
    • Finished area above ground: 2,620
    • Finished area below ground: 597

    Property

    Parking
    • Total spaces: 2
    • Parking features: Garage Door Opener, Attached
    • Attached garage spaces: 2
    Features
    • Levels: Two
    • Stories: 1
    • Patio & porch: Porch, Covered, Patio
    Lot
    • Size: 1.68 Acres
    • Dimensions: 150 x 490
    • Features: Level, Private
    Details
    • Parcel number: 17100006500
    • Special conditions: Standard

    Construction

    Type & style
    • Home type: SingleFamily
    • Architectural style: Ranch
    • Property subtype: Single Family Residence, Residential
    Materials
    • Stone, Wood Siding
    • Roof: Asphalt
    Condition
    • New construction: No
    • Year built: 1979

    Utilities & green energy

    • Sewer: Public Sewer
    • Water: Public
    • Utilities for property: Water Available

    Community & HOA

    Community
    • Subdivision: Brentwood Gardens
    HOA
    • Has HOA: No
    Location
    • Region: Brentwood

    Financial & listing details

    • Price per square foot: $280/sqft
    • Tax assessed value: $989,200
    • Annual tax amount: $4,615
    • Date on market: 8/8/2024

    Price history

    DateEventPrice
    10/10/2024Sold$900,000-18.1%$280/sqft
    Source: RealTracs MLS as distributed by MLS GRID #2687726 Report a problem
    9/17/2024Pending sale$1,099,000$342/sqft
    Source: RealTracs MLS as distributed by MLS GRID #2687726 Report a problem
    9/4/2024Contingent$1,099,000$342/sqft
    Source: RealTracs MLS as distributed by MLS GRID #2687726 Report a problem
    8/30/2024Listed for sale$1,099,000$342/sqft
    Source: RealTracs MLS as distributed by MLS GRID #2687726 Report a problem
    8/19/2024Contingent$1,099,000$342/sqft
    Source: RealTracs MLS as distributed by MLS GRID #2687726 Report a problem
    8/9/2024Listed for sale$1,099,000$342/sqft
    Source: RealTracs MLS as distributed by MLS GRID #2687726 Report a problem

    Public tax history

    YearProperty taxesTax assessment
    2025$6,959 +50.8%$247,300 +74.4%
    2024$4,615 $141,825
    2023$4,615 $141,825
    2022$4,615 -1%$141,825
    2021$4,663 -0.3%$141,825 +28%
    2020$4,677 +33.8%$110,800
    2019$3,496 $110,800
    2018$3,496 $110,800
    2017$3,496 $110,800 +7.5%
    2016$3,496 -24.9%$103,050
    2015$4,654 $103,050
    2014$4,654 $103,050
    2013-- $103,050 -6.3%
    2012-- $109,950
    2011-- $109,950
    2010-- $109,950
    2009-- $109,950 +3%
    2008-- $106,775
    2007-- $106,775
    2006-- --
    2005-- --
    2004-- --
    2003-- --
    2002-- --
    2001-- --
    2000-- --
    Find assessor info on the county website

    Neighborhood: Southeast

    Nearby schools

    GreatSchools rating
    Schools provided by the listing agent
    • Elementary: Granbery Elementary
    • Middle: William Henry Oliver Middle
    • High: John Overton Comp High School

    Source: RealTracs MLS as distributed by MLS GRID. This data may not be complete. We recommend contacting the local school district to confirm school assignments for this home.

    Get a cash offer in 3 minutes
    Find out how much your home could sell for in as little as 3 minutes with a no-obligation cash offer.
    Estimated market value
    $1,050,400
    Get a cash offer in 3 minutes
    Find out how much your home could sell for in as little as 3 minutes with a no-obligation cash offer.
    Estimated market value
    $1,050,400