This could be your next home or your next investment property as an AirBnB. This home has amazing views whether you are watching the sunsets or the fireworks on the 4th of July. All the windows and wrap around deck give you a complete view of the valley. This amazing home sits on 2 acres so you can bring your animals. There is plenty of room to park your RV, parking for guests or toys. There is a massive oversized 4 car garage. The Primary suite you will love with a sitting area with views of the valley, 2 separate vanities and a jetted tub. There is a walk out basement with a full kitchen and theater room. The great thing is if you want this as an AirBnb the house comes fully furnished. All the furniture, wall decor and appliances stay. The only things that are not included are their personal items, family picturess and atv's.
Active
$1,099,000
5656 E 65 S, Idaho Falls, ID 83406
5beds
4,774sqft
Single Family Residence
Built in 2006
2.04 Acres Lot
$1,065,200 Zestimate®
$230/sqft
$-- HOA
What's special
Wrap around deck
- 25 days |
- 931 |
- 55 |
Zillow last checked:
Listing updated:
Listed by:
Michael Parker 208-251-1152,
Premier Properties Real Estate Co.
Source: PCTMLS,MLS#: 582901
Loading...
Facts & features
Interior
Bedrooms & bathrooms
- Bedrooms: 5
- Bathrooms: 4
- Full bathrooms: 4
- Main level bathrooms: 1
Rooms
- Room types: 2nd Kitchen, Den-Study/Office, Formal Dining Room, Main Floor Family Room, Mud Room, Pantry
Dining room
- Description: Main Level Dining Room(s): 1
- Level: Main
Family room
- Description: Main Level Family Room(s): 1,Basement Level Family Room(s): 1
- Level: Main,Basement
Kitchen
- Description: Main Level Kitchen(s): 1,Basement Level Kitchen(s): 1
- Level: Main,Basement
Living room
- Description: Main Level Living Room(s): 1
- Level: Main
Heating
- Natural Gas, Forced Air
Cooling
- Central Air
Appliances
- Included: Range/Oven, Refrigerator, Dishwasher, Microwave, Gas Water Heater, Water Softener Owned, Washer, Dryer
- Laundry: Main Level
Features
- Jetted Tub, Walk-In Closet(s), Central Vacuum
- Flooring: Hardwood
- Basement: Full,Finished,Daylight Windows,Walk-Out Access,Egress Windows,Exterior Entry
- Number of fireplaces: 2
- Fireplace features: Main Level Type: Gas, Basement Level Type: Gas
Interior area
- Total structure area: 4,774
- Total interior livable area: 4,774 sqft
Property
Parking
- Total spaces: 4
- Parking features: Attached, RV Access/Parking, Driveway
- Attached garage spaces: 4
Features
- Levels: Two
- Stories: 2
- Patio & porch: Three+, Covered Porch, Deck
- Has spa: Yes
- Spa features: Bath
- Fencing: Metal,Wood
Lot
- Size: 2.04 Acres
- Features: Low Traffic, Sprinkler-Auto, Established Lawn, Established Tree(s)
- Topography: Slight Slope
Details
- Additional structures: Shed(s)
- Parcel number: RPO5548011036O
- Zoning description: City Zoning: Residential,County Zoning: Residential Suburban
Construction
Type & style
- Home type: SingleFamily
- Property subtype: Single Family Residence
Materials
- Stucco, Vinyl, Frame
- Foundation: Concrete Perimeter
- Roof: Architectural
Condition
- New construction: No
- Year built: 2006
Utilities & green energy
- Electric: Rocky Mountain Power, Circuit Breakers
- Sewer: Private Septic
- Water: Well-Community 5+
Community & HOA
Community
- Subdivision: Comore Loma
Location
- Region: Idaho Falls
Financial & listing details
- Price per square foot: $230/sqft
- Tax assessed value: $855,402
- Annual tax amount: $3,785
- Date on market: 6/17/2026
- Listing terms: Cash,Conventional,FHA,VA Loan
- Electric utility on property: Yes
Estimated market value
$1,065,200
$1.01M - $1.12M
$3,305/mo
Price history
| Date | Event | Price |
|---|---|---|
| 6/24/2026 | Listed for sale | $1,099,000+25%$230/sqft |
Source:  PCTMLS #582901 Report a problem PCTMLS #582901 Report a problem | ||
| 7/16/2023 | Listing removed | -- |
Source:  SRMLS #2153771 Report a problem SRMLS #2153771 Report a problem | ||
| 6/24/2023 | Price change | $879,000-2.2%$184/sqft |
Source: SRMLS #2153771 Report a problem | ||
| 4/27/2023 | Listed for sale | $899,000$188/sqft |
Source: SRMLS #2153771 Report a problem | ||
| 4/25/2023 | Listing removed | -- |
Source: Owner Report a problem | ||
| 4/18/2023 | Price change | $899,000-5.4%$188/sqft |
Source: Owner Report a problem | ||
| 3/28/2023 | Listed for sale | $950,000+126.2%$199/sqft |
Source: Owner Report a problem | ||
| 2/2/2016 | Sold | -- |
Source: Agent Provided Report a problem | ||
| 1/14/2016 | Pending sale | $419,900$88/sqft |
Source: CENTURY 21 High Desert #200895 Report a problem | ||
| 8/25/2015 | Listed for sale | $419,900+28.8%$88/sqft |
Source: Century 21 High Desert #200895 Report a problem | ||
| 8/4/2011 | Listing removed | $325,900$68/sqft |
Source: HomePointe Realty Team #175154 Report a problem | ||
| 7/2/2011 | Listed for sale | $325,900-38.5%$68/sqft |
Source: Listhub #175154 Report a problem | ||
| 6/9/2011 | Sold | -- |
Source: Public Record Report a problem | ||
| 3/6/2011 | Listing removed | $530,000$111/sqft |
Source: Jeff and Shelly Struchen #304928 Report a problem | ||
| 12/3/2010 | Listed for sale | $530,000$111/sqft |
Source: The Realty Team #168865 Report a problem | ||
Public tax history
| Year | Property taxes | Tax assessment |
|---|---|---|
| 2025 | $4,124 +18.5% | $855,402 -7.1% |
| 2024 | $3,481 -13.3% | $920,502 -1.4% |
| 2023 | $4,014 -7.3% | $933,850 +16.9% |
| 2022 | $4,330 +8.3% | $798,888 +34.2% |
| 2021 | $3,999 -13.1% | $595,084 +11.6% |
| 2020 | $4,603 +15.1% | $533,037 +15.8% |
| 2019 | $3,999 -13.1% | $460,307 -7.6% |
| 2018 | $4,603 +7.3% | $498,107 +8.2% |
| 2017 | $4,291 +12% | $460,253 -1.1% |
| 2016 | $3,832 | $465,369 +13.1% |
| 2015 | $3,832 +2.8% | $411,565 |
| 2014 | $3,726 | $411,565 +2.1% |
| 2013 | -- | $403,183 -7.2% |
| 2012 | -- | $434,547 +10.2% |
| 2011 | $4,074 +2.3% | $394,296 -3.4% |
| 2010 | $3,983 -10% | $408,370 -20.7% |
| 2009 | $4,426 | $515,111 |
| 2007 | -- | -- |
Find assessor info on the county website
Monthly payment
Est. payment
Payment breakdown
Explore the cost of this home by adjusting the details. Changes won't be saved.Climate risks
Neighborhood: 83406
Nearby schools
GreatSchools rating
- 9/10Woodland Hills Elementary SchoolGrades: PK-6Distance: 2.3 mi
- 4/10Sandcreek Middle SchoolGrades: 7-8Distance: 3.6 mi
- 9/10Hillcrest High SchoolGrades: 9-12Distance: 3.6 mi
Schools provided by the listing agent
- Elementary: Woodland Hills
- Middle: Sandcreek
- High: Hillcrest
Source: PCTMLS. This data may not be complete. We recommend contacting the local school district to confirm school assignments for this home.
- $--5 bd4 ba4.7k sqft5656 E 65th S, Idaho Falls, ID 83406Sold

- $895,9005 bd1 ba4.1k sqft5699 E Sagewood Dr, Idaho Falls, ID 83406Off Market
- $1,241,1609 bd2 ba8.6k sqft5675 E Sagewood Dr, Idaho Falls, ID 83406Off Market
- $1,057,4007 bd4 ba6.1k sqft5692 E Sagewood Dr, Idaho Falls, ID 83406Off Market
- $933,5004 bd2 ba3.5k sqft5570 E 65 S, Idaho Falls, ID 83406Off Market
- $648,0004 bd2 ba2.9k sqft5680 E Sagewood Dr, Idaho Falls, ID 83406Off Market
- $1,144,6004 bd1 ba5.5k sqft6625 S Sagewood Ct, Idaho Falls, ID 83406Off Market
- $716,5004 bd3 ba3.6k sqft5543 E 65 S, Idaho Falls, ID 83406Off Market
A local agent can set up tours, give advice and negotiate with sellers.
Similar homes
- $1,225,0005 bd7 ba6.1k sqft5167 E 65 S, Idaho Falls, ID 83406For Sale
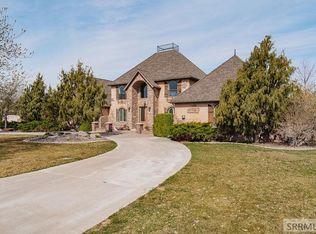 MLS ID #2185269, Chris Italiano, Keller Williams Realty East Idaho. SRMLS
 - $915,0006 bd4 ba3.5k sqft5764 E 65 S, Idaho Falls, ID 83406For Sale
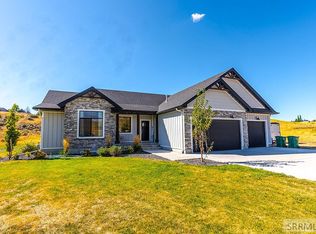 MLS ID #2179985, Monica Ponce, Silvercreek Realty Group. SRMLS
 - $885,0006 bd4 ba4.7k sqft6568 E Middle Fork Rd, Idaho Falls, ID 83406For Sale
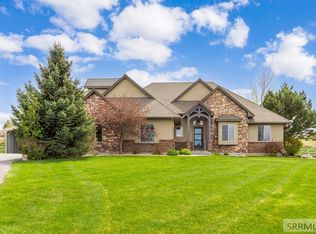 MLS ID #2185776, Elizabeth Mayberry, Silvercreek Realty Group. SRMLS
 - $800,0006 bd3 ba3.8k sqft5117 S Dagger Falls Dr, Idaho Falls, ID 83406For Sale
 MLS ID #2187603, Windmiller Group, Keller Williams Realty East Idaho. SRMLS
 - $850,0005 bd4 ba4.1k sqft8021 Wild Horse Ln, Idaho Falls, ID 83406For SaleMLS ID #2186985, Ellen Castleton Pritchett, Silvercreek Realty Group. SRMLS
- $875,0004 bd3 ba3.8k sqft5620 S Marbrisa Ln, Idaho Falls, ID 83406For SaleMLS ID #2187423, Windmiller Group, Keller Williams Realty East Idaho. SRMLS
- $799,0005 bd4 ba4k sqft5365 S Tappan Falls Dr, Idaho Falls, ID 83406For SaleMLS ID #2186869, Sondra Ward, Keller Williams Realty East Idaho. SRMLS
- $645,0006 bd3 ba3.1k sqft7647 S Packbridge Ln, Idaho Falls, ID 83406For SaleMLS ID #2187873, Julie Anglesey, Berkshire Hathaway HS Silverhawk Realty East Idaho. SRMLS
- $829,0005 bd3 ba3.8k sqft6330 E Middle Fork Rd, Idaho Falls, ID 83406For SaleMLS ID #2187025, Jeanne Kay Vogt, Idaho Dream Homes Real Estate. SRMLS
- $1,300,0006 bd6 ba6.3k sqft5995 E Sagewood Dr, Idaho Falls, ID 83406For SaleMLS ID #2185953, Windmiller Group, Keller Williams Realty East Idaho. SRMLS
- $975,0006 bd4 ba4.7k sqft1713 Sage Hen Ct, Idaho Falls, ID 83401For SaleMLS ID #2187771, Gary Bake, Assist 2 Sell The Realty Team. SRMLS
- $840,0004 bd3 ba5.5k sqft8065 S Black Hawk Dr, Idaho Falls, ID 83406For SaleMLS ID #2185808, Greg Sellers, Keller Williams Realty East Idaho. SRMLS
- $785,0006 bd3 ba3.5k sqft7232 E Middle Fork Rd, Idaho Falls, ID 83406For SaleMLS ID #2186257, Anderson Hicks Group, Keller Williams Realty East Idaho. SRMLS
- $1,075,0004 bd5 ba6.2k sqft4020 Canterbury Way, Idaho Falls, ID 83404For SaleMLS ID #2187363, Gary Rasmussen, Keller Williams Realty East Idaho. SRMLS
- $850,0004 bd3 ba4.3k sqft7160 E Rimrock Dr, Idaho Falls, ID 83401For SaleMLS ID #2186802, Daren Long, RE/MAX Prestige. SRMLS
- $1,063,0006 bd5 ba6.9k sqft3510 Charleston Cir, Idaho Falls, ID 83404For SaleMLS ID #2187682, Anderson Hicks Group, Keller Williams Realty East Idaho. SRMLS
- $1,050,0005 bd3 ba4.1k sqft1061 N 1200 E, Shelley, ID 83274For SaleMLS ID #2187289, Anderson Hicks Group, Keller Williams Realty East Idaho. SRMLS
- $794,9004 bd3 ba4.1k sqft3483 S Boulder Creek Ln, Ammon, ID 83406For SaleMLS ID #2185942, Julie Winn, Century 21 High Desert. SRMLS
- $1,199,0007 bd4 ba6.2k sqft6369 E Tower Castle Loop, Ammon, ID 83406For SaleMLS ID #2185417, Brian Thompson, Silvercreek Realty Group. SRMLS
- $575,0005 bd3 ba3k sqft4878 Torcello Dr, Idaho Falls, ID 83406For SaleMLS ID #2187786, The Nelson Group, Keller Williams Realty East Idaho. SRMLS
