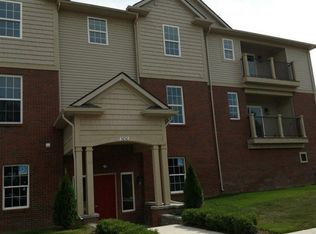
Accepting back up offers due to buyer having finance issues. Enter through the main entrance and take the elevator to your second-floor retreat. Inside, you’ll find an open-concept living space with gleaming hardwood floors throughout the first level. The spacious layout is perfect for entertaining, featuring a large family room and a gourmet kitchen with top-of-the-line stainless steel appliances. The adjoining dining area creates an ideal setting for family meals or gatherings. A convenient first-floor laundry adds everyday ease. The inviting primary suite on the main level is a serene escape, filled with natural light. Its spa-like bathroom showcases modern finishes, a heated towel rack, a bidet, and a newly updated high end shower. A second bedroom with its own full bath, provides a private, comfortable space for guests or quiet relaxation. Upstairs, enjoy a versatile loft, along with an additional bedroom and full bath. A finished bonus room offers even more flexibility for your lifestyle needs. The heated common garage provides three privately owned parking spaces and a large storage area, accessible by both elevator and garage door. Outdoors, relax on your private deck and take in the views.
This home offers the best of both worlds—peaceful living with easy access to vibrant downtown Rochester’s shopping, dining, festivals, and community events. Ownership only no rentals
Sold for $305,000
Zillow last checked:
Listing updated:
Bought with:
Stephen M Cole, 6501121498
Signature Sotheby's International Realty Bham
Source: Realcomp II,MLS#: 20251040612
Price history
| Date | Event | Price |
|---|---|---|
| 2/19/2026 | Sold | $305,000$161/sqft |
Source:  Realcomp II #20251040612 Report a problem Realcomp II #20251040612 Report a problem | ||
| 2/19/2026 | Pending sale | $305,000$161/sqft |
Source: Realcomp II #20251040612 Report a problem | ||
| 1/28/2026 | Listed for sale | $305,000$161/sqft |
Source: Realcomp II #20251040612 Report a problem | ||
| 1/12/2026 | Pending sale | $305,000$161/sqft |
Source: Realcomp II #20251040612 Report a problem | ||
| 1/5/2026 | Price change | $305,000-4.4%$161/sqft |
Source: Realcomp II #20251040612 Report a problem | ||
| 10/14/2025 | Price change | $319,000-6.1%$169/sqft |
Source: Realcomp II #20251040612 Report a problem | ||
| 9/30/2025 | Listed for sale | $339,900+17.2%$180/sqft |
Source: Realcomp II #20251040612 Report a problem | ||
| 2/11/2021 | Listing removed | $289,900$153/sqft |
Source:  MiRealSource #50027484 Report a problem MiRealSource #50027484 Report a problem | ||
| 10/26/2020 | Listed for sale | $289,900$153/sqft |
Source: MiRealSource #50027484 Report a problem | ||
Nearby homes
- $245,0002 bd2 ba-- sqft5656 Flagstaff Pines Dr, Shelby Township, MI 48317Sold
- $267,7002 bd2 ba1.4k sqft5656 Flagstaff Pines Dr, Shelby Township, MI 48317Off Market

- $315,0003 bd2 ba1.7k sqft5656 Flagstaff Pines Dr, Shelby Township, MI 48317Off Market
- $250,0002 bd2 ba1.5k sqft5656 Flagstaff Pines Dr, Shelby Township, MI 48317Sold
Get a cash offer in 3 minutes
Find out how much your home could sell for in as little as 3 minutes with a no-obligation cash offer.
Estimated market value
$307,100
