Skip main navigation
Closed
  • $378,500

    5656 High Harbor Ct, Gainesville, GA 30504

    3beds
    1,792sqft
    Single Family Residence, Residential
    Built in 1978
    0.69 Acres Lot
    $379,200 Zestimate®
    $211/sqft
    $2,207 Estimated rent

    Home value

    $379,200

    Estimated sales range

    Not available

    $2,207/mo

    Zestimate® history
    Loading
    Loading...

    Owner options

    List your home for rent

    $2,207/mo

    Rent Zestimate®

    Find your next renter with Zillow Rental Manager. Plus, with online applications, you can quickly screen prospective tenants – for free.

    Learn more

    $2,207/mo

    Rent Zestimate®

    Refinance and save

    $2,761/mo

    Est. payment

    Refinancing to a lower rate could help reduce your monthly payments and save thousands over the life of the loan.

    See today's rates

    $2,761/mo

    Est. payment

    Explore your selling options

    Work with a Zillow partner agent

    Leverage their expertise and Zillow's premium Showcase listings to get your home seen by more buyers.

    Get started

    List with your own agent

    Get your home in front of millions of buyers by listing it on Zillow.

    Learn how to do it

    Sell it yourself

    Take full control of how buyers see your home on Zillow by listing For Sale by Owner (FSBO).

    List your home

    What's special

    Stone fireplaceGorgeous hardwood floorsStained beamsSpacious family roomModern kitchenCovered walk-out patioDual walk-in closets
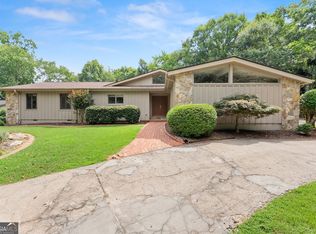
    Welcome to Hidden Harbor! Nestled in an established wooded neighborhood with rolling hills, mature 50+-year-old trees, and scenic views of Lake Lanier, this 3-bedroom, 2-bath ranch home offers charm and potential. Inside, you'll find gorgeous hardwood floors throughout, a modern kitchen featuring marble countertops and a quartz backsplash, and a spacious family room with vaulted ceilings, stained beams, and a stone fireplace. The master suite includes dual walk-in closets, a tiled walk-in shower, and a double vanity for ultimate comfort. A versatile bonus room can serve as an office, sun-room, or cozy sitting area, while the covered walk-out patio off the kitchen is perfect for outdoor gatherings. The home's interior is ready for your personal touch, with painting needed to refresh its character. To assist, the seller is offering $10,000.00 for cosmetic repairs at closing! Located in a vibrant community, you'll enjoy walking access to a swimming pool, tennis courts, and a popular clubhouse where neighbors gather for Friday night dinners. Plus, you're less than 2 miles from Lake Lanier's boat ramps and marinas and just minutes from shopping, dining, and Interstate 985. Special Offer: FREE appraisal with our preferred lender! This is your chance to bring your style to a home in one of Lake Lanier's most desirable neighborhoods. Schedule your tour today!

    Zillow last checked:

    Listing updated:

    Listing Provided by:

    Yvonne Mason,

    Virtual Properties Realty.com

    Bought with:

    Elizabeth Larson, 342942

    Atlanta Communities

    Source: FMLS GA,MLS#: 7509508MLS Logo

    Facts & features

    Interior

    Bedrooms & bathrooms
    • Bedrooms: 3
    • Bathrooms: 2
    • Full bathrooms: 2
    • Main level bathrooms: 2
    • Main level bedrooms: 3
    Primary bedroom
    • Features: Master on Main, Split Bedroom Plan
    • Level: Master on Main, Split Bedroom Plan
    Bedroom
    • Features: Master on Main, Split Bedroom Plan
    Primary bathroom
    • Features: Double Vanity, Shower Only
    Dining room
    • Features: Seats 12+
    Kitchen
    • Features: Breakfast Bar, Eat-in Kitchen, Solid Surface Counters
    Heating
    • Central, Forced Air, Natural Gas
    Cooling
    • Ceiling Fan(s), Central Air
    Appliances
    • Included: Microwave
    • Laundry: In Hall, Laundry Room
    Features
    • Double Vanity, Entrance Foyer, High Ceilings, High Ceilings 9 ft Main, High Speed Internet, Walk-In Closet(s)
    • Flooring: Hardwood
    • Windows: None
    • Basement: Crawl Space
    • Attic: Pull Down Stairs
    • Number of fireplaces: 1
    • Fireplace features: Gas Log, Living Room
    • Common walls with other units/homes: No Common Walls
    Interior area
    • Total structure area: 1,792
    • Total interior livable area: 1,792 sqft
    • Finished area above ground: 1,792
    • Finished area below ground: 0

    Property

    Parking
    • Total spaces: 2
    • Parking features: Attached, Garage, Garage Door Opener
    • Attached garage spaces: 2
    Accessibility
    • Accessibility features: None
    Features
    • Levels: One
    • Stories: 1
    • Patio & porch: Patio
    • Exterior features: Private Yard, Rain Gutters, No Dock
    • Pool features: None
    • Spa features: None
    • Fencing: Back Yard,Fenced,Wood
    • Has view: Yes
    • View description: Trees/Woods
    • Waterfront features: None
    • Body of water: None
    Lot
    • Size: 0.69 Acres
    • Features: Back Yard, Cleared, Cul-De-Sac, Front Yard, Sloped
    Details
    • Additional structures: None
    • Parcel number: 08064 000069
    • Other equipment: None
    • Horse amenities: None

    Construction

    Type & style
    • Home type: SingleFamily
    • Architectural style: Contemporary,Ranch
    • Property subtype: Single Family Residence, Residential
    Materials
    • Cedar, Wood Siding
    • Foundation: Slab
    • Roof: Composition
    Condition
    • Resale
    • New construction: No
    • Year built: 1978

    Utilities & green energy

    • Electric: 110 Volts, 220 Volts
    • Sewer: Septic Tank
    • Water: Public
    • Utilities for property: Cable Available, Electricity Available, Natural Gas Available, Phone Available, Water Available
    Green energy
    • Energy efficient items: None
    • Energy generation: None

    Community & neighborhood

    Security
    • Security features: Smoke Detector(s)
    Community
    • Community features: Barbecue, Catering Kitchen, Clubhouse, Homeowners Assoc, Meeting Room, Pickleball, Playground, Pool, Street Lights, Tennis Court(s)
    Location
    • Region: Gainesville
    • Subdivision: Hidden Harbor

    HOA & financial

    HOA
    • Has HOA: Yes
    • HOA fee: $450 annually
    • Services included: Swim, Tennis
    • Association phone: 828-335-3444

    Other

    Other facts
    • Ownership: Fee Simple
    • Road surface type: Asphalt

    Price history

    DateEventPrice
    2/14/2025Sold$378,500$211/sqft
    Source: FMLS GA #7509508 Report a problem
    1/28/2025Pending sale$378,500$211/sqft
    Source: FMLS GA #7509508 Report a problem
    1/7/2025Listed for sale$378,500-5.4%$211/sqft
    Source: GAMLS #10435703 Report a problem
    9/27/2024Listing removed--
    Source: Owner Report a problem
    9/18/2024Listed for sale$399,999+0%$223/sqft
    Source: Owner Report a problem
    8/27/2022Listing removed$399,900$223/sqft
    Source: GAMLS #20038414 Report a problem
    7/25/2022Price change$399,900-3.6%$223/sqft
    Source: GAMLS #20038414 Report a problem
    6/23/2022Price change$415,000-3.3%$232/sqft
    Source: GAMLS #20038414 Report a problem
    5/16/2022Price change$429,000-4.5%$239/sqft
    Source: FMLS GA #7041802 Report a problem
    5/4/2022Listed for sale$449,000+34%$251/sqft
    Source: GAMLS #20038414 Report a problem
    5/20/2021Sold$335,000-1.2%$187/sqft
    Source: GAMLS #8953220 Report a problem
    3/29/2021Listed for sale$339,000+76.6%$189/sqft
    Source: Owner Report a problem
    9/6/2018Sold$192,000-1.5%$107/sqft
    Source: FMLS GA #6047934 Report a problem
    7/29/2018Pending sale$195,000$109/sqft
    Source: Keller Williams Realty - Chattahoochee North #6047934 Report a problem
    7/25/2018Listed for sale$195,000+52.9%$109/sqft
    Source: Chattahoochee North LLC #6047934 Report a problem
    10/24/2002Sold$127,500+10.5%$71/sqft
    Source: Public Record Report a problem
    2/27/1996Sold$115,400$64/sqft
    Source: Public Record Report a problem

    Public tax history

    YearProperty taxesTax assessment
    2025$4,084 +3%$165,160 +3.1%
    2024$3,965 -5.2%$160,200 -1.8%
    2023$4,181 +32.4%$163,200 +39.5%
    2022$3,158 +26.6%$116,960 +33%
    2021$2,496 +5%$87,920 +5%
    2020$2,377 +5.7%$83,720 +3.7%
    2019$2,248 +26.3%$80,720 +37.3%
    2018$1,780 -1.3%$58,800 -2%
    2017$1,803 +3%$60,006 +1.6%
    2016$1,751 -0.5%$59,086
    2015$1,761 $59,086
    2014$1,761 $59,086
    2013-- --
    2012-- --
    2011-- --
    2010-- --
    2009$2,005 +2.6%--
    2007$1,955 +9.9%--
    2006$1,779 +3.7%--
    2005$1,716 +4.6%--
    2004$1,640 +2.9%--
    2003$1,595 +35.8%--
    2002$1,174 -3.7%--
    2001$1,219 -1.6%--
    2000$1,239 $52,196

    Find assessor info on the county website

    Neighborhood: 30504

    Nearby schools

    GreatSchools rating
    Schools provided by the listing agent
    • Elementary: Oakwood
    • Middle: West Hall
    • High: West Hall

    Source: FMLS GA. This data may not be complete. We recommend contacting the local school district to confirm school assignments for this home.

    Get a cash offer in 3 minutes
    Find out how much your home could sell for in as little as 3 minutes with a no-obligation cash offer.
    Estimated market value
    $379,200
    Get a cash offer in 3 minutes
    Find out how much your home could sell for in as little as 3 minutes with a no-obligation cash offer.
    Estimated market value
    $379,200