Skip main navigation
For sale
  • $305,995

    5656 Jasmine Spur, Bulverde, TX 78163

    4beds
    1,668sqft
    : 
    Loading
    Get pre-qualified
    Single Family Residence
    Built in 2020
    6,098 Square Feet Lot
    $301,600 Zestimate®
    $183/sqft
    $119/mo HOA

    What's special

    Gas cookingWater softenerWell-maintained four-bedroom homeQuiet streetEnergy-efficient featuresTankless water heaterFull sprinkler system
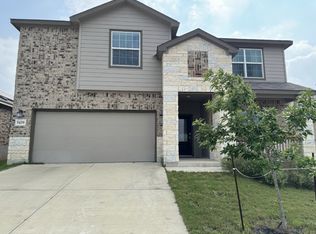
    Looking for more than just a home? Welcome to Hidden Trails, one of Bulverde's most sought-after communities, where everyday living feels like a getaway. Located just north of San Antonio, you'll enjoy the perfect balance of Hill Country living with convenient access to downtown, major employers, shopping, and dining. Resort-style amenities include two community pools, a spacious clubhouse, fitness center, sports court, a stocked fishing lake, an expansive playground, miles of paved walking trails, and exclusive community access to Kleck Park for even more outdoor adventures. Now imagine enjoying all of this from one of the community's best values. Situated on a quiet street and backing to a peaceful greenbelt, this well-maintained four-bedroom home offers the privacy of having no rear neighbors while providing the space your family needs. Energy-efficient features include a tankless water heater, gas cooking, water softener, and a full sprinkler system. Whether you're relaxing in your backyard, exploring the scenic trails, or taking advantage of the incredible neighborhood amenities, this home offers the lifestyle you've been looking for. Don't miss your opportunity to make new memories in Hidden Trails-schedule your showing today and be settled in before summer comes to an end!
    7 days
    |
    194
    |
    17
    |

    Likely to sell faster than

    Zillow last checked:

    Listing updated:

    Listed by:

    Cheo Cardenas TREC #538235 (210) 289-7878,

    LPT Realty, LLC

    Source: LERA MLS,MLS#: 1997510MLS Logo

    Loading...

      Facts & features

      Interior

      Bedrooms & bathrooms
      • Bedrooms: 4
      • Bathrooms: 2
      • Full bathrooms: 2
      Primary bedroom
      • Features: Walk-In Closet(s), Ceiling Fan(s), Full Bath
      • Area: 192
      • Dimensions: 16 x 12
      Bedroom 2
      • Area: 143
      • Dimensions: 13 x 11
      Bedroom 3
      • Area: 190
      • Dimensions: 19 x 10
      Bedroom 4
      • Area: 100
      • Dimensions: 10 x 10
      Primary bathroom
      • Features: Tub/Shower Combo, Single Vanity
      • Area: 64
      • Dimensions: 8 x 8
      Dining room
      • Area: 140
      • Dimensions: 14 x 10
      Kitchen
      • Area: 117
      • Dimensions: 13 x 9
      Living room
      • Area: 255
      • Dimensions: 17 x 15
      Heating
      • Central, Heat Pump, Natural Gas
      Cooling
      • Central Air, Heat Pump
      Appliances
      • Included: Microwave, Range, Gas Cooktop, Disposal, Dishwasher, Plumbed For Ice Maker, Gas Water Heater, Tankless Water Heater, ENERGY STAR Qualified Appliances
      • Laundry: Main Level, Lower Level, Laundry Room, Washer Hookup, Dryer Connection
      Features
      • One Living Area, Liv/Din Combo, Kitchen Island, Utility Room Inside, 1st Floor Lvl/No Steps, Open Floorplan, High Speed Internet, All Bedrooms Downstairs, Master Downstairs, Ceiling Fan(s), Solid Counter Tops, Programmable Thermostat
      • Flooring: Carpet, Vinyl
      • Windows: Double Pane Windows, Low Emissivity Windows
      • Has basement: No
      • Has fireplace: No
      • Fireplace features: Not Applicable
      Interior area
      • Total interior livable area: 1,668 sqft

      Property

      Parking
      • Total spaces: 2
      • Parking features: Two Car Garage, Garage Door Opener
      • Garage spaces: 2
      Features
      • Levels: One
      • Stories: 1
      • Patio & porch: Patio
      • Exterior features: Sprinkler System
      • Pool features: None, Community
      • Fencing: Privacy
      Lot
      • Size: 6,098 Square Feet
      • Features: Curbs, Street Gutters, Sidewalks, Streetlights, Fire Hydrant w/in 500'
      Details
      • Parcel number: 080801048600

      Construction

      Type & style
      • Home type: SingleFamily
      • Architectural style: Ranch
      • Property subtype: Single Family Residence
      Materials
      • Fiber Cement, Radiant Barrier
      • Foundation: Slab
      • Roof: Composition
      Condition
      • Pre-Owned
      • New construction: No
      • Year built: 2020
      Details
      • Builder name: Lennar

      Utilities & green energy

      • Sewer: Sewer System
      • Water: Water System
      • Utilities for property: Cable Available, Private Garbage Service
      Green energy
      • Green verification: ENERGY STAR Certified Homes

      Community & HOA

      Community
      • Features: Clubhouse, Playground, Jogging Trails, Sports Court, Bike Trails, Basketball Court, Lake/River Park, Fishing
      • Security: Carbon Monoxide Detector(s)
      • Subdivision: Hidden Trails
      HOA
      • Has HOA: Yes
      • HOA fee: $357 quarterly
      • HOA name: HIDDEN TRAILS COMMUNITY ASSOCIATION INC
      Location
      • Region: Bulverde

      Financial & listing details

      • Price per square foot: $183/sqft
      • Tax assessed value: $306,930
      • Annual tax amount: $7,372
      • Price range: $306K - $306K
      • Date on market: 7/3/2026
      • Cumulative days on market: 137 days
      • Listing terms: Conventional,FHA,VA Loan,Cash
      • Road surface type: Paved

        Estimated market value

        $301,600

        $287,000 - $317,000

        $2,094/mo

        Price history

        DateEventPrice
        7/3/2026Listed for sale$305,995$183/sqft
        Source: LERA MLS #1997510 Report a problem
        7/2/2026Listing removed$305,995$183/sqft
        Source: LERA MLS #1990925 Report a problem
        6/30/2026Price change$305,995-1.9%$183/sqft
        Source: LERA MLS #1990925 Report a problem
        6/11/2026Listed for sale$311,995+0%$187/sqft
        Source: LERA MLS #1990925 Report a problem
        5/2/2026Listing removed$311,990$187/sqft
        Source: LERA MLS #1933785 Report a problem
        1/16/2026Listed for sale$311,990$187/sqft
        Source: LERA MLS #1933785 Report a problem
        6/10/2021Sold--
        Source: LERA MLS #44006_1524303 Report a problem
        7/7/2020Sold--
        Source: LERA MLS #1446509 Report a problem

        Public tax history

        YearProperty taxesTax assessment
        2025-- $306,930 +1.1%
        2024-- $303,470 -7.4%
        2023$5,682 -14.9%$327,790 +1.1%
        2022$6,680 -2.8%$324,140 +26.3%
        2021$6,869 +780.7%$256,740 +777.7%
        2020$780 $29,250
        Find assessor info on the county website

        Monthly payment

        Est. payment

        Payment breakdown

        Explore the cost of this home by adjusting the details. Changes won't be saved.
        All calculations are estimates and provided by Zillow, Inc. for informational purposes only. Actual amounts may vary.
        HOA fees may include property taxes on listings classified as Co-Ops. Contact the listing agent and/or owner for fee details.
        Mortgage interest rates are dependent on a number of factors, including credit score, down payment, and repayment length. Interest rate data provided by Zillow Group Marketplace, Inc. as of 1/1/1970 from various mortgage lenders with which we have lead or other similar arrangements; the Estimated Payment is an average of those rates.
        See how much you could borrow to make a competitive offer.

        Climate risks

        Neighborhood: 78163

        Getting around

        6 / 100
        Car-Dependent
        24 / 100
        Somewhat Bikeable

        Nearby schools

        GreatSchools rating
        Schools provided by the listing agent
        • Elementary: Johnson Ranch
        • Middle: Smithson Valley
        • High: Smithson Valley
        • District: Comal

        Source: LERA MLS. This data may not be complete. We recommend contacting the local school district to confirm school assignments for this home.

        A local agent can set up tours, give advice and negotiate with sellers.

        Browse local experts

        Similar homes