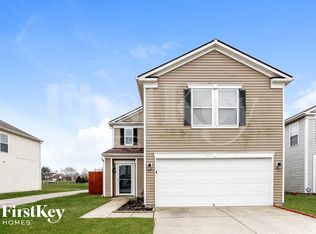
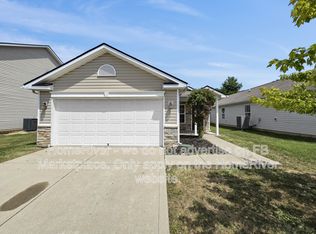
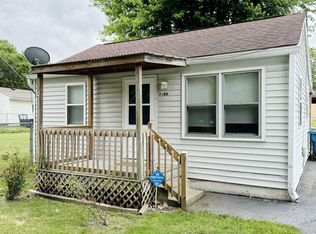
Three bedroom, two bath house with in walking distance to Decatur High School. House features an attached garage two door openers and a finished bonus room above the garage. Laundry room has lots of cabinet space. The house has been completely remodeled with new vinyl plank flooring, new carpet in bonus room, new faucets in bathrooms and kitchen. All rooms have been painted, new master bath vanity and lights. Master bedroom has ceiling fan and a large walk in closet. Eat in kitchen with closet pantry and large family room with faulted ceilings. New electric range oven. New furnace and water heater. Move in ready!
One year lease, tenant pays all utilities which include water, sewer, and electric. Tenant is responsible for mowing yard. A one time non refundable deposit for cleaning fee of $300. No pets, No smoking and No vaping.
House for rent
Accepts Zillow applications
$1,895/moFees may apply
5656 Long Ridge Pl, Indianapolis, IN 46221
3beds
1,724sqft
Price may not include required fees and charges. Price shown reflects the lease term provided. Learn more|
Single family residence
Available now
No pets
Air conditioner, central air
Hookups laundry
Attached garage parking
Central, heat pump
What's special
Completely remodeledNew electric range ovenNew vinyl plank flooring
- 14 days |
- -- |
- -- |
Zillow last checked:
Listing updated:
Travel times
Facts & features
Interior
Bedrooms & bathrooms
- Bedrooms: 3
- Bathrooms: 2
- Full bathrooms: 2
Heating
- Central, Heat Pump
Cooling
- Air Conditioner, Central Air
Appliances
- Included: Dishwasher, Microwave Oven, Oven, Refrigerator
- Laundry: Hookups
Features
- Walk In Closet
Interior area
- Total interior livable area: 1,724 sqft
Property
Parking
- Parking features: Attached, Garage
- Has attached garage: Yes
- Details: Contact manager
Details
- Additional structures: Garage(s)
- Parcel number: 491302107027000200
Construction
Type & style
- Home type: SingleFamily
- Property subtype: Single Family Residence
Community & HOA
Location
- Region: Indianapolis
Financial & listing details
- Lease term: 1 Year
Nearby apartments for rent

Price history
| Date | Event | Price |
|---|---|---|
| 8/2/2026 | Price change | $1,895-5%$1/sqft |
Source: Zillow Rentals Report a problem | ||
| 7/19/2026 | Listed for rent | $1,995$1/sqft |
Source: Zillow Rentals Report a problem | ||
| 7/31/2012 | Listing removed | $75,000$44/sqft |
Source: Altisource Portfolio Solutions #21175701 Report a problem | ||
| 7/10/2012 | Price change | $75,000-10.6%$44/sqft |
Source: GoHoming #21175701 Report a problem | ||
| 6/28/2012 | Price change | $83,900-9.8%$49/sqft |
Source: GoHoming #21175701 Report a problem | ||
| 5/10/2012 | Listed for sale | $93,000-14.7%$54/sqft |
Source: GoHoming #21175701 Report a problem | ||
| 4/9/2012 | Sold | $109,000-18.6%$63/sqft |
Source: Public Record Report a problem | ||
| 2/28/2006 | Sold | $133,880$78/sqft |
Source:  MIBOR as distributed by MLS GRID #2571609 Report a problem MIBOR as distributed by MLS GRID #2571609 Report a problem | ||
Neighborhood: Valley Mills
Nearby schools
GreatSchools rating
- 5/10Valley Mills Elementary SchoolGrades: K-6Distance: 1 mi
- 3/10Decatur Middle SchoolGrades: 7-8Distance: 0.6 mi
- 3/10Decatur Central High SchoolGrades: 9-12Distance: 0.6 mi