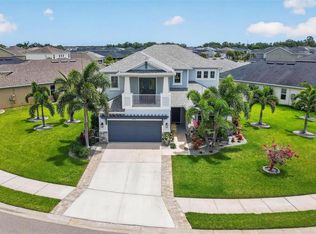
5656 Maidenstone Way, Palmetto, FL 34221
Home value
$475,100
$451,000 - $499,000
$2,962/mo
Owner options
$2,962/mo
Rent Zestimate®
Find your next renter with Zillow Rental Manager. Plus, with online applications, you can quickly screen prospective tenants – for free.
$2,962/mo
Rent Zestimate®
$3,491/mo
Est. payment
Refinancing to a lower rate could help reduce your monthly payments and save thousands over the life of the loan.
$3,491/mo
Est. payment
Explore your selling options
Work with a Zillow partner agent
Leverage their expertise and Zillow's premium Showcase listings to get your home seen by more buyers.
Get startedList with your own agent
Get your home in front of millions of buyers by listing it on Zillow.
Learn how to do itSell it yourself
Take full control of how buyers see your home on Zillow by listing For Sale by Owner (FSBO).
List your homeWhat's special
Zillow last checked:
Listing updated:
Holly Golden 239-451-7632,
PREMIER SOTHEBYS INTL REALTY 813-217-5288
Shawnie Hanes, 3351064
AGILE GROUP REALTY

Facts & features
Interior
Bedrooms & bathrooms
- Bedrooms: 4
- Bathrooms: 4
- Full bathrooms: 3
- 1/2 bathrooms: 1
Rooms
- Room types: Attic
Primary bedroom
- Features: Walk-In Closet(s)
- Level: First
- Dimensions: 11.9x15.1
Bedroom 2
- Features: Built-in Closet
- Level: Second
- Dimensions: 12.1x10.8
Bedroom 3
- Features: Built-in Closet
- Level: Second
- Dimensions: 10.1x10.4
Bedroom 4
- Features: Built-in Closet
- Level: Second
- Dimensions: 10.1x11.8
Dining room
- Level: First
- Dimensions: 11x10.9
Kitchen
- Level: First
Living room
- Level: First
- Dimensions: 15.9x18.11
Loft
- Level: Second
- Dimensions: 15.9x12.5
Office
- Level: Second
- Dimensions: 12.1x13.4
Heating
- Central
Cooling
- Central Air
Appliances
- Included: Dishwasher, Dryer, Microwave, Washer, Water Filtration System
- Laundry: Inside, Laundry Room
Features
- Ceiling Fan(s), Crown Molding, Eating Space In Kitchen, High Ceilings, Primary Bedroom Main Floor, Solid Wood Cabinets, Split Bedroom, Thermostat, Vaulted Ceiling(s), Walk-In Closet(s)
- Flooring: Ceramic Tile, Luxury Vinyl, Vinyl
- Doors: Sliding Doors
- Windows: Window Treatments, Hurricane Shutters
- Has fireplace: No
- Common walls with other units/homes: Corner Unit
Interior area
- Total structure area: 3,664
- Total interior livable area: 2,636 sqft
Property
Parking
- Total spaces: 2
- Parking features: Garage - Attached
- Attached garage spaces: 2
Features
- Levels: Two
- Stories: 2
- Exterior features: Garden, Irrigation System, Rain Gutters
Lot
- Size: 8,115 Square Feet
- Features: Corner Lot, Sidewalk
Details
- Parcel number: 610941959
- Zoning: RES
- Special conditions: None
Construction
Type & style
- Home type: SingleFamily
- Property subtype: Single Family Residence
Materials
- Block, Stucco, Wood Frame
- Foundation: Slab
- Roof: Shingle
Condition
- New construction: No
- Year built: 2019
Details
- Builder model: Bonaire
- Builder name: Taylor Morrison
Utilities & green energy
- Sewer: Public Sewer
- Water: Public
- Utilities for property: BB/HS Internet Available, Cable Connected, Electricity Available, Natural Gas Available, Public, Underground Utilities, Water Available
Community & HOA
Community
- Features: Deed Restrictions, Playground, Pool, Sidewalks
- Pet fee: $0 monthly
- Subdivision: ARTISAN LAKES EAVES BEND
HOA
- Has HOA: Yes
- Amenities included: Basketball Court, Trail(s)
- Services included: Community Pool, Recreational Facilities
- HOA fee: $165 monthly
- HOA name: Amy Thomas
- HOA phone: 954-792-6000
Location
- Region: Palmetto
Financial & listing details
- Price per square foot: $191/sqft
- Tax assessed value: $386,382
- Annual tax amount: $3,714
- Date on market: 8/1/2024
- Cumulative days on market: 66 days
- Listing terms: Cash,Conventional,FHA,VA Loan
- Ownership: Fee Simple
- Total actual rent: 0
- Electric utility on property: Yes
- Road surface type: Asphalt
Price history
| Date | Event | Price |
|---|---|---|
| 10/11/2024 | Sold | $502,500-4.3%$191/sqft |
Source: | ||
| 9/3/2024 | Pending sale | $525,000$199/sqft |
Source: | ||
| 8/28/2024 | Price change | $525,000-0.9%$199/sqft |
Source: | ||
| 8/20/2024 | Price change | $529,9990%$201/sqft |
Source: | ||
| 8/4/2024 | Price change | $530,000-6.2%$201/sqft |
Source: | ||
| 8/1/2024 | Listed for sale | $565,000-5%$214/sqft |
Source: | ||
| 7/27/2024 | Listing removed | -- |
Source: | ||
| 7/9/2024 | Price change | $595,000-4.8%$226/sqft |
Source: | ||
| 6/23/2024 | Listed for sale | $625,000+71.3%$237/sqft |
Source: | ||
| 8/2/2019 | Sold | $364,793$138/sqft |
Source: Public Record Report a problem | ||
Public tax history
| Year | Property taxes | Tax assessment |
|---|---|---|
| 2025 | $6,271 +20.7% | $386,382 +21.3% |
| 2024 | $5,196 +1.2% | $318,495 +3% |
| 2023 | $5,133 +2.7% | $309,218 +3% |
| 2022 | $4,997 -0.1% | $300,212 +3% |
| 2021 | $5,001 -0.1% | $291,468 +1.4% |
| 2020 | $5,008 +203.1% | $287,444 +4642.5% |
| 2019 | $1,652 | $6,061 +10% |
| 2018 | $1,652 | $5,510 |
Neighborhood: 34221
Nearby homes
- $432,3004 bd3 ba2.4k sqft5652 Maidenstone Way, Palmetto, FL 34221Off Market
- $372,9003 bd2 ba1.7k sqft10409 Macfarlane Pl, Palmetto, FL 34221Off Market
- $402,9003 bd2 ba2k sqft5704 Maidenstone Way, Palmetto, FL 34221Off Market
- $675,0004 bd4 ba3.4k sqft5636 Maidenstone Way, Palmetto, FL 34221For Sale

- $561,3004 bd3 ba2.4k sqft10413 Macfarlane Pl, Palmetto, FL 34221Off Market
- $398,9003 bd2 ba2.1k sqft5657 Maidenstone Way, Palmetto, FL 34221Off Market
- $360,0003 bd2 ba1.7k sqft5653 Maidenstone Way, Palmetto, FL 34221Off Market
- $574,8004 bd3 ba3.4k sqft10420 Macfarlane Pl, Palmetto, FL 34221Off Market
Nearby schools
GreatSchools rating
- 6/10James Tillman Elementary Magnet SchoolGrades: PK-5Distance: 5.5 mi
- 5/10Buffalo Creek Middle SchoolGrades: 6-8Distance: 2.5 mi
- 2/10Palmetto High SchoolGrades: 8-12Distance: 7 mi
Get a cash offer in 3 minutes
- Florida
- Manatee County
- Palmetto
- 34221
- 5656 Maidenstone Way