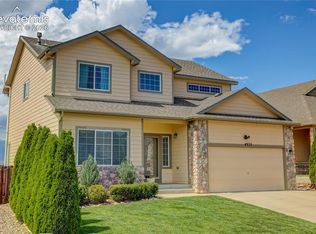
Beautiful Updated Home on a nicely landscaped lot. This home has updated flooring, paint, bathrooms and exterior, along with newer stucco for a fresh look inside and out. The roof was redone in 2025 with hail resistant shingles. The home features a spacious and functional floor plan with lots of natural light. The main level offers a large living room, separate dining room, kitchen and spacious family room with marble stone gas fireplace and walk-out access. The kitchen has stainless steel appliances, breakfast bar, plenty of cabinet space and a pantry. The large primary bedroom features a walk-in closet and an updated bath with marble flooring, and a marble stone rain shower. The additional updated bathroom features marble finishes. The finished basement offers a large secondary family room/recreation room, bedroom, bathroom and additional space for guests, a gym, theater room or whatever best fits your needs. The basement bathroom also features beautiful marble finishes and additional rain shower. Enjoy the outdoors from the wood deck and pergola overlooking the landscaped backyard. The fully fenced yard provides a great outdoor space for relaxing, entertaining or enjoying Colorado's beautiful weather. The oversized attached 2-car garage offers plenty of room for vehicles and storage, plus additional covered parking. This home combines spacious living areas, thoughtful updates and flexible basement space in a convenient Windmill Mesa location. Come see this beautiful home!
Under contract
$490,000
5656 Marabou Way, Colorado Springs, CO 80911
4beds
2,800sqft
Single Family Residence
Built in 2002
6,311 Square Feet Lot
$-- Zestimate®
$175/sqft
$-- HOA
What's special
Fully fenced yardWood deckNicely landscaped lotAdditional covered parkingLarge primary bedroomWalk-in closetBreakfast bar
- 33 days
- 274
- 18
Zillow last checked:
Listing updated:
Listed by:
Marti Bourn MRP SRES 719-649-9573,
The Cutting Edge
Source: elevateMLS,MLS#: 7144112
Facts & features
Interior
Bedrooms & bathrooms
- Bedrooms: 4
- Bathrooms: 4
- Full bathrooms: 3
- 1/2 bathrooms: 1
Other
- Level: Upper
- Area: 195 Square Feet
- Dimensions: 15 x 13
Heating
- Forced Air
Cooling
- Central Air
Appliances
- Included: Dishwasher, Dryer, Microwave, Oven, Range, Refrigerator, Washer
- Laundry: Main Level
Features
- See Prop Desc Remarks, Breakfast Bar, Pantry
- Flooring: Carpet, Stone, Wood Laminate
- Basement: Full,Partially Finished
- Number of fireplaces: 1
- Fireplace features: Gas, One
Interior area
- Total structure area: 2,800
- Total interior livable area: 2,800 sqft
- Finished area above ground: 1,841
- Finished area below ground: 959
Property
Parking
- Total spaces: 2
- Parking features: Attached, Oversized, Garage Amenities (Other), See Remarks, Concrete Driveway
- Attached garage spaces: 2
Features
- Levels: Two
- Stories: 2
- Patio & porch: Wood Deck, See Prop Desc Remarks
- Fencing: Back Yard
Lot
- Size: 6,311 Square Feet
- Features: Level, Hiking Trail, Near Fire Station, Near Hospital, Near Park, Near Schools, Near Shopping Center, Landscaped
Details
- Parcel number: 6512106042
Construction
Type & style
- Home type: SingleFamily
- Property subtype: Single Family Residence
Materials
- Stucco, Framed on Lot
- Roof: Composite Shingle
Condition
- Existing Home
- New construction: No
- Year built: 2002
Utilities & green energy
- Water: Municipal
- Utilities for property: Electricity Connected, Natural Gas Connected
Community & HOA
Location
- Region: Colorado Springs
Financial & listing details
- Price per square foot: $175/sqft
- Tax assessed value: $444,440
- Annual tax amount: $2,267
- Date on market: 8/19/2026
- Listing terms: Cash,Conventional,FHA,VA Loan
- Electric utility on property: Yes
Estimated market value
Not available
Estimated sales range
Not available
Not available
Price history
| Date | Event | Price |
|---|---|---|
| 9/8/2026 | Contingent | $490,000$175/sqft |
Source:  elevateMLS #7144112 Report a problem elevateMLS #7144112 Report a problem | ||
| 8/19/2026 | Listed for sale | $490,000+29.6%$175/sqft |
Source: elevateMLS #7144112 Report a problem | ||
| 10/13/2020 | Sold | $378,000-0.5%$135/sqft |
Source: Public Record Report a problem | ||
| 9/4/2020 | Listed for sale | $379,900+58.3%$136/sqft |
Source: Fortress Real Estate Group #9367493 Report a problem | ||
| 8/20/2014 | Sold | $240,000$86/sqft |
Source: Public Record Report a problem | ||
| 6/24/2014 | Pending sale | $240,000$86/sqft |
Source: ERA Shields Real Estate #5921176 Report a problem | ||
| 6/17/2014 | Listed for sale | $240,000+12.7%$86/sqft |
Source: ERA Shields Real Estate #5921176 Report a problem | ||
| 5/9/2005 | Sold | $213,000+0.5%$76/sqft |
Source: Public Record Report a problem | ||
| 6/12/2003 | Sold | $211,880$76/sqft |
Source: Public Record Report a problem | ||
Public tax history
| Year | Property taxes | Tax assessment |
|---|---|---|
| 2025 | $2,431 +2% | $31,330 -0.9% |
| 2024 | $2,385 +20% | $31,620 |
| 2023 | $1,988 -6.6% | $31,620 +38.7% |
| 2022 | $2,129 | $22,790 -2.8% |
| 2021 | -- | $23,440 +11.6% |
| 2020 | $1,956 +0.5% | $21,000 |
| 2019 | $1,946 +9.1% | $21,000 +17% |
| 2018 | $1,783 +1% | $17,950 |
| 2017 | $1,766 -1% | $17,950 +9.9% |
| 2016 | $1,783 +32.5% | $16,330 |
| 2015 | $1,346 +6.1% | $16,330 +8% |
| 2014 | $1,269 | $15,120 |
| 2013 | -- | -- |
| 2012 | -- | $15,120 |
| 2011 | $1,389 | $15,120 -10.2% |
| 2010 | -- | $16,830 |
| 2009 | -- | $16,830 |
| 2008 | -- | $16,830 |
| 2006 | -- | $16,830 +18.3% |
| 2004 | -- | $14,230 +132.1% |
| 2003 | $351 +240% | $6,130 +32.7% |
| 2002 | $103 | $4,620 |
Find assessor info on the county website
Monthly payment
Est. payment
Payment breakdown
Explore the cost of this home by adjusting the details. Changes won't be saved.Climate risks
Neighborhood: 80911
Nearby schools
Schools provided by the listing agent
- District: Widefield-3
Source: elevateMLS. This data may not be complete. We recommend contacting the local school district to confirm school assignments for this home.
- $400,0004 bd2 ba2.1k sqft5648 Marabou Way, Colorado Springs, CO 80911Off Market

- $381,5003 bd2 ba1.5k sqft5664 Marabou Way, Colorado Springs, CO 80911Off Market

- $420,0005 bd3 ba2.6k sqft5640 Marabou Way, Colorado Springs, CO 80911Sold
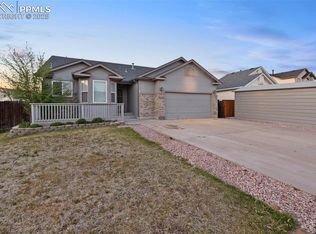
- $365,0003 bd2 ba1.5k sqft4532 Excursion Dr, Colorado Springs, CO 80911Off Market
Similar homes
- $450,0004 bd4 ba2.4k sqft6266 Dancing Star Way, Colorado Springs, CO 80911For Sale
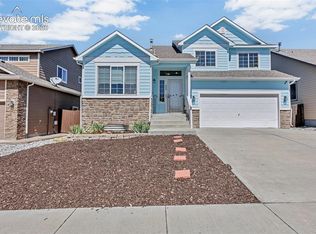
 MLS ID #2468005, Owen Kinyungu, Light & Salt Realty, LLC. elevateMLS
 - $--5 bd3 ba1.8k sqft4316 Excursion Dr, Colorado Springs, CO 80911Auction
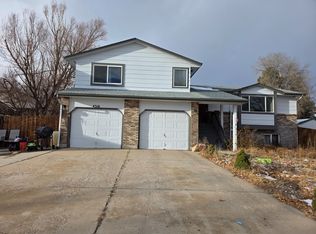 ServiceLink Auction
 - $499,0005 bd4 ba3k sqft5060 Harrington Dr, Colorado Springs, CO 80911For Sale
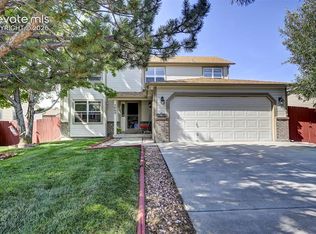 MLS ID #6350806, Elizabeth Alexander MRP , Pink Realty Inc. elevateMLS
 - $515,0004 bd3 ba2.9k sqft4932 Gami Way, Colorado Springs, CO 80911For Sale
 MLS ID #1263293, Camellia Coray, Coldwell Banker Realty. elevateMLS
 - $470,0004 bd4 ba2.4k sqft4604 Brylie Way, Colorado Springs, CO 80911For SaleMLS ID #9525591, Bill Finkle, Coldwell Banker Realty. elevateMLS
- $399,9004 bd2 ba2.1k sqft5444 Hicks Dr, Colorado Springs, CO 80911For SaleMLS ID #8578790, Ben Quigley, REMAX PROPERTIES. elevateMLS
- $485,0005 bd3 ba2.8k sqft4523 Brylie Way, Colorado Springs, CO 80911For SaleMLS ID #4015893, Chris Freeman, Keller Williams Partners. elevateMLS
- $450,0004 bd4 ba2.2k sqft6712 Passing Sky Dr, Colorado Springs, CO 80911For SaleMLS ID #5518225, Andre Wright, Real Broker, LLC DBA Real. elevateMLS
- $465,0003 bd3 ba1.9k sqft1150 Pipestone Ct, Colorado Springs, CO 80911For SaleMLS ID #7536114, Lauren Schneider C2EX GRI MRP , Exp Realty LLC. elevateMLS
- $425,0005 bd3 ba3k sqft4524 Villager Dr, Colorado Springs, CO 80911For SaleMLS ID #5118769, Marisa Lindsay, The Cutting Edge. elevateMLS
- $475,0005 bd3 ba2.8k sqft6316 Dancing Star Way, Colorado Springs, CO 80911For SaleMLS ID #8568865, Jessica Ala ABR GRI HFR MRP PSA RENE SFR SRES SRS , Faith and Freedom Realty LLC. elevateMLS
- $425,0004 bd3 ba3k sqft772 Foxwood Dr, Colorado Springs, CO 80911For SaleMLS ID #1615552, Kim Tzitzicas GRI SFR , Your Real Estate Source LLC. elevateMLS
- $398,0004 bd3 ba1.7k sqft4820 Pathfinder Dr, Colorado Springs, CO 80911For SaleMLS ID #4103795, Justin Hermes, The Property Group, Inc.. elevateMLS
- $485,0005 bd3 ba3.1k sqft3031 Poughkeepsie Dr, Colorado Springs, CO 80916For SaleMLS ID #9437654, Jeffrey Johnson, Keller Williams Premier Realty. elevateMLS
- $440,0004 bd4 ba2k sqft3623 Spitfire Dr, Colorado Springs, CO 80911For SaleMLS ID #5553190, Becky Martinez, Summit Ridge Group LLC. elevateMLS
- $444,9004 bd3 ba2.5k sqft1115 Pipestone Ct, Colorado Springs, CO 80911For SaleMLS ID #1635122, Gary Fossceco, Fossceco Realty LLC. elevateMLS
- $420,0003 bd4 ba2.1k sqft960 Crandall Dr, Colorado Springs, CO 80911For SaleMLS ID #4527442, Richard Gingras REOS , Keller Williams Partners. elevateMLS
- $425,0004 bd3 ba2.8k sqft6459 Marilee Way, Colorado Springs, CO 80911For SaleMLS ID #4233725, Matthew Tota, Realty Professionals, LLC. elevateMLS
- $469,0005 bd3 ba2.1k sqft6203 San Mateo Dr, Colorado Springs, CO 80911For SaleMLS ID #5166361, Jessica Ala ABR GRI HFR MRP PSA RENE SFR SRES SRS , Faith and Freedom Realty LLC. elevateMLS
