Skip main navigation
Sold for $285,000
  • $285,000

    5656 N Lake Sanford Rd, Sanford, MI 48657

    4beds
    1,500sqft
    Single Family Residence
    Built in 1998
    3.6 Acres Lot
    $343,500 Zestimate®
    $190/sqft
    $1,962 Estimated rent

    Home value

    $343,500

    $326,000 - $361,000

    $1,962/mo

    Zestimate® history
    Loading
    Loading...

    Owner options

    List your home for rent

    $1,962/mo

    Rent Zestimate®

    Find your next renter with Zillow Rental Manager. Plus, with online applications, you can quickly screen prospective tenants – for free.

    Learn more

    $1,962/mo

    Rent Zestimate®

    Refinance and save

    $1,959/mo

    Est. payment

    Refinancing to a lower rate could help reduce your monthly payments and save thousands over the life of the loan.

    See today's rates

    $1,959/mo

    Est. payment

    Explore your selling options

    Work with a Zillow partner agent

    Leverage their expertise and Zillow's premium Showcase listings to get your home seen by more buyers.

    Get started

    List with your own agent

    Get your home in front of millions of buyers by listing it on Zillow.

    Learn how to do it

    Sell it yourself

    Take full control of how buyers see your home on Zillow by listing For Sale by Owner (FSBO).

    List your home

    What's special

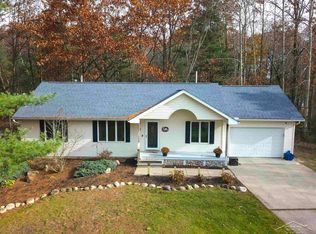
    SERENE ON LAKE SANFORD RD! Setting on a secluded 3.6 acres you'll find this completely updated 1500 sqft ranch style home in Edenville Twp. There are two bedrooms and a full bath on the main level and two bedrooms and a full bath in the 1500 sqft (1350 finished) walk out basement bringing your finished living space here to a robust 2,850 sqft. There are too many updates to list here but the highlights are all new granite counter tops in the kitchen and bathroom, new flooring, new appliances, new sink and fixtures and so much more (please request complete list). You will love the attached garage and also 20x60 pole barn with 28x16 heated shop. Many updated have been done to the pole barn as well. The back of the house features a full length deck with 12x16 screened in gazebo that looks out over a completed wooded area. A new black vinyl fence dog run has been installed to take care of your fur-babies. Call today for your private showing!

    Zillow last checked:

    Listing updated:

    Listed by:

    Matt Smith,

    Modern Realty

    Bought with:

    Ashley Herman, 6502433310

    Century 21 Signature Realty Midland

    Source: MIDMLS,MLS#: 50127154MLS Logo

    Facts & features

    Interior

    Bedrooms & bathrooms
    • Bedrooms: 4
    • Bathrooms: 2
    • Full bathrooms: 2
    Rooms
    • Room types: Entry, First Floor Laundry, First Flr Primary Bedroom, Workshop, Basement Full Bath, Pantry
    Bedroom 1
    • Level: First
    • Area: 195
    • Dimensions: 13 x 15
    Bedroom 2
    • Level: Lower
    • Area: 160
    • Dimensions: 8 x 20
    Bedroom 3
    • Level: Lower
    • Area: 209
    • Dimensions: 11 x 19
    Bedroom 4
    • Level: First
    • Area: 99
    • Dimensions: 11 x 9
    Bathroom 1
    • Level: First
    • Area: 66
    • Dimensions: 11 x 6
    Bathroom 2
    • Level: Second
    • Area: 64
    • Dimensions: 8 x 8
    Kitchen
    • Level: First
    • Area: 24
    • Dimensions: 8 x 3
    Living room
    • Level: First
    • Area: 96
    • Dimensions: 12 x 8
    Heating
    • Natural Gas, Forced Air, Humidifier
    Cooling
    • Ceiling Fan(s), Central Air
    Appliances
    • Included: Dishwasher, Dryer, Microwave, Range/Oven, Refrigerator, Washer, Gas Water Heater
    Features
    • Cathedral/Vaulted Ceiling, Walk-In Closet(s)
    • Flooring: Ceramic, Hardwood
    • Basement: Egress/Daylight Windows,Finished,Walk-Out Access,Wood
    • Has fireplace: No
    Interior area
    • Total structure area: 15,001,500
    • Total interior livable area: 1,500 sqft
    • Finished area below ground: 135

    Property

    Parking
    • Total spaces: 1.5
    • Parking features: Attached, Electric in Garage, Garage Door Opener, Garage Faces Side, Garage
    • Attached garage spaces: 1.5
    Features
    • Levels: One
    • Stories: 1
    • Patio & porch: Deck, Porch
    • Spa features: Interior Spa/Hot Tub
    • Fencing: Fenced
    • Waterfront features: None
    • Frontage type: Road
    • Frontage length: 9999
    Lot
    • Size: 3.6 Acres
    Details
    • Additional structures: Pole Barn
    • Parcel number: 01085000003500

    Construction

    Type & style
    • Home type: SingleFamily
    • Architectural style: Ranch
    • Property subtype: Single Family Residence
    Materials
    • Stone, Vinyl Siding
    • Foundation: Basement
    Condition
    • Year built: 1998

    Utilities & green energy

    • Sewer: Septic Tank
    • Water: Well, Public

    Community & HOA

    Community
    • Subdivision: Woodhaven
    HOA
    • Has HOA: No
    Location
    • Region: Sanford

    Financial & listing details

    • Price per square foot: $190/sqft
    • Tax assessed value: $351,000
    • Annual tax amount: $3,552
    • Price range: $285K - $285K
    • Date on market: 11/7/2023
    • Listing terms: Cash,Conventional,FHA,VA Loan,Rural Development
    • Ownership: Private
    • Road surface type: Paved

    Price history

    DateEventPrice
    1/31/2024Sold$285,000-5%$190/sqft
    Source: MIDMLS #50127154 Report a problem
    1/6/2024Pending sale$299,990$200/sqft
    Source: MIDMLS #50127154 Report a problem
    1/2/2024Price change$299,990-3.2%$200/sqft
    Source: MIDMLS #50127154 Report a problem
    12/18/2023Price change$309,990-1.6%$207/sqft
    Source: MIDMLS #50127154 Report a problem
    11/16/2023Price change$314,990-1.6%$210/sqft
    Source: MIDMLS #50127154 Report a problem
    11/7/2023Listed for sale$320,000+91.6%$213/sqft
    Source: MIDMLS #50127154 Report a problem
    11/30/2017Sold$167,000$111/sqft
    Source: Public Record Report a problem

    Public tax history

    YearProperty taxesTax assessment
    2025$991 -73%$175,500 +16.8%
    2024$3,674 +30.6%$150,300 +34.9%
    2023$2,812 $111,400 -0.5%
    2022-- $112,000 -1.5%
    2021-- $113,700 +7.2%
    2020-- $106,100 +24.7%
    2019-- $85,100
    2018-- $85,100
    Find assessor info on the county website

    Neighborhood: 48657

    Nearby schools

    GreatSchools rating
    Schools provided by the listing agent
    • District: Meridian Public Schools

    Source: MIDMLS. This data may not be complete. We recommend contacting the local school district to confirm school assignments for this home.

    Sell for more on Zillow
    Get a Zillow Showcase℠ listing at no additional cost and you could sell for .
    $343,500
    2% more
    +$6,870
    With Zillow Showcase(estimated)

    $350,370

    Sell for more on Zillow
    Get a Zillow Showcase℠ listing at no additional cost and you could sell for .
    $343,500
    2% more
    +$6,870
    With Zillow Showcase(estimated)

    $350,370