Skip main navigation
Sold for $256,500
  • $256,500

    5656 Nightingale St, Dearborn Heights, MI 48127

    3beds
    1,786sqft
    Single Family Residence
    Built in 1962
    5,227.2 Square Feet Lot
    $282,700 Zestimate®
    $144/sqft
    $2,181 Estimated rent

    Home value

    $282,700

    $269,000 - $297,000

    $2,181/mo

    Zestimate® history
    Loading
    Loading...

    Owner options

    List your home for rent

    $2,181/mo

    Rent Zestimate®

    Find your next renter with Zillow Rental Manager. Plus, with online applications, you can quickly screen prospective tenants – for free.

    Learn more

    $2,181/mo

    Rent Zestimate®

    Refinance and save

    $1,774/mo

    Est. payment

    Refinancing to a lower rate could help reduce your monthly payments and save thousands over the life of the loan.

    See today's rates

    $1,774/mo

    Est. payment

    Explore your selling options

    Work with a Zillow partner agent

    Leverage their expertise and Zillow's premium Showcase listings to get your home seen by more buyers.

    Get started

    List with your own agent

    Get your home in front of millions of buyers by listing it on Zillow.

    Learn how to do it

    Sell it yourself

    Take full control of how buyers see your home on Zillow by listing For Sale by Owner (FSBO).

    List your home

    What's special

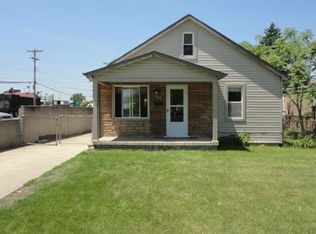
    MULTIPLE OFFERS RECEIVED. ALL OFFERS DUE BY 10AM 7/30. Welcome to this cherished ranch-style home, offered for sale for the very first time by its original owner. Nestled in a peaceful neighborhood, this home has been lovingly maintained and cared for over the years, making it a rare find in today's market. The eat in kitchen features oak cabinetry, stainless appliances. and plenty of natural light. An additional laundry area is in the third bedroom with a stackable washer and dryer. (Seller will remove if not wanted) One of the highlights of this home is its full finished basement, offering versatile space that can be customized to suit your needs. Complete with a full bathroom, a wet bar with spacious counter seating, a dishwasher, refrigerator, chest freezer, a ventless fireplace, a laundry area, and storage closets. This lower level provides endless possibilities—a perfect retreat for guests or an additional living space for extended family. Outside, the fenced yard offers privacy and security, with a detached garage providing convenient parking and additional storage options. Whether you're enjoying a morning coffee on the patio or gardening in the sunny yard, outdoor living here is as delightful as indoor living. Some of the features in this home include a sprinkler system, updated windows, hardwood under most of the plank flooring, covered patio and a furnace and a/c that are approx 5 years new and more! Be sure to click on the drone icon and take the aerial tour.

    Zillow last checked:

    Listing updated:

    Listed by:

    Karen S Williams 734-981-2900,

    Clients First, REALTORS®

    Bought with:

    Mouhamad Sobh, 6501380056

    Empire Realty Group

    Source: Realcomp II,MLS#: 20240035350MLS Logo

    Facts & features

    Interior

    Bedrooms & bathrooms
    • Bedrooms: 3
    • Bathrooms: 2
    • Full bathrooms: 2
    Heating
    • Forced Air, Natural Gas
    Cooling
    • Attic Fan, Ceiling Fans, Central Air
    Appliances
    • Included: Dishwasher, Disposal, Dryer, Free Standing Gas Range, Free Standing Refrigerator, Microwave, Washer Dryer Stacked, Washer
    • Laundry: Laundry Room
    Features
    • Wet Bar
    • Basement: Finished,Full
    • Has fireplace: Yes
    • Fireplace features: Basement, Gas
    Interior area
    • Total interior livable area: 1,786 sqft
    • Finished area above ground: 936
    • Finished area below ground: 850

    Property

    Parking
    • Total spaces: 2
    • Parking features: Two Car Garage, Detached, Driveway, Electricityin Garage, Garage Faces Front, Garage Door Opener
    • Garage spaces: 2
    Features
    • Levels: One
    • Stories: 1
    • Entry location: GroundLevelwSteps
    • Patio & porch: Covered, Patio, Porch
    • Exterior features: Lighting
    • Pool features: None
    • Fencing: Back Yard,Fenced
    Lot
    • Size: 5,227 sqft
    • Dimensions: 40.00 x 135.00
    • Features: Sprinklers
    Details
    • Parcel number: 33017010285000
    • Special conditions: Short Sale No,Standard

    Construction

    Type & style
    • Home type: SingleFamily
    • Architectural style: Ranch
    • Property subtype: Single Family Residence
    Materials
    • Aluminum Siding, Brick
    • Foundation: Basement, Poured
    • Roof: Asphalt
    Condition
    • Platted Sub
    • New construction: No
    • Year built: 1962

    Utilities & green energy

    • Electric: Circuit Breakers
    • Sewer: Public Sewer
    • Water: Public

    Community & neighborhood

    Security
    • Security features: Smoke Detectors
    Community
    • Community features: Sidewalks
    Location
    • Region: Dearborn Heights
    • Subdivision: COMEFORD FORD ROAD SUB

    Other

    Other facts
    • Listing agreement: Exclusive Right To Sell
    • Listing terms: Cash,Conventional,FHA,Va Loan

    Price history

    DateEventPrice
    8/28/2024Sold$256,500+7.8%$144/sqft
    Source: Realcomp II #20240035350 Report a problem
    7/31/2024Pending sale$238,000$133/sqft
    Source: Realcomp II #20240035350 Report a problem
    7/28/2024Listed for sale$238,000$133/sqft
    Source: Realcomp II #20240035350 Report a problem

    Public tax history

    YearProperty taxesTax assessment
    2025-- $76,300 +14.4%
    2024-- $66,700 +13.1%
    2023-- $59,000 +8.9%
    2022-- $54,200 +6.3%
    2021-- $51,000
    2020$1,748 +3.3%$51,000 +9.7%
    2019$1,692 $46,500 +11.5%
    2018$1,692 $41,700 +2.5%
    2017-- $40,700 +10.6%
    2016$1,514 $36,800 +3.7%
    2015$1,514 -50%$35,500 +11.6%
    2013$3,030 +100.2%$31,800 -24.8%
    2010$1,514 $42,300 -33.8%
    2008-- $63,900 -5.3%
    2006$1,144 -32.7%$67,500 +1.8%
    2005$1,700 +5.4%$66,300 +2.6%
    2003$1,612 +4.4%$64,600 +62.8%
    2001$1,545 +10.4%$39,691 +3.2%
    2000$1,399 $38,461

    Find assessor info on the county website

    Neighborhood: 48127

    Nearby schools

    GreatSchools rating
    Get a cash offer in 3 minutes
    Find out how much your home could sell for in as little as 3 minutes with a no-obligation cash offer.
    Estimated market value
    $282,700
    Get a cash offer in 3 minutes
    Find out how much your home could sell for in as little as 3 minutes with a no-obligation cash offer.
    Estimated market value
    $282,700