**New price! Incredible value for a beautifully maintained country property offering nearly 2 acres, usable land, owned amenities, and peaceful hilltop views. Don't miss this opportunity! ** Welcome to this charming 3-bedroom, 2-bath ranch-style home situated on 1.99 fully fenced, usable acres with breathtaking hilltop views and the peaceful atmosphere of country living. Offering approximately 1,904 square feet of living space, this property combines comfort, versatility, and room to grow. Inside, you'll find spacious living and dining areas, a large kitchen ideal for gathering and entertaining, and a versatile den perfect for a home office, playroom, or additional living space. Additional detached room (approximately 910sq ft) with central air provides flexible space for a home office, studio, workout room, or hobby area. Step outside and enjoy the custom-built BBQ area, perfect for outdoor entertaining, family gatherings, and relaxing evenings under the stars. The fully fenced acreage is horse-ready and offers endless possibilities for equestrian enthusiasts, hobby farming, gardening, recreational vehicles, or simply enjoying wide-open space and privacy. Surrounded by scenic rolling hills and open skies, this exceptional property offers the freedom of rural living with modern conveniences, including a septic system, leased solar, propane service, and a whole-house generator for added peace of mind. Whether you're looking for room for horses, space to spread out, or a private country retreat, this unique property delivers the lifestyle you've been dreaming of. Don't miss this rare opportunity to own your own slice of El Dorado County countryside.
Active
Price cut: $10K (7/29)
$639,000
5656 Ore Ct, El Dorado, CA 95623
3beds
1,904sqft
Single Family Residence
Built in 1978
1.99 Acres Lot
$631,900 Zestimate®
$336/sqft
$-- HOA
What's special
Breathtaking hilltop views
- 84 days |
- 461 |
- 25 |
Zillow last checked:
Listing updated:
Listed by:
Leanna Puckett DRE #02222549 510-424-4010,
Fathom Realty Group, Inc.
Source: MetroList Services of CA,MLS#: 226069474Originating MLS: MetroList Services, Inc.
Facts & features
Interior
Bedrooms & bathrooms
- Bedrooms: 3
- Bathrooms: 2
- Full bathrooms: 2
Rooms
- Room types: Bonus Room, Den
Primary bedroom
- Features: Closet
Primary bathroom
- Features: Double Vanity, Tile
Dining room
- Features: Dining/Family Combo
Kitchen
- Features: Pantry Cabinet, Skylight(s), Granite Counters, Kitchen Island, Kitchen/Family Combo
Heating
- Propane, Fireplace(s)
Cooling
- Ceiling Fan(s), Central Air
Appliances
- Included: Free-Standing Gas Range, Free-Standing Refrigerator, Gas Water Heater, Dishwasher, Disposal, Microwave, Warming Drawer, Free-Standing Electric Oven
- Laundry: Cabinets, Electric Dryer Hookup, Hookups Only
Features
- Flooring: Carpet, Wood
- Windows: Skylight(s)
- Has fireplace: No
Interior area
- Total structure area: 0
- Total interior livable area: 1,904 sqft
Video & virtual tour
Property
Parking
- Total spaces: 3
- Parking features: RV Possible, Detached, Garage Door Opener, Garage Faces Front, Driveway, Gated, Gentle Up Driveway/Sidewalks
- Garage spaces: 3
- Has uncovered spaces: Yes
Features
- Levels: One
- Stories: 1
- Fencing: Barbed Wire,Fenced,Gated Driveway/Sidewalks
Lot
- Size: 1.99 Acres
- Features: Court, Private
- Topography: Hillside,Trees Few,Upslope,Hillside,Trees Few,Upslope
Details
- Additional structures: Other
- Parcel number: 092161019000
- Zoning: EL DORADO COUNTY
- Special conditions: Standard
- Horses can be raised: Yes
- Horse amenities: Pasture
Construction
Type & style
- Home type: SingleFamily
- Architectural style: See Remarks
- Property subtype: Single Family Residence
Materials
- Wood
- Foundation: Concrete
- Roof: Shingle
Condition
- Year built: 1978
Utilities & green energy
- Electric: See Remarks
- Sewer: Septic System
- Water: Public
- Utilities for property: Cable Available, Public, Sewer Connected, Electric, Internet Available, Solar, See Remarks, Propane Tank Leased
Green energy
- Energy generation: Solar
Community & HOA
Location
- Region: El Dorado
Financial & listing details
- Price per square foot: $336/sqft
- Tax assessed value: $549,946
- Price range: $639K - $639K
- Date on market: 6/2/2026
- Road surface type: Asphalt
Estimated market value
$631,900
$600,000 - $663,000
$2,829/mo
Price history
| Date | Event | Price |
|---|---|---|
| 7/29/2026 | Price change | $639,000-1.5%$336/sqft |
Source: MetroList Services of CA #226069474 Report a problem | ||
| 6/2/2026 | Listed for sale | $649,000+0.8%$341/sqft |
Source: MetroList Services of CA #226069474 Report a problem | ||
| 11/29/2025 | Listing removed | $644,000$338/sqft |
Source: MetroList Services of CA #225069719 Report a problem | ||
| 8/11/2025 | Price change | $644,000-2.3%$338/sqft |
Source: MetroList Services of CA #225069719 Report a problem | ||
| 6/9/2025 | Listed for sale | $659,000+33.7%$346/sqft |
Source: MetroList Services of CA #225069719 Report a problem | ||
| 3/4/2020 | Sold | $493,000+2.9%$259/sqft |
Source: MetroList Services of CA #20005087 Report a problem | ||
| 2/5/2020 | Pending sale | $479,000$252/sqft |
Source: CENTURY 21 Select Real Estate, Inc. #20005087 Report a problem | ||
| 1/30/2020 | Listed for sale | $479,000+18.3%$252/sqft |
Source: Century 21 Select Real Estate #20005087 Report a problem | ||
| 7/24/2008 | Sold | $405,000+199.6%$213/sqft |
Source: MetroList Services of CA #80072068 Report a problem | ||
| 1/24/2007 | Sold | $135,200$71/sqft |
Source: Public Record Report a problem | ||
Public tax history
| Year | Property taxes | Tax assessment |
|---|---|---|
| 2026 | -- | $549,946 +2% |
| 2025 | $5,737 +2% | $539,164 +2% |
| 2024 | $5,623 +2% | $528,593 +2% |
| 2023 | $5,511 +1.5% | $518,229 +2% |
| 2022 | $5,430 +1.7% | $508,069 +2% |
| 2021 | $5,337 +4.6% | $498,107 +4.6% |
| 2020 | $5,105 -0.4% | $476,000 |
| 2019 | $5,123 +0.9% | $476,000 |
| 2018 | $5,078 +14.2% | $476,000 +14.7% |
| 2017 | $4,448 +28% | $415,000 +29.9% |
| 2016 | $3,474 +2.4% | $319,500 |
| 2015 | $3,394 | $319,500 +0.6% |
| 2014 | $3,394 | $317,600 |
| 2013 | -- | $317,600 +7.7% |
| 2012 | -- | $295,000 -20.6% |
| 2011 | -- | $371,500 |
| 2010 | -- | $371,500 -8.3% |
| 2009 | -- | $405,000 +22.2% |
| 2008 | -- | $331,500 +143.1% |
| 2006 | -- | $136,387 +1.9% |
| 2005 | -- | $133,867 +1.9% |
| 2004 | -- | $131,397 +8.3% |
| 2003 | -- | $121,309 +2% |
| 2002 | -- | $118,932 +2% |
| 2001 | -- | $116,601 +2% |
| 2000 | -- | $114,315 |
Find assessor info on the county website
Monthly payment
Est. payment
Payment breakdown
Explore the cost of this home by adjusting the details. Changes won't be saved.Climate risks
Neighborhood: 95623
Nearby schools
GreatSchools rating
- 4/10Herbert C. Green Middle SchoolGrades: 5-8Distance: 4.8 mi
- 7/10Union Mine High SchoolGrades: 9-12Distance: 2.5 mi
- 4/10Indian Creek Elementary SchoolGrades: K-4Distance: 5.6 mi
- $675,8004 bd3 ba2.3k sqft5664 Ore Ct, El Dorado, CA 95623Off Market
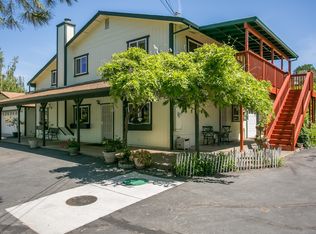
- $62,386-- bd-- ba-- sqft5663 Ore Ct, El Dorado, CA 95623Off Market
- $689,9003 bd2 ba2.4k sqft5673 Dolomite Dr, El Dorado, CA 95623Off Market
- $400,5003 bd2 ba1.3k sqft5681 Dolomite Dr, El Dorado, CA 95623Off Market
- $706,9004 bd2 ba2.4k sqft5745 Dolomite Dr, El Dorado, CA 95623Off Market
- $592,0003 bd2 ba2.2k sqft5721 Dolomite Dr, El Dorado, CA 95623Off Market
- $785,0003 bd3 ba2.9k sqft5765 Dolomite Dr, El Dorado, CA 95623For Sale
- $818,7005 bd3 ba3k sqft5661 Ore Ct, El Dorado, CA 95623Off Market
A local agent can set up tours, give advice and negotiate with sellers.
Similar homes
- $669,0003 bd2 ba1.9k sqft7880 Barite St, El Dorado, CA 95623For Sale
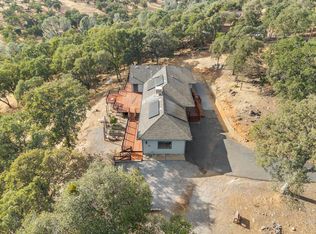 MLS ID #226106179, Mia Khera. MetroList Services of CA
 - $475,0003 bd2 ba1.6k sqft6275 Galena Dr, El Dorado, CA 95623For Sale
 MLS ID #226107091, Konstantin Safris. MetroList Services of CA
 - $589,5002 bd2 ba1.7k sqft7060 Calcite Dr, El Dorado, CA 95623For Sale
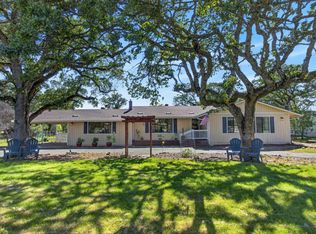 MLS ID #226064687, Megan Blackwell. MetroList Services of CA
 - $639,9003 bd2 ba1.6k sqft4565 Calumet Ct, Shingle Springs, CA 95682For Sale
 MLS ID #226072919, Laura Hogan. MetroList Services of CA
 - $699,0003 bd3 ba2k sqft2870 Sand Ridge Road, Placerville, CA 95667For SaleMLS ID #226072474, Melissa Aberson, Twin Oaks Real Estate INC. BAREIS
- $670,0003 bd3 ba2.2k sqft2837 Maryetta Ct, Cameron Park, CA 95682For SaleMLS ID #226106835, Trish Heinzer. MetroList Services of CA
- $725,0003 bd2 ba1.7k sqft2648 Golden Fawn Trl, Shingle Springs, CA 95682For SaleMLS ID #226097833, Catrina Womack. MetroList Services of CA
- $649,0004 bd3 ba2.5k sqft6560 Agape Ct, Placerville, CA 95667For SaleMLS ID #226070903, Ryan Hansen. MetroList Services of CA
- $679,0003 bd2 ba1.7k sqft2117 Carrillo Ct, Cameron Park, CA 95682For SaleMLS ID #226104654, Callie Mirsky. MetroList Services of CA
- $--3 bd2 ba1.5k sqft5646 Daisy Cir, Pollock Pines, CA 95726AuctionAuction.com 2
- $675,0003 bd3 ba1.6k sqft3700 Springer Rd, Placerville, CA 95667For SaleMLS ID #226073265, Kelli Griggs. MetroList Services of CA
- $625,0004 bd3 ba2.2k sqft3817 Los Santos Dr, Cameron Park, CA 95682For SaleMLS ID #226064565, John Hayes. MetroList Services of CA
- $549,0003 bd2 ba1.5k sqft5055 Cedar Ravine Ct, Placerville, CA 95667For SaleMLS ID #226085905, Timothy Newbold. MetroList Services of CA
- $559,0003 bd3 ba1.8k sqft5371 Elite Ct, Placerville, CA 95667For SaleMLS ID #226025610, Adrian Garrett. MetroList Services of CA
- $565,0004 bd3 ba1.8k sqft17044 Climax Rd, Jackson, CA 95642For SaleMLS ID #226104694, Angie Counts. MetroList Services of CA
- $614,9994 bd3 ba2.4k sqft1635 Country Club Dr, Placerville, CA 95667For SaleMLS ID #226029772, Cindy Chafin. MetroList Services of CA
- $599,9003 bd2 ba1.7k sqft3611 Cambridge Rd, Cameron Park, CA 95682For SaleMLS ID #226045247, Mark Morris. MetroList Services of CA
- $630,0003 bd3 ba2.2k sqft3150 Stope Dr, Placerville, CA 95667For SaleMLS ID #226047220, Tracy Taylor. MetroList Services of CA
- $777,0004 bd3 ba2.5k sqft5401 Banbury Cross Rd, Shingle Springs, CA 95682For SaleMLS ID #226100396, Marlene Newell. MetroList Services of CA
- $629,0003 bd2 ba1.6k sqft2440 Sandpiper Way, Cameron Park, CA 95682For SaleMLS ID #226091392, Sarah Ratliff. MetroList Services of CA
Local buyer's agents are ready to help
