Skip main navigation
Off market
  • $495,900

    5656 Plymouth Ann Arbor Rd, Ann Arbor, MI 48105

    4beds
    2,705sqft
    SingleFamily
    Built in ----
    1.73 Acres Lot
    $495,900 Zestimate®
    $183/sqft
    $4,258 Estimated rent

    Home value

    $495,900

    $422,000 - $580,000

    $4,258/mo

    Zestimate® history
    Loading
    Loading...

    Owner options

    List your home for rent

    $4,258/mo

    Rent Zestimate®

    Find your next renter with Zillow Rental Manager. Plus, with online applications, you can quickly screen prospective tenants – for free.

    Learn more

    $4,258/mo

    Rent Zestimate®

    Refinance and save

    $3,264/mo

    Est. payment

    Refinancing to a lower rate could help reduce your monthly payments and save thousands over the life of the loan.

    See today's rates

    $3,264/mo

    Est. payment

    Explore your selling options

    Work with a Zillow partner agent

    Leverage their expertise and Zillow's premium Showcase listings to get your home seen by more buyers.

    Get started

    List with your own agent

    Get your home in front of millions of buyers by listing it on Zillow.

    Learn how to do it

    Sell it yourself

    Take full control of how buyers see your home on Zillow by listing For Sale by Owner (FSBO).

    List your home

    What's special

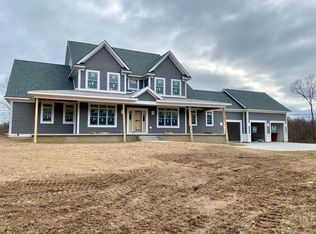
    NEW CONSTRUCTION. Ann Arbor Huron High School, Plymouth Road convenience, and compelling value in northeast Ann Arbor 48105. Located in historic Dixboro Village with low township taxes. The bucolic, deep and spacious 1.7 acre site features wooded wetland, seasonal pond, and the Fleming Creek watershed behind. Ideally located with proximity to UM, hospitals, Google, Domino's Farms, Toyota, Hyundai, and Masco. Easy access to US-23 and M-14, Plymouth Township, Livonia, Northville. Convenient to area golf courses, tennis club, and parks. Walk or bike to restaurants, cafe, convenience store. Home features 3 car garage, 9' ceilings and first level hardwood floors, solid surface counters, and walkout basement (optional). Energy efficient furnace, water heater, low e argon filled Pella windows, and EV ready garage. Experienced development and construction team with extensive local experience and happy customers. extensive local experience and happy customers. Actual Building photos are of another home built by builder and are meant to represent the construction quality. Seller includes a Realtor member.

    This property is off market, which means it's not currently listed for sale or rent on Zillow. This may be different from what's available on other websites or public sources.

    Facts & features

    Interior

    Bedrooms & bathrooms
    • Bedrooms: 4
    • Bathrooms: 4
    • Full bathrooms: 3
    • 1/2 bathrooms: 1
    Features
    • Basement: Yes
    Interior area
    • Total interior livable area: 2,705 sqft

    Property

    Lot
    • Size: 1.73 Acres
    Details
    • Parcel number: J1018100029

    Construction

    Type & style
    • Home type: SingleFamily

    Utilities & green energy

    • Gas: House

    Community & neighborhood

    Location
    • Region: Ann Arbor

    Other

    Other facts
    • Property Type: Residential
    • Appliances: Range/Oven, Refrigerator, Dishwasher
    • Elem Bus Line: Yes
    • Fireplace: One, Gas
    • Flooring: Tile, Carpet, Wood
    • Gas: House
    • High Bus Line: Yes
    • Heat: Forced Air, Gas
    • Paved: Yes
    • Road Type: Public, Easement
    • Style: 2 Story
    • Air Conditioning: Central
    • Outside Features: Porch
    • Construction: Vinyl, Stone, Brick
    • New Construction: Yes
    • Lot Size Source: (Survey)
    • City or Township: Township
    • Master Bedroom Level: Upper
    • Bedroom 4 Level: Upper
    • Breakfast Room Level: Entry
    • Bedroom 3 Level: Upper
    • Bedroom 2 Level: Upper
    • Great Room Level: Entry
    • Kitchen Level: Entry
    • Library Level: Entry
    • Living Room Level: Entry
    • Family Room Level: Entry
    • Laundry Room Level: Upper
    • Study Room Level: Entry
    • To Be Built: Yes
    • Dining Room Level: Entry
    • Basement: Yes
    • Basement Type: Full, Daylight, Walkout, Plumbed for Bath
    • Garage Features: Attached
    • URL: https://annarbor.rapmls.com/scripts/mgrqispi.dll?A

    Price history

    DateEventPrice
    5/8/2018Listing removed$649,000$240/sqft
    Source: Waters Realty and Development #3254305 Report a problem
    2/9/2018Listed for sale$649,000$240/sqft
    Source: Waters Realty and Development #3254305 Report a problem

    Public tax history

    YearProperty taxesTax assessment
    2025$2,840 $58,700 +7.1%
    2024-- $54,800 +7%
    2023-- $51,200 +10.8%
    2022-- $46,200 +5.7%
    2021-- $43,700
    2020$2,426 $43,700
    2019-- $43,700 -2.5%
    2018-- $44,800 +5.9%
    2017$514 $42,300 +313.5%
    2016$514 +4.5%$10,230 +0.3%
    2015$492 $10,200
    2014$492 --

    Find assessor info on the county website

    Neighborhood: 48105

    Nearby schools

    GreatSchools rating
    Schools provided by the listing agent
    • Middle: Clague
    • District: Ann Arbor

    Source: The MLS. This data may not be complete. We recommend contacting the local school district to confirm school assignments for this home.

    Get a cash offer in 3 minutes
    Find out how much your home could sell for in as little as 3 minutes with a no-obligation cash offer.
    Estimated market value
    $495,900
    Get a cash offer in 3 minutes
    Find out how much your home could sell for in as little as 3 minutes with a no-obligation cash offer.
    Estimated market value
    $495,900