Skip main navigation
Sold for $510,500
  • $510,500

    5656 Roundtree Dr, Woodbridge, VA 22193

    3beds
    1,484sqft
    Single Family Residence
    Built in 1988
    8,398 Square Feet Lot
    $535,300 Zestimate®
    $344/sqft
    $2,748 Estimated rent

    Home value

    $535,300

    $509,000 - $562,000

    $2,748/mo

    Zestimate® history
    Loading
    Loading...

    Owner options

    List your home for rent

    $2,748/mo

    Rent Zestimate®

    Find your next renter with Zillow Rental Manager. Plus, with online applications, you can quickly screen prospective tenants – for free.

    Learn more

    $2,748/mo

    Rent Zestimate®

    Refinance and save

    $3,061/mo

    Est. payment

    Refinancing to a lower rate could help reduce your monthly payments and save thousands over the life of the loan.

    See today's rates

    $3,061/mo

    Est. payment

    Explore your selling options

    Work with a Zillow partner agent

    Leverage their expertise and Zillow's premium Showcase listings to get your home seen by more buyers.

    Get started

    List with your own agent

    Get your home in front of millions of buyers by listing it on Zillow.

    Learn how to do it

    Sell it yourself

    Take full control of how buyers see your home on Zillow by listing For Sale by Owner (FSBO).

    List your home

    What's special

    Modern updatesTimeless eleganceNewly updated basementAdditional living spaceQuiet neighborhoodGarage openerGarage door
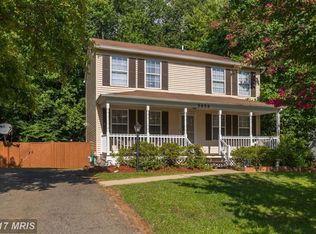
    MULTIPLE OFFERS RECEIVED. Offer deadline final and best, Sunday 3/24/2024 at 8 pm. Welcome to this charming three-levels Cape Cod style home that offers a perfect blend of modern updates and timeless elegance. Step inside to discover a well-maintained interior featuring three bedrooms and two and a half bathrooms. As you enter the front door, to the left of the main level you will find a beautifully updated kitchen boasting brand new GE appliances, sleek cabinets, and ample counter space, making meal preparation a joy. To the right side of the door, you will find a spacious, warm and welcoming living room to enjoy with your family. Throughout the home, updated light fixtures add a touch of sophistication and warmth. Descend to the basement where you'll find a recently installed carpeting and updated half bathroom, offering additional living space or the perfect spot for a home office or entertainment area. Retreat to the spacious primary bedroom, featuring a serene view of the expansive backyard providing a peaceful sanctuary backing to trees, ideal for outdoor gatherings or simply enjoying nature's beauty. Conveniently located just minutes from Interstate 95, Quantico Marine Base, Potomac Mills Mall, and Prince William Forest National Park, you'll have easy access to shopping, dining, entertainment, and outdoor recreation options. Plus, with a quiet neighborhood with no HOA fees, this home offers the perfect balance of tranquility and convenience. Don't miss your opportunity to make this your forever home! Schedule your tour today and experience the best of suburban living in this community. **driveway, garage door, garage opener are less than 1.5 years old*roof is less than 6 years old *new carpet installed*new doors and knobs throughout the house*new light fixtures*fresh paint* newly updated basement*newly updated bathrooms *newly updated kitchen with new appliances* Virtual Tour Available.

    Zillow last checked:

    Listing updated:

    Listed by:

    Danny Humphreys 571-330-5308,

    EXP Realty, LLC,

    Co-Listing Agent: Ajeng Soemantoro 571-331-6260,

    EXP Realty, LLC

    Bought with:

    Jamal Khan, 0225190849

    One World Real Estate LLC

    Source: Bright MLS,MLS#: VAPW2065558MLS Logo

    Facts & features

    Interior

    Bedrooms & bathrooms
    • Bedrooms: 3
    • Bathrooms: 3
    • Full bathrooms: 2
    • 1/2 bathrooms: 1
    • Main level bathrooms: 1
    • Main level bedrooms: 1
    Basement
    • Area: 616
    Heating
    • Forced Air, Natural Gas
    Cooling
    • Central Air, Electric
    Appliances
    • Included: Disposal, Dishwasher, Oven/Range - Gas, Washer, Water Heater, Dryer, Microwave, Gas Water Heater
    • Laundry: Lower Level, Laundry Room
    Features
    • Ceiling Fan(s), Dining Area, Bathroom - Tub Shower
    • Flooring: Carpet
    • Basement: Exterior Entry,Finished,Full,Walk-Out Access
    • Has fireplace: No
    Interior area
    • Total structure area: 1,792
    • Total interior livable area: 1,484 sqft
    • Finished area above ground: 1,176
    • Finished area below ground: 308

    Property

    Parking
    • Total spaces: 1
    • Parking features: Garage Door Opener, Built In, Attached, Driveway
    • Attached garage spaces: 1
    • Has uncovered spaces: Yes
    Accessibility
    • Accessibility features: Accessible Entrance
    Features
    • Levels: Three
    • Stories: 3
    • Patio & porch: Deck
    • Pool features: None
    • Fencing: Back Yard
    • Has view: Yes
    • View description: Trees/Woods
    Lot
    • Size: 8,398 sqft
    Details
    • Additional structures: Above Grade, Below Grade
    • Parcel number: 8092417849
    • Zoning: RPC
    • Special conditions: Standard

    Construction

    Type & style
    • Home type: SingleFamily
    • Architectural style: Cape Cod
    • Property subtype: Single Family Residence
    Materials
    • Vinyl Siding
    • Foundation: Slab
    Condition
    • New construction: No
    • Year built: 1988

    Utilities & green energy

    • Sewer: Public Septic
    • Water: Public

    Community & neighborhood

    Location
    • Region: Woodbridge
    • Subdivision: Dale City

    Other

    Other facts
    • Listing agreement: Exclusive Right To Sell
    • Listing terms: Conventional,FHA,VA Loan
    • Ownership: Fee Simple

    Price history

    DateEventPrice
    4/12/2024Sold$510,500+3.1%$344/sqft
    Source: Bright MLS #VAPW2065558 Report a problem
    3/25/2024Pending sale$495,000$334/sqft
    Source: Bright MLS #VAPW2065558 Report a problem
    3/20/2024Listed for sale$495,000+23.8%$334/sqft
    Source: Bright MLS #VAPW2065558 Report a problem
    1/30/2023Sold$400,000$270/sqft
    Source: Public Record Report a problem
    12/19/2022Contingent$400,000$270/sqft
    Source: Bright MLS #VAPW2041416 Report a problem
    12/8/2022Price change$400,000-5.9%$270/sqft
    Source: Bright MLS #VAPW2041416 Report a problem
    11/26/2022Listed for sale$425,000+150%$286/sqft
    Source: Bright MLS #VAPW2041416 Report a problem
    7/22/2009Sold$170,000+3.1%$115/sqft
    Source: Public Record Report a problem
    6/24/2009Listed for sale$164,900+2.7%$111/sqft
    Source: CENTURY 21 Cardinal Realty, Inc. #PW7087939 Report a problem
    4/8/2009Sold$160,590-56.4%$108/sqft
    Source: Public Record Report a problem
    3/21/2005Sold$368,000+172.7%$248/sqft
    Source: Public Record Report a problem
    6/8/1998Sold$134,950$91/sqft
    Source: Public Record Report a problem

    Public tax history

    YearProperty taxesTax assessment
    2025$4,253 +9.7%$433,800 +11.3%
    2024$3,877 +2.8%$389,800 +7.6%
    2023$3,770 -5.5%$362,300 +3.5%
    2022$3,989 +1.6%$349,900 +9.8%
    2021$3,926 +8.9%$318,700 +10%
    2020$3,606 +111.7%$289,600 +2.7%
    2019$1,703 -47.1%$282,100 +5.9%
    2018$3,217 +3.9%$266,400 +3.3%
    2017$3,097 $257,800 +2.6%
    2016$3,097 +3.2%$251,200 +1.5%
    2015$3,000 $247,500 +4.5%
    2014$3,000 $236,800 +12.3%
    2013-- $210,900 +9.7%
    2012-- $192,300 +9.3%
    2010-- $175,900 -5.6%
    2009-- $186,300 -33.7%
    2008-- $281,100 -16.3%
    2007-- $335,900 -0.8%
    2006-- $338,700 +30.9%
    2005-- $258,700 +24.3%
    2004-- $208,200 +17.6%
    2003-- $177,100 +17%
    2002-- $151,400 +12.6%
    2001-- $134,500

    Find assessor info on the county website

    Neighborhood: Dale City

    Nearby schools

    GreatSchools rating
    Schools provided by the listing agent
    • Middle: Saunders
    • High: Hylton
    • District: Prince William County Public Schools

    Source: Bright MLS. This data may not be complete. We recommend contacting the local school district to confirm school assignments for this home.

    Get a cash offer in 3 minutes
    Find out how much your home could sell for in as little as 3 minutes with a no-obligation cash offer.
    Estimated market value
    $535,300
    Get a cash offer in 3 minutes
    Find out how much your home could sell for in as little as 3 minutes with a no-obligation cash offer.
    Estimated market value
    $535,300