Welcome home to this immaculate & very versatile Sydney floor plan located on a private lot in popular Encore at Eastmark 55+ community! Features 2 master suites, den, plus an optional space for your choice of living/dining or hobby/game room. Extended kitchen boasts gorgeous 42'' white Shaker style cabinets, granite counters, modern glass backsplash, under cabinet lighting, wall oven/micro (New May 2023), gas cooktop, stainless steel refrigerator(stays), large pot drawers, whole home water filtration plus reverse osmosis at the kitchen sink & walk-in pantry. Expansive 12x24'' tile flooring throughout w/upgraded carpet in bedrooms only. Additional upgrades: Energy efficient Solar (Owned), Upgraded HVAC w/whole home air purifier at the unit, surround sound speakers in the family room plus tons of extra cabinets in garage, shutters throughout, framed mirrors in all baths, frameless glass in master shower, double sinks plus huge walk-in closet. Private backyard has extended patio with pavers, artificial turf and is very low maintenance. Enjoy all the amenities the clubhouse has to offer. Within just a 5 minute walk, you will find pickle-ball/tennis courts, state of the art gym, pool/spa, yoga room, craft room and tons of activities to keep you busy everyday! See the Builder/Owner Updates sheet for all the remaining details.
Sold for $645,000
$645,000
5656 S WINCHESTER --, Mesa, AZ 85212
2beds
2,284sqft
Single Family Residence
Built in 2019
7,714 Square Feet Lot
$621,800 Zestimate®
$282/sqft
$3,109 Estimated rent
Home value
$621,800
$591,000 - $653,000
$3,109/mo
Zestimate® history
Owner options
List your home for rent
$3,109/mo
Rent Zestimate®
Find your next renter with Zillow Rental Manager. Plus, with online applications, you can quickly screen prospective tenants – for free.
$3,109/mo
Rent Zestimate®
Refinance and save
$3,896/mo
Est. payment
Refinancing to a lower rate could help reduce your monthly payments and save thousands over the life of the loan.
$3,896/mo
Est. payment
Explore your selling options
Work with a Zillow partner agent
Leverage their expertise and Zillow's premium Showcase listings to get your home seen by more buyers.
Get startedList with your own agent
Get your home in front of millions of buyers by listing it on Zillow.
Learn how to do itSell it yourself
Take full control of how buyers see your home on Zillow by listing For Sale by Owner (FSBO).
List your homeWhat's special
Modern glass backsplashPrivate backyardWhole home water filtrationArtificial turfExtended patioShutters throughoutPrivate lot
Zillow last checked:
Listing updated:
Listed by:
Mary Markou 480-620-9011,
Keller Williams Integrity First
Bought with:
Manon Piccoli, SA530984000
West USA Realty
Source: ARMLS,MLS#: 6598287
Facts & features
Interior
Bedrooms & bathrooms
- Bedrooms: 2
- Bathrooms: 3
- Full bathrooms: 2
- 1/2 bathrooms: 1
Heating
- Natural Gas
Cooling
- Central Air, Ceiling Fan(s)
Appliances
- Included: Water Softener Owned, Reverse Osmosis, Refrigerator, Built-in Microwave, Disposal, Gas Cooktop
- Laundry: Inside
Features
- Pantry, Granite Counters, Double Vanity, Eat-in Kitchen, 9+ Flat Ceilings, No Interior Steps, Kitchen Island, 3/4 Bath Master Bdrm
- Flooring: Carpet, Tile
- Windows: Low Emissivity Windows, Double Pane Windows
- Has basement: No
- Has fireplace: No
Interior area
- Total structure area: 2,284
- Total interior livable area: 2,284 sqft
Property
Parking
- Total spaces: 3
- Parking features: Garage
- Garage spaces: 3
Features
- Stories: 1
- Patio & porch: Covered, Patio
- Pool features: None
- Spa features: None
- Fencing: Block
Lot
- Size: 7,714 Square Feet
- Features: North/South Exposure, Sprinklers In Rear, Sprinklers In Front, Desert Front, Synthetic Grass Back, Auto Timer H2O Front, Auto Timer H2O Back
Details
- Parcel number: 31324316
- Special conditions: Age Restricted (See Remarks)
Construction
Type & style
- Home type: SingleFamily
- Property subtype: Single Family Residence
Materials
- Stucco, Wood Frame, Painted, Stone
- Roof: Tile
Condition
- Year built: 2019
Details
- Builder name: AV Homes
Utilities & green energy
- Sewer: Public Sewer
- Water: City Water
Green energy
- Energy efficient items: Solar Panels
Community & HOA
Community
- Features: Pool, Pickleball, Community Spa, Community Spa Htd, Tennis Court(s), Biking/Walking Path, Fitness Center
- Senior community: Yes
- Subdivision: ENCORE AT EASTMARK PARCEL 9-6
HOA
- Has HOA: Yes
- Services included: Maintenance Grounds
- HOA fee: $220 monthly
- HOA name: Encore HOA
- HOA phone: 602-957-9191
Location
- Region: Mesa
Financial & listing details
- Price per square foot: $282/sqft
- Tax assessed value: $534,100
- Annual tax amount: $3,806
- Date on market: 8/30/2023
- Cumulative days on market: 66 days
- Listing terms: Cash,Conventional,VA Loan
- Ownership: Fee Simple
Price history
| Date | Event | Price |
|---|---|---|
| 11/29/2023 | Sold | $645,000-0.6%$282/sqft |
Source:  ARMLS #6598287 Report a problem ARMLS #6598287 Report a problem | ||
| 11/4/2023 | Pending sale | $649,000$284/sqft |
Source: ARMLS #6598287 Report a problem | ||
| 10/19/2023 | Price change | $649,000-0.9%$284/sqft |
Source: ARMLS #6598287 Report a problem | ||
| 10/6/2023 | Price change | $655,000-0.7%$287/sqft |
Source: ARMLS #6598287 Report a problem | ||
| 8/31/2023 | Listed for sale | $659,900+50.9%$289/sqft |
Source: ARMLS #6598287 Report a problem | ||
| 4/2/2019 | Sold | $437,209$191/sqft |
Source: Public Record Report a problem | ||
Public tax history
| Year | Property taxes | Tax assessment |
|---|---|---|
| 2025 | $2,376 -5.3% | $53,410 -4.9% |
| 2024 | $2,510 -2% | $56,170 +103.9% |
| 2023 | $2,562 -32.7% | $27,542 -27.5% |
| 2022 | $3,806 +1.3% | $37,970 +5.7% |
| 2021 | $3,759 +240% | $35,930 +7.2% |
| 2020 | $1,105 -3.1% | $33,510 +275.5% |
| 2019 | $1,140 | $8,925 |
Find assessor info on the county website
Neighborhood: 85212
Nearby homes
- $551,900-- bd2 ba1.9k sqft5660 S Winchester, Mesa, AZ 85212Off Market
- $560,6002 bd2 ba1.7k sqft5652 S Winchester, Mesa, AZ 85212Off Market
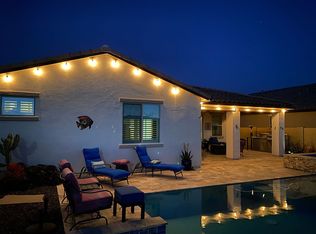
- $555,8002 bd2 ba1.9k sqft5648 Winchester, Mesa, AZ 85212Off Market
- $430,8002 bd2 ba1.3k sqft5624 Winchester, Mesa, AZ 85212Off Market
- $512,4002 bd2 ba1.8k sqft5652 Winchester, Mesa, AZ 85212Off Market
- $650,0002 bd2 ba1.9k sqft5648 S Winchester, Mesa, AZ 85212Sold
- $562,9002 bd3 ba2.2k sqft5665 Winchester, Mesa, AZ 85212Off Market
- $579,200-- bd2 ba1.7k sqft5657 S Winchester, Mesa, AZ 85212Off Market
Nearby schools
GreatSchools rating
- 6/10Gateway Polytechnic AcademyGrades: PK-8Distance: 0.9 mi
- 6/10Eastmark High SchoolGrades: 7-12Distance: 1.3 mi
Schools provided by the listing agent
- District: Queen Creek Unified District
Source: ARMLS. This data may not be complete. We recommend contacting the local school district to confirm school assignments for this home.
Get a cash offer in 3 minutes
Find out how much your home could sell for in as little as 3 minutes with a no-obligation cash offer.
Estimated market value
$621,800
Get a cash offer in 3 minutes
Find out how much your home could sell for in as little as 3 minutes with a no-obligation cash offer.
Estimated market value
$621,800
- Arizona
- Maricopa County
- Mesa
- 85212
- 5656 S WINCHESTER --
Nearby cities
Nearby neighborhoods
Nearby zip codes
Other Mesa Topics
