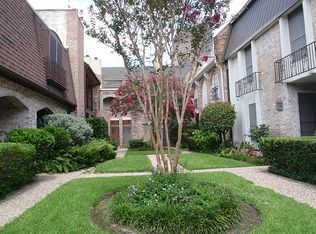
Skip main navigation
Off market
  • $1,811,800

    5656 San Felipe St #806, Houston, TX 77056

    3beds
    2,204sqft
    Condo
    Built in 2022
    -- sqft lot
    $1,811,800 Zestimate®
    $822/sqft
    $5,915 Estimated rent

    Home value

    $1,811,800

    $1.52M - $2.17M

    $5,915/mo

    Zestimate® history
    Loading
    Loading...

    Owner options

    List your home for rent

    $5,915/mo

    Rent Zestimate®

    Find your next renter with Zillow Rental Manager. Plus, with online applications, you can quickly screen prospective tenants – for free.

    Learn more

    $5,915/mo

    Rent Zestimate®

    Refinance and save

    $12,379/mo

    Est. payment

    Refinancing to a lower rate could help reduce your monthly payments and save thousands over the life of the loan.

    See today's rates

    $12,379/mo

    Est. payment

    Explore your selling options

    Work with a Zillow partner agent

    Leverage their expertise and Zillow's premium Showcase listings to get your home seen by more buyers.

    Get started

    List with your own agent

    Get your home in front of millions of buyers by listing it on Zillow.

    Learn how to do it

    Sell it yourself

    Take full control of how buyers see your home on Zillow by listing For Sale by Owner (FSBO).

    List your home

    What's special

    Pre-Construction Pricing! Welcome to The Hawthorne - Pelican Builders newest and most exclusive Houston high rise building yet. Slated to be number 13 in a long list of highly-regarded Houston residential buildings completed by the developer since the 1970s, The Hawthorne will undoubtedly be the gem of their portfolio, incorporating the assistance of Texas-based Kirksey Architecture and Houstons own world-famous interior architect and designer Lauren Rottet of Rottet Studio. Offering 17 floors of ultra-luxe residences, The Hawthorne will provide owners with even the most discriminating taste the very best in interior finishes, features, and modern comforts. Located adjacent to the highly desirable Tanglewood neighborhood, The Hawthorne graciously borrows the majestic, tree-lined streets and enclaves that Tanglewood has long been envied for as its ongoing and never-changing story book backdrop, inviting you now to write a page in this timeless classic. Schedule a private tour today!

    This property is off market, which means it's not currently listed for sale or rent on Zillow. This may be different from what's available on other websites or public sources.

    Facts & features

    Interior

    Bedrooms & bathrooms
    • Bedrooms: 3
    • Bathrooms: 4
    • Full bathrooms: 3
    • 1/2 bathrooms: 1
    Heating
    • Heat pump, Electric
    Cooling
    • Central
    Appliances
    • Included: Dishwasher, Dryer, Garbage disposal, Microwave, Refrigerator, Washer
    • Laundry: ELECTRIC DRYER CONNECTION
    Features
    • Elevator, Walk-In Closet(s), Smart Home, Wired for Sound, En-Suite Bath, Countertops(Quartz/Porcelain)
    • Flooring: Tile, Carpet, Hardwood
    • Doors: Insulated Doors
    • Windows: Insulated/Low-E windows
    Interior area
    • Structure area source: Builder
    • Total interior livable area: 2,204 sqft

    Property

    Features
    • Entry level: 1
    • Entry location: 8
    • Patio & porch: Terrace
    • Exterior features: Cement / Concrete
    • Has view: Yes
    • View description: Water
    • Has water view: Yes
    • Water view: Water
    Lot
    • Features: Cleared
    Details
    • Parcel number: 1423450080006

    Construction

    Type & style
    • Home type: Condo
    Materials
    • brick
    • Foundation: Slab
    Condition
    • Under Construction
    • Year built: 2022
    Details
    • Builder name: PELICAN BUILDERS

    Utilities & green energy

    Green energy
    • Energy efficient items: HVAC, Thermostat, Exposure/Shade, Lighting

    Community & HOA

    Community
    • Security: Fire Alarm, Fire Sprinkler System, Card/Code Access, Pressurized Stairwell
    Location
    • Region: Houston

    Financial & listing details

    • Price per square foot: $822/sqft
    • Tax assessed value: $1,064,566
    • Annual tax amount: $22,624
    • Road surface type: Concrete, Curbs, Gutters

    Price history

    DateEventPrice
    10/22/2025Listing removed$15,000$7/sqft
    Source: HAR #8068851 Report a problem
    6/4/2025Listed for rent$15,000$7/sqft
    Source: HAR #8068851 Report a problem
    10/2/2021Listing removed--
    Source: Douglas Elliman Report a problem
    9/13/2019Listed for sale$1,725,000$783/sqft
    Source: Douglas Elliman Real Estate #10984742 Report a problem

    Public tax history

    YearProperty taxesTax assessment
    2025$22,624 +11.4%$1,064,566 +9.7%
    2024$20,300 $970,198
    Find assessor info on the county website

    Neighborhood: Greater Uptown

    Nearby schools

    GreatSchools rating
    Schools provided by the listing agent
    • District: 27 - Houston

    Source: The MLS. This data may not be complete. We recommend contacting the local school district to confirm school assignments for this home.

    Get a cash offer in 3 minutes
    Find out how much your home could sell for in as little as 3 minutes with a no-obligation cash offer.
    Estimated market value
    $1,811,800
    Get a cash offer in 3 minutes
    Find out how much your home could sell for in as little as 3 minutes with a no-obligation cash offer.
    Estimated market value
    $1,811,800