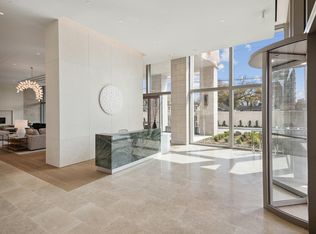
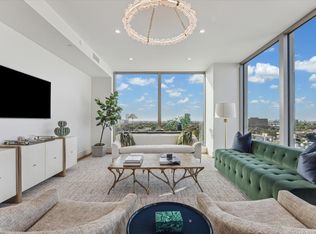
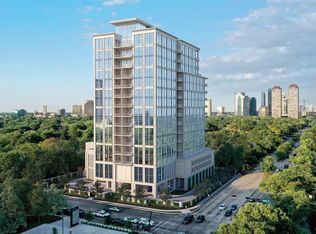
Experience elevated living in a luxury upgraded 3/3.5 corner residence with South/East views, situated in Tanglewood’s most refined residential high-rise living. Bathed w/natural light & floor-to-ceiling windows with motorized shades throughout. Open-concept living leads to a terrace w/built-in grill. Floorplan seamlessly flows into a private dining w/built-in bar. Gourmet kit w/center island, counter seating, dbl ovens, top-of-line appliances & unparalleled entertaining capabilities. Primary bdrm w/luxurious bth & custom-built closet designed for ultimate organization. En-suite guest bdrm w/built-in bookshelves & study station. 2nd en-suite bdrm for guest privacy & comfort. Add’l room functions as Home Office, Media, Den. Unit includes private storage, 2 assigned pkg. Professionally managed, full service & dog friendly building offering luxury amenities & premium comfort. Unbeatable high-energy location. Middle of shopping, dining & upscale living. Seller never occupied the property.
New construction
$2,599,000
5656 San Felipe Street Unit #701, Houston, TX 77056
3beds
2,509sqft
Condominium
Built in 2024
-- sqft lot
$2,437,900 Zestimate®
$1,036/sqft
$2,230/mo HOA
What's special
- 69 days
- 120
- 9
Zillow last checked:
Listing updated:
Listed by:
Moni Bohnisch TREC #0532361 281-748-0238,
Douglas Elliman Real Estate
Source: HAR,MLS#: 32743136
Facts & features
Interior
Bedrooms & bathrooms
- Bedrooms: 3
- Bathrooms: 4
- Full bathrooms: 3
- 1/2 bathrooms: 1
Rooms
- Room types: Utility Room
Primary bedroom
- Level: First
- Area: 225
- Dimensions: 15x15
Bedroom
- Level: First
- Area: 143
- Dimensions: 13x11
Bedroom
- Level: First
- Area: 143
- Dimensions: 13x11
Other
- Level: First
- Area: 208
- Dimensions: 16x13
Dining room
- Level: First
- Area: 208
- Dimensions: 16x13
Kitchen
- Level: First
- Area: 150
- Dimensions: 15x10
Living room
- Level: First
- Area: 504
- Dimensions: 24x21
Heating
- Heat Pump, Zoned
Cooling
- Chilled Water System, Heat Pump, Zoned
Appliances
- Included: Disposal, Ice Maker, Refrigerator, Double Oven, Microwave, Gas Cooktop, Dishwasher, Washer/Dryer
Features
- Balcony, Concrete Walls, Dry Bar, Storage, Wired for Sound, All Bedrooms Up
- Flooring: Engineered Hardwood, Tile
- Windows: Insulated/Low-E windows, Window Coverings
- Fireplace features: Fire Pit
Interior area
- Total structure area: 2,509
- Total interior livable area: 2,509 sqft
Property
Parking
- Parking features: Assigned, Auto Garage Door Opener, Secured, Valet
- Has garage: Yes
Features
- Levels: 9 or More Story
- Exterior features: Balcony/Terrace, Exercise Room, Guest Room Available, Storage, Trash Chute, Outdoor Kitchen, Dog Run, Pet Washing Station, Storage Outside of Unit
- Has view: Yes
- View description: East, South
Details
- Parcel number: 1423450070001
Construction
Type & style
- Home type: Condo
- Property subtype: Condominium
Materials
- Concrete, Stone, Stucco
Condition
- New construction: Yes
- Year built: 2024
Details
- Builder name: Pelican Builders
Utilities & green energy
Green energy
- Energy efficient items: Thermostat, HVAC
Community & HOA
Community
- Features: Party Room
- Subdivision: Tanglewood/Memorial
HOA
- Amenities included: Controlled Access, Dog Park, Fitness Center, Party Room, Pool
- HOA fee: $2,230 monthly
Location
- Region: Houston
Financial & listing details
- Price per square foot: $1,036/sqft
- Annual tax amount: $25,489
- Date on market: 6/26/2026
- Listing terms: Cash,Conventional
- Exclusions: None
- Ownership: Full Ownership
- Road surface type: Concrete, Curbs
Estimated market value
$2,437,900
$2.32M - $2.56M
$7,935/mo
Price history
| Date | Event | Price |
|---|---|---|
| 6/26/2026 | Listed for sale | $2,599,000$1,036/sqft |
Source:  HAR #32743136 Report a problem HAR #32743136 Report a problem | ||
Public tax history
Tax history is unavailable.
Monthly payment
Est. payment
Payment breakdown
Explore the cost of this home by adjusting the details. Changes won't be saved.Climate risks
Neighborhood: Greater Uptown
Nearby schools
Schools provided by the listing agent
- Elementary: Briargrove Elementary School
- Middle: Tanglewood Middle School
- High: Wisdom High School
Source: HAR. This data may not be complete. We recommend contacting the local school district to confirm school assignments for this home.
- $1,210,6002 bd2 ba1.5k sqft5656 San Felipe St UNIT 1203, Houston, TX 77056Off Market
- $2,861,6003 bd3 ba3k sqft5656 San Felipe St UNIT 1401, Houston, TX 77056Off Market
- $2,254,7003 bd4 ba2.1k sqft5656 San Felipe St #1405, Houston, TX 77056Off Market

- $1,337-- bd-- ba-- sqft11 E Bend Ln, Houston, TX 77007Off Market
Similar homes
- $2,295,0003 bd4 ba2.1k sqft5656 San Felipe St #1205, Houston, TX 77056New Construction
 MLS ID #32386861, Moni Bohnisch, Douglas Elliman Real Estate. HAR
 - $2,195,0003 bd4 ba2.1k sqft5656 San Felipe St #1005, Houston, TX 77056New Construction
 MLS ID #75503385, Moni Bohnisch, Douglas Elliman Real Estate. HAR
 - $2,848,0003 bd4 ba3k sqft1409 Post Oak Blvd Unit 2301, Houston, TX 77056For Sale
 MLS ID #67720963, Cesar Estefan, Douglas Elliman Real Estate. HAR
 - $1,985,0003 bd4 ba2.2k sqft5656 San Felipe St #606, Houston, TX 77056New Construction
 MLS ID #64003906, Moni Bohnisch, Douglas Elliman Real Estate. HAR
