5656 Walnut Ridge Dr, Agoura Hills, CA 91301
Home value
$1,353,000
$1.22M - $1.50M
$5,859/mo
Owner options
$5,859/mo
Rent Zestimate®
Find your next renter with Zillow Rental Manager. Plus, with online applications, you can quickly screen prospective tenants – for free.
$5,859/mo
Rent Zestimate®
$9,298/mo
Est. payment
Refinancing to a lower rate could help reduce your monthly payments and save thousands over the life of the loan.
$9,298/mo
Est. payment
Explore your selling options
Work with a Zillow partner agent
Leverage their expertise and Zillow's premium Showcase listings to get your home seen by more buyers.
Get startedList with your own agent
Get your home in front of millions of buyers by listing it on Zillow.
Learn how to do itSell it yourself
Take full control of how buyers see your home on Zillow by listing For Sale by Owner (FSBO).
List your homeWhat's special
Zillow last checked:
Listing updated:
Cindy Blatt DRE #00844299 818-424-5566,
Alternative Realty Group,
Norman Brust DRE #00837977 818-294-5111,
Alternative Realty Group
Megan Rowsey, DRE #01918472
Vylla Home Inc
Facts & features
Interior
Bedrooms & bathrooms
- Bedrooms: 4
- Bathrooms: 3
- Full bathrooms: 3
Heating
- Central Furnace, Fireplace(s), Forced Air, Natural Gas
Cooling
- Ceiling Fan(s), Central Air
Appliances
- Included: Dishwasher, Disposal, Water Line to Refrig
- Laundry: Laundry Room, Inside
Features
- High Ceilings, Central Vacuum, Open Floorplan, Pantry, Bidet
- Flooring: Carpet, Ceramic Tile, Wood/Wood Like
- Doors: Double Door Entry, Sliding Glass Door(s)
- Windows: Plantation Shutters, Screens
- Has fireplace: Yes
- Fireplace features: Wood Burning, Raised Hearth, Other, Family Room, Living Room, Gas, Gas Starter
Interior area
- Total structure area: 2,489
- Total interior livable area: 2,489 sqft
Property
Parking
- Total spaces: 2
- Parking features: Garage Attached, Private, Driveway, Concrete, Garage, Direct Access, Garage - 1 Door
- Attached garage spaces: 2
- Has uncovered spaces: Yes
Accessibility
- Accessibility features: Grab Bars in Bath(s)
Features
- Levels: Two
- Stories: 2
- Entry location: Main Level
- Patio & porch: Concrete Slab, Slab
- Exterior features: Rain Gutters, Curbs, Gutters, Lawn, Sidewalks, Storm Drains, Street Lighting
- Fencing: Block,Wrought Iron,Fenced
Lot
- Size: 6,098 Square Feet
- Dimensions: 6,040
- Features: Back Yard, Front Yard, Landscaped, Rectangular Lot, Level, Room for a Pool
Details
- Additional structures: Shed(s)
- Parcel number: 2053032064
- Special conditions: Standard
Construction
Type & style
- Home type: SingleFamily
- Architectural style: Contemporary
- Property subtype: Single Family Residence
Materials
- Stucco, Wood, Drywall Walls
- Foundation: Concrete Slab, Slab
- Roof: Tile
Condition
- Updated/Remodeled
- New construction: No
- Year built: 1987
Utilities & green energy
- Sewer: Public Sewer, In Street
- Water: Public, Meter on Property
- Utilities for property: Cable Available
Community & HOA
Community
- Features: None
- Security: Carbon Monoxide Detector(s), Smoke Detector(s)
- Subdivision: Chateau Springs-813
HOA
- Has HOA: Yes
- Amenities included: Other
- HOA fee: $188 annually
- HOA name: Chateau Creek HOA
Location
- Region: Agoura Hills
Financial & listing details
- Price per square foot: $554/sqft
- Tax assessed value: $1,407,600
- Date on market: 12/23/2024
- Cumulative days on market: 70 days
- Listing terms: Conventional,Cash to New Loan,Cash
- Road surface type: Paved
Price history
| Date | Event | Price |
|---|---|---|
| 11/12/2025 | Price change | $1,414,900-0.7%$568/sqft |
Source: | ||
| 10/30/2025 | Price change | $1,424,900-0.6%$572/sqft |
Source: | ||
| 10/14/2025 | Price change | $1,434,000-1%$576/sqft |
Source: | ||
| 10/2/2025 | Listed for sale | $1,449,000+5%$582/sqft |
Source: | ||
| 3/12/2025 | Sold | $1,380,000-3.8%$554/sqft |
Source: | ||
| 3/3/2025 | Pending sale | $1,435,000$577/sqft |
Source: CSMAOR #224005024 Report a problem | ||
| 2/10/2025 | Contingent | $1,435,000$577/sqft |
Source: CSMAOR #224005024 Report a problem | ||
| 12/23/2024 | Listed for sale | $1,435,000$577/sqft |
Source: CSMAOR #224005024 Report a problem | ||
Public tax history
| Year | Property taxes | Tax assessment |
|---|---|---|
| 2026 | -- | $1,407,600 +221.9% |
| 2025 | $16,046 +209% | $437,300 +2% |
| 2024 | $5,192 +1.7% | $428,726 +2% |
| 2023 | $5,105 +3% | $420,321 +2% |
| 2022 | $4,954 +0.5% | $412,080 +2% |
| 2021 | $4,931 +1.1% | $404,001 +1% |
| 2020 | $4,877 | $399,859 +2% |
| 2019 | $4,877 +4.5% | $392,019 +2% |
| 2018 | $4,665 | $384,333 +2% |
| 2017 | $4,665 +2% | $376,798 +2% |
| 2016 | $4,575 +3.8% | $369,411 +1.5% |
| 2015 | $4,409 +2.9% | $363,863 +2% |
| 2014 | $4,285 | $356,737 +2.5% |
| 2012 | -- | $348,164 +2% |
| 2011 | -- | $341,339 +0.8% |
| 2010 | -- | $338,789 -0.2% |
| 2009 | -- | $339,595 +2% |
| 2008 | -- | $332,937 +2% |
| 2007 | -- | $326,410 +2% |
| 2006 | -- | $320,011 |
| 2005 | -- | $320,011 +4% |
| 2004 | -- | $307,586 +1.9% |
| 2003 | -- | $301,949 +2% |
| 2002 | -- | $296,030 +4% |
| 2000 | -- | $284,536 |
Neighborhood: Forest Cove
Nearby homes
- $1,329,5005 bd4 ba2.8k sqft5662 Walnut Ridge Dr, Agoura Hills, CA 91301Off Market
- $1,496,5004 bd3 ba3.1k sqft5650 Walnut Ridge Dr, Agoura Hills, CA 91301Off Market
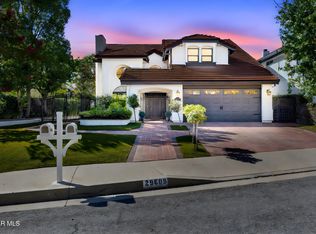
- $1,830,0004 bd3 ba3k sqft29609 Lazy Oak Pl, Agoura Hills, CA 91301Sold
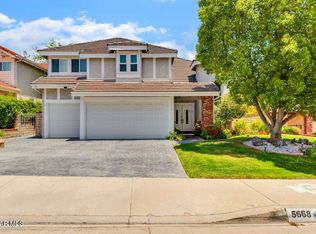
- $1,660,8005 bd3 ba3.3k sqft5668 Walnut Ridge Dr, Agoura Hills, CA 91301Off Market
- $1,711,6005 bd3 ba3.1k sqft29603 Lazy Oak Pl, Agoura Hills, CA 91301Off Market
- $1,549,0005 bd4 ba2.8k sqft5676 Walnut Ridge Dr, Agoura Hills, CA 91301Sold
- $1,650,9004 bd3 ba3.1k sqft5638 Walnut Ridge Dr, Agoura Hills, CA 91301Off Market
- $1,362,3003 bd3 ba2.4k sqft5655 Walnut Ridge Dr, Agoura Hills, CA 91301Off Market
Nearby schools
GreatSchools rating
- 9/10Willow Elementary SchoolGrades: K-5Distance: 0.8 mi
- 7/10Lindero Canyon Middle SchoolGrades: 6-8Distance: 0.9 mi
- 9/10Agoura High SchoolGrades: 9-12Distance: 1.2 mi
Get a cash offer in 3 minutes
- California
- Los Angeles County
- Agoura Hills
- 91301
- Forest Cove
- 5656 Walnut Ridge Dr