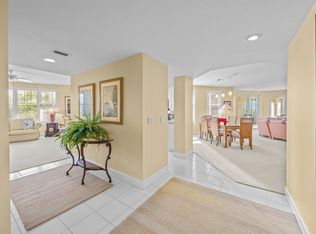
Beautifully remodeled Sanctuary condo! This 3 BD/3.5 BTH, 2,500+ sqft residence offers sweeping golf course views from the oversized screened lanai, a peaceful haven for relaxing or entertaining and a front row seat to the wildlife preserve with endless activity of nesting birds and the occasional Eagle! Enter through the secured elevator to discover warm wood floors flowing into a sunlit, open living room with soaring 10-ft ceilings. The 2020 kitchen remodel is a chef's dream, featuring custom cabinets, high-end appliances, a built-in fridge, and abundant counter space for meal preparation. The spacious primary suite is a sanctuary of comfort, with large windows showcasing stunning views and a luxurious bath offering wood cabinetry, a soaking tub, and a walk-in shower. Uniquely, both guest bedrooms boast private ensuite baths, providing comfort and privacy for family or visitors. This unit and the entire building have undergone a complete plumbing replacement. Additional features include a detached one-car garage, ample storage, and, with a separate purchase, access to The Sanctuary’s premier amenities with membership, combining luxury and practicality in an unparalleled setting.
For sale
$825,000
5657 Baltusrol Ct Unit 2B, Sanibel, FL 33957
3beds
2,565sqft
:
Get pre-qualified$7,816/mo
Condominium
Built in 1995
-- sqft lot
$-- Zestimate®
$322/sqft
$2,442/mo HOA
What's special
Sweeping golf course viewsOversized screened lanaiLuxurious bathSpacious primary suiteWarm wood floorsCustom cabinetsHigh-end appliances
- 561 days |
- 103 |
- 5 |
Zillow last checked:
Listing updated:
Listed by:
Brendan Albright 239-850-5408,
Pfeifer Realty Group LLC,
Steve Harrell 239-565-1277,
Pfeifer Realty Group LLC
Source: Sanibel And Captiva Island AOR,MLS#: 2250140
Facts & features
Interior
Bedrooms & bathrooms
- Bedrooms: 3
- Bathrooms: 4
- Full bathrooms: 3
- 1/2 bathrooms: 1
Rooms
- Room types: DR/LR Combo, Kitchen, Laundry, Great Room
Primary bedroom
- Features: Sitting Area, 2 Walk-In Closets
Primary bathroom
- Features: Dbl Sinks, Sep. Shower, Sep. Tub
Heating
- Central
Cooling
- Ceiling Fan(s), Central Air
Appliances
- Included: Dishwasher, Disposal, Dryer, Internet Ready, Microwave, Electric Range, Refrigerator-Ice maker, Washer, Water Heater, Wine Cooler
- Laundry: Laundry Room
Features
- High Ceilings, Split Bedrooms, Elevator
- Flooring: Carpet, Hardwood, Wood
- Doors: Sliding Doors
- Windows: Impact Resistant Windows
- Has fireplace: No
Interior area
- Total structure area: 2,818
- Total interior livable area: 2,565 sqft
Property
Parking
- Total spaces: 1
- Parking features: Guest, Garage
- Garage spaces: 1
Features
- Patio & porch: Screened
- Pool features: Community
- Has view: Yes
- View description: Golf Course
- Waterfront features: None/Not Applicable
Lot
- Features: On Golf Course, Golf Course
Details
- Parcel number: 124621T10040102B0
Construction
Type & style
- Home type: Condo
- Property subtype: Condominium
Materials
- Stucco
Condition
- Const. Complete
- Year built: 1995
Utilities & green energy
- Sewer: Public Sewer
- Water: Public
Community & HOA
Community
- Security: Secured Elevator/Stairs
HOA
- Has HOA: Yes
- Amenities included: Elevator(s), Pool, Restricted Rentals
- Services included: Cable TV, Elevator, Exter Pest Control, Maintenance Structure, Insurance, Internet, Landscape/Lawn, Legal and Accounting, Manager, Recreation Facilities, Sewer, Trash, Water
- HOA fee: $7,102 quarterly
- HOA phone: 239-472-5020
- Second HOA fee: $900 annually
Location
- Region: Sanibel
Financial & listing details
- Price per square foot: $322/sqft
- Tax assessed value: $753,194
- Annual tax amount: $10,416
- Date on market: 1/23/2025
- Cumulative days on market: 562 days
- Listing terms: BTF/Cash
- Lease term: Month Min Rental,Monthly
Estimated market value
Not available
Estimated sales range
Not available
Not available
Price history
| Date | Event | Price |
|---|---|---|
| 6/26/2026 | Listed for sale | $825,000$322/sqft |
Source:  Sanibel And Captiva Island AOR #2250140 Report a problem Sanibel And Captiva Island AOR #2250140 Report a problem | ||
| 5/11/2026 | Pending sale | $825,000$322/sqft |
Source:  Florida Gulf Coast MLS #225008281 Report a problem Florida Gulf Coast MLS #225008281 Report a problem | ||
| 5/11/2026 | Contingent | $825,000$322/sqft |
Source: Sanibel And Captiva Island AOR #2250140 Report a problem | ||
| 4/20/2026 | Price change | $825,000-15.4%$322/sqft |
Source: Florida Gulf Coast MLS #225008281 Report a problem | ||
| 2/3/2026 | Price change | $975,000-7.1%$380/sqft |
Source: Sanibel And Captiva Island AOR #2250140 Report a problem | ||
| 9/29/2025 | Price change | $1,049,000-4.2%$409/sqft |
Source: Sanibel And Captiva Island AOR #2250140 Report a problem | ||
| 5/21/2025 | Price change | $1,095,000-12.3%$427/sqft |
Source: Sanibel And Captiva Island AOR #2250140 Report a problem | ||
| 1/27/2025 | Price change | $1,249,000-0.1%$487/sqft |
Source: Sanibel And Captiva Island AOR #2250140 Report a problem | ||
| 1/23/2025 | Price change | $1,250,000-2%$487/sqft |
Source:  SWFLMLS #225008281 Report a problem SWFLMLS #225008281 Report a problem | ||
| 1/23/2025 | Listed for sale | $1,275,000+109%$497/sqft |
Source: Sanibel And Captiva Island AOR #2250140 Report a problem | ||
| 9/30/2012 | Listing removed | $610,000+4.4%$238/sqft |
Source: VIP Realty Group,Inc #201057775 Report a problem | ||
| 9/28/2012 | Sold | $584,500-4.2%$228/sqft |
Source: Public Record Report a problem | ||
| 1/13/2012 | Price change | $610,000-3.2%$238/sqft |
Source: VIP Realty Group,Inc #201057775 Report a problem | ||
| 6/27/2011 | Listed for sale | $629,900$246/sqft |
Source: VIP Realty Group,Inc #201057775 Report a problem | ||
| 4/14/2011 | Listing removed | $629,900$246/sqft |
Source: VIP Realty Group,Inc #201057775 Report a problem | ||
| 12/24/2010 | Listed for sale | $629,900$246/sqft |
Source: VIP Realty Group,Inc #201057775 Report a problem | ||
Public tax history
| Year | Property taxes | Tax assessment |
|---|---|---|
| 2025 | $10,629 -16.7% | $753,194 -9.3% |
| 2024 | $12,758 +3599.8% | $830,367 +3539.2% |
| 2023 | $345 -96.5% | $22,817 -96.7% |
| 2022 | $9,879 +11.2% | $686,254 +10% |
| 2021 | $8,887 -0.1% | $623,867 +1.3% |
| 2020 | $8,892 +8% | $616,123 +8.8% |
| 2019 | $8,237 | $566,058 -0.1% |
| 2018 | $8,237 -2.2% | $566,865 -1.5% |
| 2017 | $8,425 -3.8% | $575,748 +4.7% |
| 2016 | $8,757 +2.8% | $549,926 +9.9% |
| 2015 | $8,516 +7% | $500,400 -0.5% |
| 2014 | $7,962 +2.3% | $502,700 +18.2% |
| 2013 | $7,782 +20.1% | $425,200 +7.5% |
| 2012 | $6,479 -17.9% | $395,600 -24.6% |
| 2011 | $7,892 +18.4% | $525,000 +34.4% |
| 2010 | $6,663 +2.1% | $390,700 -1.3% |
| 2009 | $6,523 -17.4% | $395,880 -21.5% |
| 2008 | $7,894 -1.8% | $504,000 -1.4% |
| 2007 | $8,040 -14.2% | $511,000 -9.6% |
| 2006 | $9,374 +19.1% | $565,000 +33.9% |
| 2004 | $7,868 -0.3% | $422,000 |
| 2003 | $7,889 -2% | $422,000 |
| 2002 | $8,050 | $422,000 |
| 2000 | -- | $422,000 |
Find assessor info on the county website
Monthly payment
Est. payment
Payment breakdown
Explore the cost of this home by adjusting the details. Changes won't be saved.Climate risks
Neighborhood: 33957
Nearby schools
GreatSchools rating
- 10/10The Sanibel SchoolGrades: PK-8Distance: 3.9 mi
- 5/10Cypress Lake High SchoolGrades: 9-12Distance: 16.8 mi
- 2/10South Fort Myers High SchoolGrades: 9-12Distance: 20 mi
- $1,100,0003 bd3 ba2.4k sqft5663 Baltusrol Ct UNIT 3B, Sanibel, FL 33957For Sale

- $698,8002 bd2 ba2.3k sqft5663 Baltusrol Ct UNIT 1A, Sanibel, FL 33957Off Market
- $796,1003 bd3 ba2.5k sqft5663 Baltusrol Ct UNIT 1B, Sanibel, FL 33957Off Market

- $746,2002 bd2 ba2.4k sqft5663 Baltusrol Ct UNIT 2A, Sanibel, FL 33957Off Market
- $900,6003 bd4 ba2.3k sqft5663 Baltusrol Ct UNIT 2B, Sanibel, FL 33957Off Market
- $861,4002 bd2 ba2.4k sqft5663 Baltusrol Ct UNIT 3A, Sanibel, FL 33957Off Market
- $793,400-- bd-- ba-- sqftHeron @ The Sanctuary C E, Sanibel, FL 33957Off Market
- $1,075,0003 bd3 ba2.3k sqft5657 Baltusrol Ct UNIT 2A, Sanibel, FL 33957Sold
A local agent can set up tours, give advice and negotiate with sellers.
Similar homes
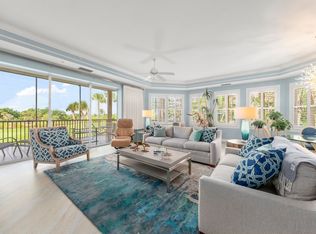
- $959,0002 bd3 ba2.2k sqftSanctuary Golf Villages I, Sanibel, FL 33957For Sale
 MLS ID #2260212, Mike Billheimer, Kingfisher Real Estate Inc.. Sanibel And Captiva Island AOR
 - $1,100,0003 bd3 ba2.4k sqftHeron At The Sanctuary, Sanibel, FL 33957For SaleMLS ID #2260214, Jeff Burns, Premier Sotheby's Int'l Realty. Sanibel And Captiva Island AOR
- $1,048,0003 bd4 ba2.5k sqftHeron At The Sanctuary II, Sanibel, FL 33957For Sale
 MLS ID #2250966, Phaidra A McDermott, Kingfisher Real Estate Inc.. Sanibel And Captiva Island AOR
 - $799,0003 bd2 ba1.5k sqft1986 Wild Lime Dr, Sanibel, FL 33957For Sale
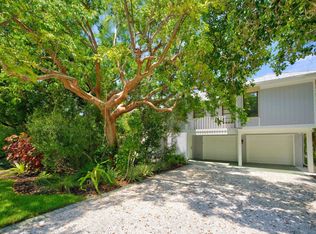 MLS ID #2260504, Karen Bell, Michael Saunders & Company. Sanibel And Captiva Island AOR
 - $948,0002 bd3 ba2.8k sqftSanctuary Golf Villages I, Sanibel, FL 33957For SaleMLS ID #2251066, Phaidra A McDermott, Kingfisher Real Estate Inc.. Sanibel And Captiva Island AOR
- $849,0003 bd2 ba2.1k sqft1858 Farm Trl, Sanibel, FL 33957For SaleMLS ID #2260592, Susan E McCallion, McCallion and McCallion. Sanibel And Captiva Island AOR
- $1,095,0004 bd4 ba2.6k sqft2548 Wulfert Rd, Sanibel, FL 33957For SaleMLS ID #2260438, Phaidra A McDermott, Kingfisher Real Estate Inc.. Sanibel And Captiva Island AOR
- $1,155,0003 bd3 ba2.8k sqftHeron At The Sanctuary II, Sanibel, FL 33957For SaleMLS ID #2240806, Phaidra A McDermott, Kingfisher Real Estate Inc.. Sanibel And Captiva Island AOR
- $989,0003 bd2 ba2k sqft4534 Bowen Bayou Rd, Sanibel, FL 33957For SaleMLS ID #2260296, Phaidra A McDermott, Kingfisher Real Estate Inc.. Sanibel And Captiva Island AOR
- $1,095,0003 bd3 ba2.2k sqft5422 Osprey Ct, Sanibel, FL 33957For SaleMLS ID #2260152, Mary Ann Cowart, Royal Shell Real Estate, Inc.. Sanibel And Captiva Island AOR
- $750,0004 bd3 ba1.7k sqft1813 Long Point Ln, Sanibel, FL 33957For SaleMLS ID #2260305, Kate Stone Pujol, Kingfisher Real Estate Inc.. Sanibel And Captiva Island AOR
- $950,0003 bd3 ba1.3k sqft4639 Brainard Bayou Rd, Sanibel, FL 33957For SaleMLS ID #2251196, Milissa Sprecher, McCallion and McCallion. Sanibel And Captiva Island AOR
- $725,7003 bd2 ba1.5k sqftBlind Pass, Sanibel, FL 33957For SaleMLS ID #2251206, Susan E McCallion, McCallion and McCallion. Sanibel And Captiva Island AOR
- $995,0002 bd2 ba1.2k sqft6092 Sanibel Captiva Rd, Sanibel, FL 33957For SaleMLS ID #2260056, Evan duPont, Michael Saunders & Company. Sanibel And Captiva Island AOR
- $799,0003 bd2 ba1.3k sqft9248 Kincaid Ct, Sanibel, FL 33957For SaleMLS ID #2260351, Brendan Albright, Pfeifer Realty Group LLC. Sanibel And Captiva Island AOR
- $799,9993 bd2 ba1.5k sqft9428 Moonlight Dr, Sanibel, FL 33957For SaleMLS ID #2260493, Mary Ann Cowart, Royal Shell Real Estate, Inc.. Sanibel And Captiva Island AOR
- $1,199,0003 bd3 ba3.3k sqft1987 My Tern Ct, Sanibel, FL 33957For SaleMLS ID #2251153, Jeff Burns, Premier Sotheby's Int'l Realty. Sanibel And Captiva Island AOR
- $950,0003 bd3 ba1.9k sqft485 Peachtree Rd, Sanibel, FL 33957For SaleMLS ID #2260471, Ann Gee, John Gee and Company Inc.. Sanibel And Captiva Island AOR
- $935,0004 bd4 ba2.3k sqft280 Southwinds Dr, Sanibel, FL 33957For SaleMLS ID #2260535, Jennifer McSorley, Pfeifer Realty Group LLC. Sanibel And Captiva Island AOR
- $869,0003 bd2 ba1.5k sqft970 Sand Castle Rd, Sanibel, FL 33957For SaleMLS ID #2260370, Kelly Huguenin, Pfeifer Realty Group LLC. Sanibel And Captiva Island AOR
