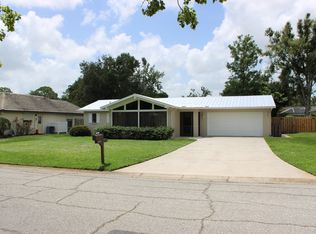

This beautifully maintained, quiet Cul-de-Sac home in the highly sought-after Center Gate area is fully updated and move-in ready. Perfectly designed for both relaxation and entertaining, this home offers a seamless flow and plenty of space for all your needs. Key Features: Gourmet Kitchen: The open-concept kitchen is a chef’s dream, featuring stainless steel appliances, granite countertops, and solid maple cabinetry with soft-close doors and drawers. The dimmable lighting, including under-cabinet lighting, adds a warm touch. A breakfast bar provides additional seating in this eat-in kitchen. Entertainment-Ready Family Room: The spacious family room includes a dry bar with under-cabinet lighting and a wine refrigerator – perfect for entertaining. Primary Suite Retreat: The primary bedroom includes an en-suite bath with double granite vanities and a walk-in shower, creating a relaxing, spa-like atmosphere. Additional Bedrooms & Bathrooms: Two additional well-sized bedrooms and a full bathroom with a no-barrier tile shower provide ample space and convenience. Florida Room: Enjoy cozy evenings in the Florida room, complete with a Dimplex electric fireplace and built-in bookshelves, perfect for reading or relaxing. Thoughtful Layout: A separate entry foyer leads to the spacious living and dining areas, while the laundry room, with a granite-top vanity, is conveniently located right off the garage. Upgrades and Utilities: The roof was replaced in 2017 and comes with a transferable warranty. The garage features a 220V subpanel for electric vehicle charging or a workshop, along with wood cabinetry and heavy-duty shelving for additional storage. The utilities are underground, ensuring a clean and clear exterior. Outdoor Living: The private, landscaped backyard is fully fenced, offering a peaceful retreat with a large deck prewired for a spa or pool, ideal for outdoor enjoyment. Convenient Location: Just minutes from shopping, recreation, and more, this home offers the perfect balance of tranquility and accessibility. This is an as-is sale, but with all the updates and care put into this home, it’s ready for you to move in and make it your own. There ia an additional 252 sq ft in the Florida room that has not been included in the heated sq. Ft. Schedule a tour today!
Sold for $483,375
$483,375
5657 CREEKWOOD CIRCLE, SARASOTA, FL 34233
3beds
1,884sqft
Single Family Residence
Built in 1978
10,284 Square Feet Lot
$449,700 Zestimate®
$257/sqft
$2,922 Estimated rent
Home value
$449,700
$405,000 - $499,000
$2,922/mo
Zestimate® history
Owner options
List your home for rent
$2,922/mo
Rent Zestimate®
Find your next renter with Zillow Rental Manager. Plus, with online applications, you can quickly screen prospective tenants – for free.
$2,922/mo
Rent Zestimate®
Refinance and save
$3,170/mo
Est. payment
Refinancing to a lower rate could help reduce your monthly payments and save thousands over the life of the loan.
$3,170/mo
Est. payment
Explore your selling options
Work with a Zillow partner agent
Leverage their expertise and Zillow's premium Showcase listings to get your home seen by more buyers.
Get startedList with your own agent
Get your home in front of millions of buyers by listing it on Zillow.
Learn how to do itSell it yourself
Take full control of how buyers see your home on Zillow by listing For Sale by Owner (FSBO).
List your homeWhat's special
Dimplex electric fireplaceBreakfast barGranite countertopsDouble granite vanitiesGranite-top vanityLarge deckEn-suite bath
Zillow last checked:
Listing updated:
Listed by:
Stu Francis 763-438-3500,
EXP REALTY LLC 888-883-8509
Bought with:
Jordan Sebastiano, 3491597
SARABAY REAL ESTATE INC
Source: Stellar MLS,MLS#: A4633446 Originating MLS: Sarasota - Manatee
Originating MLS: Sarasota - Manatee
Facts & features
Interior
Bedrooms & bathrooms
- Bedrooms: 3
- Bathrooms: 2
- Full bathrooms: 2
Rooms
- Room types: Family Room, Florida Room, Utility Room
Primary bedroom
- Features: En Suite Bathroom, Dual Closets
- Level: First
- Dimensions: 13x14
Bedroom 2
- Features: Built-in Closet
- Level: First
- Dimensions: 11x12
Bedroom 3
- Features: Built-in Closet
- Level: First
- Dimensions: 11x12
Primary bathroom
- Features: Dual Sinks
- Level: First
- Dimensions: 10x11
Bathroom 2
- Features: Granite Counters, Linen Closet
- Level: First
- Dimensions: 7x8
Dining room
- Level: First
- Dimensions: 10x11
Family room
- Features: Bar
- Level: First
- Dimensions: 12x23
Florida room
- Level: First
- Dimensions: 10x20
Foyer
- Level: First
- Dimensions: 7x10
Kitchen
- Features: Granite Counters
- Level: First
- Dimensions: 13x15
Laundry
- Features: Stone Counters
- Level: First
- Dimensions: 6x7
Living room
- Level: First
- Dimensions: 16x19
Heating
- Central
Cooling
- Central Air
Appliances
- Included: Cooktop, Dishwasher, Disposal, Dryer, Electric Water Heater, Exhaust Fan, Microwave, Range, Refrigerator, Washer, Wine Refrigerator
- Laundry: Electric Dryer Hookup, Inside, Laundry Room, Washer Hookup
Features
- Accessibility Features, Ceiling Fan(s), Crown Molding, Dry Bar, Eating Space In Kitchen, Kitchen/Family Room Combo, Living Room/Dining Room Combo, Primary Bedroom Main Floor, Solid Wood Cabinets, Split Bedroom, Stone Counters, Thermostat
- Flooring: Bamboo, Ceramic Tile, Engineered Hardwood
- Doors: French Doors
- Windows: Aluminum Frames, Blinds, Shades, Window Treatments
- Has fireplace: Yes
- Fireplace features: Electric, Insert, Other Room
Interior area
- Total structure area: 2,713
- Total interior livable area: 1,884 sqft
Property
Parking
- Total spaces: 2
- Parking features: Driveway, Garage Door Opener
- Attached garage spaces: 2
- Has uncovered spaces: Yes
- Details: Garage Dimensions: 21x22
Accessibility
- Accessibility features: Visitor Bathroom
Features
- Levels: One
- Stories: 1
- Patio & porch: Deck
- Exterior features: Garden, Irrigation System, Lighting, Private Mailbox
- Spa features: Other
- Fencing: Wood
Lot
- Size: 10,284 Square Feet
- Features: Cul-De-Sac, Landscaped
- Residential vegetation: Mature Landscaping, Oak Trees, Trees/Landscaped
Details
- Parcel number: 0066030018
- Zoning: RSF2
- Special conditions: None
Construction
Type & style
- Home type: SingleFamily
- Property subtype: Single Family Residence
Materials
- Block
- Foundation: Slab
- Roof: Shingle
Condition
- New construction: No
- Year built: 1978
Utilities & green energy
- Sewer: Public Sewer
- Water: Public
- Utilities for property: Cable Available, Electricity Connected, Sewer Connected, Sprinkler Meter
Green energy
- Indoor air quality: HVAC UV/Elec. Filtration
- Water conservation: Fl. Friendly/Native Landscape
Community & HOA
Community
- Security: Closed Circuit Camera(s), Security Lights
- Pet fee: $0 monthly
- Subdivision: CENTER GATE WOODS
HOA
- Has HOA: Yes
- HOA fee: $13 monthly
- HOA name: Center Gate Maintenance & Property Owners Assoc.
Location
- Region: Sarasota
Financial & listing details
- Price per square foot: $257/sqft
- Tax assessed value: $390,000
- Annual tax amount: $2,085
- Date on market: 12/26/2024
- Cumulative days on market: 121 days
- Listing terms: Cash,Conventional
- Ownership: Fee Simple
- Total actual rent: 0
- Electric utility on property: Yes
- Road surface type: Asphalt
Price history
| Date | Event | Price |
|---|---|---|
| 2/18/2025 | Sold | $483,375-2.3%$257/sqft |
Source:  Stellar MLS #A4633446 Report a problem Stellar MLS #A4633446 Report a problem | ||
| 1/17/2025 | Pending sale | $494,900$263/sqft |
Source: Stellar MLS #A4633446 Report a problem | ||
| 1/11/2025 | Listing removed | $494,900$263/sqft |
Source: Stellar MLS #A4633446 Report a problem | ||
| 12/26/2024 | Listed for sale | $494,900-4.8%$263/sqft |
Source: Stellar MLS #A4633446 Report a problem | ||
| 12/10/2024 | Listing removed | $520,000$276/sqft |
Source: Stellar MLS #A4609885 Report a problem | ||
| 12/5/2024 | Price change | $520,000-2.8%$276/sqft |
Source: Stellar MLS #A4609885 Report a problem | ||
| 11/18/2024 | Listed for sale | $535,000$284/sqft |
Source: Stellar MLS #A4609885 Report a problem | ||
| 9/30/2024 | Listing removed | $535,000$284/sqft |
Source: Stellar MLS #A4609885 Report a problem | ||
| 9/14/2024 | Price change | $535,000-1.8%$284/sqft |
Source: Stellar MLS #A4609885 Report a problem | ||
| 7/27/2024 | Pending sale | $545,000$289/sqft |
Source: Stellar MLS #A4609885 Report a problem | ||
| 7/16/2024 | Price change | $545,000-0.7%$289/sqft |
Source: Stellar MLS #A4609885 Report a problem | ||
| 7/6/2024 | Pending sale | $549,000$291/sqft |
Source: Stellar MLS #A4609885 Report a problem | ||
| 6/7/2024 | Price change | $549,000-2%$291/sqft |
Source: Stellar MLS #A4609885 Report a problem | ||
| 5/31/2024 | Listed for sale | $560,000+103.6%$297/sqft |
Source: Stellar MLS #A4609885 Report a problem | ||
| 12/28/2012 | Sold | $275,000$146/sqft |
Source: Public Record Report a problem | ||
Public tax history
| Year | Property taxes | Tax assessment |
|---|---|---|
| 2025 | $5,250 +144.2% | $390,000 +139.1% |
| 2024 | $2,150 +5.9% | $163,115 +3% |
| 2023 | $2,031 +5.2% | $158,364 +3% |
| 2022 | $1,931 +1.5% | $153,751 +3% |
| 2021 | $1,903 +0.6% | $149,273 +1.4% |
| 2020 | $1,891 +4.5% | $147,212 +2.3% |
| 2019 | $1,810 | $143,902 +8.6% |
| 2018 | $1,810 +10% | $132,530 +2.1% |
| 2017 | $1,645 +0.3% | $129,804 -35.7% |
| 2016 | $1,640 | $202,000 +20% |
| 2015 | $1,640 | $168,400 +36.5% |
| 2014 | $1,640 +0.7% | $123,397 |
| 2013 | $1,629 +2.5% | $123,397 +1.7% |
| 2012 | $1,589 +4.5% | $121,334 +3% |
| 2011 | $1,520 -7.2% | $117,800 -4.2% |
| 2010 | $1,637 +6.4% | $123,021 +2.7% |
| 2009 | $1,539 | $119,787 +0.1% |
| 2008 | $1,539 -6.1% | $119,667 +3% |
| 2007 | $1,640 | $116,182 +2.5% |
| 2006 | -- | $113,348 +3% |
| 2005 | -- | $110,047 +3% |
| 2004 | $1,665 -0.6% | $106,842 +1.9% |
| 2003 | $1,676 -1.5% | $104,850 +2.4% |
| 2002 | $1,700 +6.7% | $102,393 +1.6% |
| 2001 | $1,594 +2.4% | $100,781 +3% |
| 2000 | $1,557 | $97,846 |
Find assessor info on the county website
Neighborhood: Bee Ridge
Nearby homes
- $426,9004 bd2 ba1.9k sqft5655 Creekwood Cir, Sarasota, FL 34233Off Market
- $468,1003 bd2 ba1.8k sqft5659 Creekwood Cir, Sarasota, FL 34233Off Market
- $382,3003 bd2 ba1.9k sqft5605 Creekwood Dr, Sarasota, FL 34233Off Market
- $350,0003 bd2 ba1.4k sqft5603 Creekwood Dr, Sarasota, FL 34233Sold
- $441,2003 bd2 ba1.7k sqft5609 Creekwood Dr, Sarasota, FL 34233Off Market
- $472,0003 bd2 ba2.2k sqft4010 Center Gate Blvd, Sarasota, FL 34233Off Market
- $390,4003 bd2 ba1.5k sqft4020 Center Gate Blvd, Sarasota, FL 34233Off Market
- $440,6003 bd2 ba1.8k sqft5661 Creekwood Cir, Sarasota, FL 34233Off Market
Nearby schools
GreatSchools rating
- 10/10Ashton Elementary SchoolGrades: PK-5Distance: 1.4 mi
- 9/10Sarasota Middle SchoolGrades: 6-8Distance: 1.7 mi
- 5/10Sarasota High SchoolGrades: 9-12Distance: 4.6 mi
Schools provided by the listing agent
- Elementary: Ashton Elementary
- Middle: Riverview Middle
- High: Sarasota High
Source: Stellar MLS. This data may not be complete. We recommend contacting the local school district to confirm school assignments for this home.
Get a cash offer in 3 minutes
Find out how much your home could sell for in as little as 3 minutes with a no-obligation cash offer.
Estimated market value
$449,700
Get a cash offer in 3 minutes
Find out how much your home could sell for in as little as 3 minutes with a no-obligation cash offer.
Estimated market value
$449,700
- Florida
- Sarasota County
- Sarasota
- 34233
- Bee Ridge
- 5657 CREEKWOOD CIRCLE
Nearby cities
Nearby neighborhoods
Nearby zip codes
Other Sarasota Topics
