Skip main navigation
Off market
Street View
  • $532,500

    5657 Fairfield Dr, Gibsonia, PA 15044

    4beds
    2,195sqft
    SingleFamily
    Built in 1970
    1.41 Acres Lot
    $532,500 Zestimate®
    $243/sqft
    $2,868 Estimated rent

    Home value

    $532,500

    $490,000 - $580,000

    $2,868/mo

    Zestimate® history
    Loading
    Loading...

    Owner options

    List your home for rent

    $2,868/mo

    Rent Zestimate®

    Find your next renter with Zillow Rental Manager. Plus, with online applications, you can quickly screen prospective tenants – for free.

    Learn more

    $2,868/mo

    Rent Zestimate®

    Refinance and save

    $3,606/mo

    Est. payment

    Refinancing to a lower rate could help reduce your monthly payments and save thousands over the life of the loan.

    See today's rates

    $3,606/mo

    Est. payment

    Explore your selling options

    Work with a Zillow partner agent

    Leverage their expertise and Zillow's premium Showcase listings to get your home seen by more buyers.

    Get started

    List with your own agent

    Get your home in front of millions of buyers by listing it on Zillow.

    Learn how to do it

    Sell it yourself

    Take full control of how buyers see your home on Zillow by listing For Sale by Owner (FSBO).

    List your home

    What's special

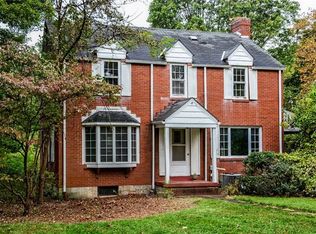
    SPREAD YOUR WINGS INSIDE AND OUTSIDE IN THIS WELL BUILT HOME. Boasting a plethora of amenities this stately comfortable home situated on 1.4 verdant acres (property is much larger than the mown area) located in the acclaimed Pine/Richland School District has been well maintained and has so much to offer. A newer roof, soffit, fascia, gutters with gutter helmet, downspouts, and hot water heater top the list- the furnace has an electronic air cleaner and humidifier. The floors sport new carpet, marble, tile and hardwood. State of the art Casa Blanco fans are just another amenity. Enjoy the spacious entertainment venue created between the living room, dining room, and family room. The zero clearance wood burning fireplace in the family room and the gas stone fireplace in the living room will create many warm cozy memories. The kitchen with flowing granite counters and bar area will please all the culinary chefs in the home. There is a state- of- the -art stove complete with a stainless steel inside and stainless steel outside oven with both convection and standard availability. A plethora of cupboards and pantry, desk, and plant window (all appliances included) make this area enjoyable to be in. A wood open bar area faces the dining room for more ease in entertaining. Be prepared to be awed when you enter the first floor master bedroom ensuite through its own separate hallway and double doors. Notice to the right the double glass doors leading to a private balcony to enjoy all the flora and fauna of the secluded back yard. Pear, peach, apple, grapevines and blueberries in their mature state greet one here also. Entering the master bath is easy through a two door access for either side of the bed one is on. Double sink vanity and a sumptuous Wasauna steam, rain, 2 seat back massager system complete with with radio and light therapy will keep one there forever. The one of two laundries and the walk- in closet is also located here. Two sets of stairs lead to the second story which is complete with a very large bedroom , walk-in closet. and separate balcony deck accessed by sliding glass doors and two wood floored bedrooms and a bath with a jacuzzi tub. The walk-out basement is enhanced with a newly carpeted game room and a large hobby/storage/workshop room. The second laundry and another bath and even more storage areas lie here. The double car over sized garage is equipped with garage door openers, storage, and double exit doors to secluded yard, patios, covered areas, hot tub, and decks. Two car ports are out here also. After all this, this beautiful home is close to all community activities, shopping, schools, restaurants, and parks. A reserved nature center lies in back so no new development can occur in back. Yoga, crafts, trails, and other activities can be accessed here. Just put your personal touch to this home and SPREAD YOUR WINGS. A money back guarantee and a Home Warranty accompany this GEM.

    This property is off market, which means it's not currently listed for sale or rent on Zillow. This may be different from what's available on other websites or public sources.

    Facts & features

    Interior

    Bedrooms & bathrooms
    • Bedrooms: 4
    • Bathrooms: 4
    • Full bathrooms: 3
    • 1/2 bathrooms: 1
    Heating
    • Other
    Cooling
    • Central
    Features
    • Basement: 1
    • Has fireplace: Yes
    Interior area
    • Total interior livable area: 2,195 sqft

    Property

    Parking
    • Parking features: Garage - Attached
    Features
    • Exterior features: Brick
    Lot
    • Size: 1.41 Acres
    Details
    • Parcel number: 1664C00301000000

    Construction

    Type & style
    • Home type: SingleFamily
    Materials
    • Roof: Shake / Shingle
    Condition
    • Year built: 1970

    Community & HOA

    Location
    • Region: Gibsonia

    Financial & listing details

    • Price per square foot: $243/sqft
    • Tax assessed value: $271,500
    • Annual tax amount: $7,245
    • Inclusions: Dishwasher, Wall to Wall Carpet, Window Treatments, Gas Stove, Refrigerator, Washer/Dryer, Auto Door on Garage, Multi-Pane Windows, Pantry, Microwave Oven, Screens, Security System, Jet Spray Tub, Hot Tub

    Price history

    DateEventPrice
    8/27/2019Sold$315,000-4.5%$144/sqft
    Source: WPMLS #1379732 Report a problem
    7/29/2019Pending sale$329,900$150/sqft
    Source: Howard Hanna - Kiski Valley #1379732 Report a problem
    7/10/2019Price change$329,900-5.7%$150/sqft
    Source: Howard Hanna - Kiski Valley #1379732 Report a problem
    4/17/2019Price change$349,900-10.3%$159/sqft
    Source: Howard Hanna - Kiski Valley #1379732 Report a problem
    2/6/2019Price change$389,900-8.3%$178/sqft
    Source: Howard Hanna - Kiski Valley #1379732 Report a problem
    1/3/2019Price change$425,000-1.1%$194/sqft
    Source: Howard Hanna - Kiski Valley #1344734 Report a problem
    7/19/2018Price change$429,900-12.2%$196/sqft
    Source: Howard Hanna - Kiski Valley #1344734 Report a problem
    6/22/2018Listed for sale$489,900$223/sqft
    Source: HOWARD HANNA KISKI VALLEY OFFICE #1344734 Report a problem

    Public tax history

    YearProperty taxesTax assessment
    2025$7,245 +5.8%$253,500
    2024$6,846 +471%$253,500
    2023$1,199 $253,500
    2022$1,199 $253,500
    2021$1,199 +46.2%$253,500 +43.3%
    2020$820 -11.1%$176,900 -9.2%
    2019$922 -82.2%$194,900
    2018$5,167 +1.4%$194,900
    2017$5,095 +452.6%$194,900
    2016$922 -81.9%$194,900
    2015$5,095 +613.7%$194,900
    2014$714 $194,900
    2013-- $194,900 +28.1%
    2012-- $152,200
    2011-- $152,200
    2010-- $152,200
    2009-- $152,200 +12.6%
    2008-- $135,200
    2007-- $135,200 +1%
    2006-- $133,800
    2005-- $133,800
    2004-- $133,800
    2003-- $133,800
    2002-- $133,800
    Find assessor info on the county website

    Neighborhood: 15044

    Nearby schools

    GreatSchools rating
    Schools provided by the listing agent
    • District: Pine/Richland

    Source: The MLS. This data may not be complete. We recommend contacting the local school district to confirm school assignments for this home.

    Get pre-qualified for a loan
    At Zillow Home Loans, we can pre-qualify you in as little as 5 minutes with no impact to your credit score.

    An equal housing lender. NMLS #10287.

    Sell for more on Zillow
    Get a Zillow Showcase℠ listing at no additional cost and you could sell for .
    $532,500
    2% more
    +$10,650
    With Zillow Showcase(estimated)
    $543,150
