Skip main navigation
Sold for $1,275,000
  • $1,275,000

    5657 Greenhill Dr, Troy, MI 48098

    4beds
    5,352sqft
    Single Family Residence
    Built in 1991
    0.44 Acres Lot
    $1,307,200 Zestimate®
    $238/sqft
    $5,426 Estimated rent

    Home value

    $1,307,200

    $1.23M - $1.40M

    $5,426/mo

    Zestimate® history
    Loading
    Loading...

    Owner options

    List your home for rent

    $5,426/mo

    Rent Zestimate®

    Find your next renter with Zillow Rental Manager. Plus, with online applications, you can quickly screen prospective tenants – for free.

    Learn more

    $5,426/mo

    Rent Zestimate®

    Refinance and save

    $7,314/mo

    Est. payment

    Refinancing to a lower rate could help reduce your monthly payments and save thousands over the life of the loan.

    See today's rates

    $7,314/mo

    Est. payment

    Explore your selling options

    Work with a Zillow partner agent

    Leverage their expertise and Zillow's premium Showcase listings to get your home seen by more buyers.

    Get started

    List with your own agent

    Get your home in front of millions of buyers by listing it on Zillow.

    Learn how to do it

    Sell it yourself

    Take full control of how buyers see your home on Zillow by listing For Sale by Owner (FSBO).

    List your home

    What's special

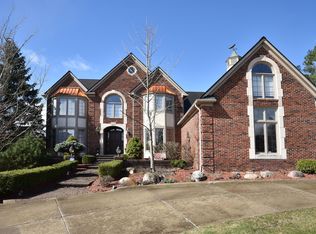
    **OFFER DEADLINE - SUN 7/13 by 5p **SPECTACULAR EXECUTIVE HOME in NW TROY **ENTERTAINERS DREAM** This magnificent colonial home just hit the market in the highly desirable Beach Forest Sub. Proudly serviced by BLUE RIBBON TROY SCHOOLS - Hamilton ES, Boulan MS, and Troy HS. Minutes from Somerset Collection, fine dining, and access to I-75. Spanning over 5,300 square feet, this residence showcases 4 beds, 3.2 baths, and a floor plan designed for both entertaining and everyday comfort. Step into your two-story grand foyer with dual & curved staircase opening to your private oak paneled study/den & formal living room with a gas fireplace. The chef’s kitchen is appointed with premium stainless steel appliances, center island with Viking stove top, and a walk-in pantry. It flows into a light-filled family room with vaulted ceilings and a 2nd fireplace. Extensive crown molding detailed throughout the home. Upstairs, discover a luxurious primary suite with cathedral ceilings, a walk-in closet, and ensuite bath with dual sinks & granite vanity. 3 additional bedrooms include a jack & jill bathroom, and a guest room with en suite bath—perfect for multigenerational living. The bonus room offers flexibility as a gym, media lounge, or extra living space. Entertain effortlessly with the granite-topped outdoor island featuring a built-in premium gas grill w/ gas line and refrigerator. The custom Sardelli-designed gunite pool installed in 2018 is complemented by tranquil fountains and a jetted hot tub, all operable w/ iPhone app. Stamped concrete pavers accompanied by built-in copper fire pit w/ gas line -perfect for those Michigan summer nights. Don’t forget your 3 car garage, professional landscape, in ground landscape lighting, & sprinkler system. Exceptionally cared for & maintained: 2 HVACS & 2 ACS, many newer windows, newer Hardi Plank exterior panels & exterior trim, full house generator, & new sump pump. This rare opportunity combines luxury, location, and lifestyle!

    Zillow last checked:

    Listing updated:

    Listed by:

    Lauren Wiegand 248-629-0791,

    EXP Realty,

    Kenneth J Hirschmann 586-531-2751,

    EXP Realty

    Bought with:

    Christina Gennari, 6501322143

    KW Domain

    Source: Realcomp II,MLS#: 20251011733MLS Logo

    Facts & features

    Interior

    Bedrooms & bathrooms
    • Bedrooms: 4
    • Bathrooms: 5
    • Full bathrooms: 3
    • 1/2 bathrooms: 2
    Primary bedroom
    • Level: Second
    • Area: 308
    • Dimensions: 22 X 14
    Bedroom
    • Level: Second
    • Area: 182
    • Dimensions: 14 X 13
    Bedroom
    • Level: Second
    • Area: 182
    • Dimensions: 14 X 13
    Bedroom
    • Level: Second
    • Area: 224
    • Dimensions: 16 X 14
    Primary bathroom
    • Level: Second
    • Area: 200
    • Dimensions: 20 X 10
    Other
    • Level: Second
    • Area: 90
    • Dimensions: 10 X 9
    Other
    • Level: Second
    • Area: 42
    • Dimensions: 7 X 6
    Other
    • Level: Entry
    • Area: 45
    • Dimensions: 9 X 5
    Other
    • Level: Entry
    • Area: 30
    • Dimensions: 6 X 5
    Other
    • Level: Entry
    • Area: 280
    • Dimensions: 20 X 14
    Other
    • Level: Entry
    • Area: 30
    • Dimensions: 6 X 5
    Dining room
    • Level: Entry
    • Area: 210
    • Dimensions: 15 X 14
    Family room
    • Level: Entry
    • Area: 440
    • Dimensions: 22 X 20
    Flex room
    • Level: Second
    • Area: 320
    • Dimensions: 32 X 10
    Kitchen
    • Level: Entry
    • Area: 224
    • Dimensions: 16 X 14
    Laundry
    • Level: Entry
    • Area: 77
    • Dimensions: 11 X 7
    Library
    • Level: Entry
    • Area: 255
    • Dimensions: 17 X 15
    Living room
    • Level: Entry
    • Area: 306
    • Dimensions: 18 X 17
    Heating
    • Forced Air, Natural Gas
    Cooling
    • Ceiling Fans, Central Air
    Appliances
    • Included: Built In Electric Oven, Built In Gas Range, Dishwasher, Disposal, Double Oven, Dryer, Free Standing Refrigerator, Microwave, Stainless Steel Appliances, Trash Compactor, Washer
    • Laundry: Laundry Room
    Features
    • Jetted Tub
    • Basement: Unfinished
    • Has fireplace: Yes
    • Fireplace features: Family Room, Gas, Living Room
    Interior area
    • Total interior livable area: 5,352 sqft
    • Finished area above ground: 5,352

    Property

    Parking
    • Total spaces: 3
    • Parking features: Three Car Garage, Attached, Direct Access, Electricityin Garage
    • Garage spaces: 3
    Features
    • Levels: Two
    • Stories: 2
    • Entry location: GroundLevelwSteps
    • Patio & porch: Patio
    • Exterior features: Lighting
    • Pool features: In Ground
    • Fencing: Back Yard,Fenced
    Lot
    • Size: 0.44 Acres
    • Dimensions: 112.4 x 170.27
    Details
    • Parcel number: 2007278010
    • Special conditions: Short Sale No,Standard

    Construction

    Type & style
    • Home type: SingleFamily
    • Architectural style: Colonial
    • Property subtype: Single Family Residence
    Materials
    • Brick, Other
    • Foundation: Basement, Poured
    • Roof: Asphalt
    Condition
    • New construction: No
    • Year built: 1991

    Utilities & green energy

    • Sewer: Public Sewer
    • Water: Public

    Community & HOA

    Community
    • Security: Closed Circuit Cameras
    • Subdivision: BEACH FORESTNO 2
    HOA
    • Has HOA: Yes
    • HOA fee: $500 annually
    Location
    • Region: Troy

    Financial & listing details

    • Price per square foot: $238/sqft
    • Tax assessed value: $454,460
    • Annual tax amount: $16,633
    • Date on market: 7/11/2025
    • Cumulative days on market: 5 days
    • Listing agreement: Exclusive Right To Sell
    • Listing terms: Cash,Conventional,FHA,Va Loan

    Price history

    DateEventPrice
    7/29/2025Sold$1,275,000+8.1%$238/sqft
    Source: Realcomp II #20251011733 Report a problem
    7/14/2025Pending sale$1,179,000$220/sqft
    Source: Realcomp II #20251011733 Report a problem
    7/11/2025Listed for sale$1,179,000+52.1%$220/sqft
    Source: Realcomp II #20251011733 Report a problem
    7/28/2014Sold$775,000-2.9%$145/sqft
    Source: MiRealSource #31190553 Report a problem
    6/3/2014Price change$798,000-4.9%$149/sqft
    Source: RE/MAX in the Hills #31190553 Report a problem
    5/7/2014Price change$838,800-6.6%$157/sqft
    Source: RE/MAX in the Hills #31190553 Report a problem
    4/29/2014Listed for sale$898,000$168/sqft
    Source: RE/MAX in the Hills #31190553 Report a problem

    Public tax history

    YearProperty taxesTax assessment
    2024-- $469,720 +1%
    2023-- $465,010 +9.7%
    2022-- $423,860 +6.2%
    2021-- $399,050 -1.6%
    2020-- $405,480 -2.9%
    2019-- $417,400 +7.9%
    2015-- $386,950 -7.1%
    2014-- $416,690 +41.7%
    2011-- $294,110
    2010-- $294,110 -19.9%
    2009-- $367,250 -9.6%
    2003-- $406,330 +1.6%
    2002-- $400,050 +4.6%
    2001$13,704 +54%$382,610 +50.9%
    2000$8,900 $253,600
    Find assessor info on the county website

    Neighborhood: 48098

    Nearby schools

    GreatSchools rating
    Get a cash offer in 3 minutes
    Find out how much your home could sell for in as little as 3 minutes with a no-obligation cash offer.
    Estimated market value
    $1,307,200
    Get a cash offer in 3 minutes
    Find out how much your home could sell for in as little as 3 minutes with a no-obligation cash offer.
    Estimated market value
    $1,307,200