Skip main navigation
Sold
  • $267,000

    5657 Maplewood Dr, Indianapolis, IN 46224

    3beds
    2,536sqft
    Residential, Single Family Residence
    Built in 1957
    9,147 Square Feet Lot
    $268,800 Zestimate®
    $105/sqft
    $1,925 Estimated rent

    Home value

    $268,800

    $250,000 - $290,000

    $1,925/mo

    Zestimate® history
    Loading
    Loading...

    Owner options

    List your home for rent

    $1,925/mo

    Rent Zestimate®

    Find your next renter with Zillow Rental Manager. Plus, with online applications, you can quickly screen prospective tenants – for free.

    Learn more

    $1,925/mo

    Rent Zestimate®

    Refinance and save

    $1,665/mo

    Est. payment

    Refinancing to a lower rate could help reduce your monthly payments and save thousands over the life of the loan.

    See today's rates

    $1,665/mo

    Est. payment

    Explore your selling options

    Work with a Zillow partner agent

    Leverage their expertise and Zillow's premium Showcase listings to get your home seen by more buyers.

    Get started

    List with your own agent

    Get your home in front of millions of buyers by listing it on Zillow.

    Learn how to do it

    Sell it yourself

    Take full control of how buyers see your home on Zillow by listing For Sale by Owner (FSBO).

    List your home

    What's special

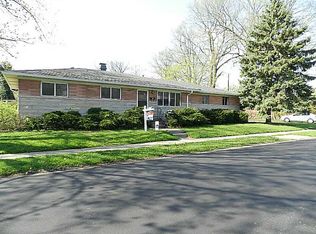
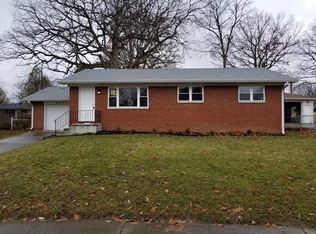
    All-brick ranchModern updatesFenced yardOpen flowQuartz countertopsThree bedroomsAbove-ground pool
    This delightful all-brick ranch sits in a desirable neighborhood and presents an exceptional opportunity to own a well-maintained home in great condition. The heart of this home is the beautifully updated kitchen, featuring a spacious island, quartz countertops, and ample cabinetry-perfect for meal prep, casual dining, or hosting friends around the kitchen bar. The open flow invites connection, making it easy to cook while staying engaged with family and guests. Offering three bedrooms and one and a half bathrooms, this beautiful ranch includes a newly finished bedroom in the basement, providing extra living space or guest accommodations. The bathrooms showcase modern updates with quartz counters, tiled shower walls, and contemporary fixtures. The expansive backyard is perfect for entertaining, complete with a patio, fenced yard, and an above-ground pool for summer fun. Recent upgrades include a new roof, updated plumbing, and a radon system, ensuring peace of mind for years to come. This home blends classic character with thoughtful updates, offering both comfort and convenience. Located in the heart of Speedway, you'll enjoy an easy walk to Meadowood Park, Speedway High School, and easy access to shopping, dining, and the famed Indianapolis Motor Speedway. This move-in-ready property is waiting for you to make it your own

    Zillow last checked:

    Listing updated:

    Listed by:

    Bob Magiera 812-327-3763,

    Hoosier, REALTORS®

    Bought with:

    Jonathan Randolph

    BluPrint Real Estate Group

    Source: MIBOR as distributed by MLS GRID,MLS#: 22063501MLS Logo

    Facts & features

    Interior

    Bedrooms & bathrooms
    • Bedrooms: 3
    • Bathrooms: 2
    • Full bathrooms: 2
    • Main level bathrooms: 2
    • Main level bedrooms: 2
    Primary bedroom
    • Level: Main
    • Area: 121 Square Feet
    • Dimensions: 11x11
    Bedroom 2
    • Level: Main
    • Area: 110 Square Feet
    • Dimensions: 11x10
    Bonus room
    • Features: Tile-Ceramic
    • Level: Basement
    • Area: 494 Square Feet
    • Dimensions: 38x13
    Breakfast room
    • Level: Main
    • Area: 99 Square Feet
    • Dimensions: 11x09
    Family room
    • Features: Tile-Ceramic
    • Level: Main
    • Area: 260 Square Feet
    • Dimensions: 20x13
    Kitchen
    • Level: Main
    • Area: 66 Square Feet
    • Dimensions: 11x06
    Living room
    • Level: Main
    • Area: 208 Square Feet
    • Dimensions: 16x13
    Heating
    • Forced Air, Natural Gas
    Cooling
    • Central Air
    Appliances
    • Included: Electric Cooktop, Dishwasher, Oven, Range Hood, Gas Water Heater, Microwave, Refrigerator, Washer, Dryer
    • Laundry: Main Level, Laundry Closet
    Features
    • Attic Access, Hardwood Floors, Eat-in Kitchen, Wet Bar, Breakfast Bar, Kitchen Island
    • Flooring: Hardwood
    • Windows: Wood Work Stained
    • Basement: Daylight,Partially Finished
    • Attic: Access Only
    Interior area
    • Total structure area: 2,536
    • Total interior livable area: 2,536 sqft
    • Finished area below ground: 697

    Property

    Parking
    • Total spaces: 1
    • Parking features: Detached
    • Garage spaces: 1
    • Details: Garage Parking Other(Service Door)
    Features
    • Levels: One
    • Stories: 1
    • Patio & porch: Covered, Porch
    • Pool features: Pool Cover, Above Ground, Fenced
    • Fencing: Fenced
    Lot
    • Size: 9,147 Square Feet
    • Features: Sidewalks, Street Lights, Mature Trees
    Details
    • Additional structures: Storage
    • Parcel number: 490525106093000914
    • Horse amenities: None

    Construction

    Type & style
    • Home type: SingleFamily
    • Architectural style: Ranch
    • Property subtype: Residential, Single Family Residence
    Materials
    • Brick
    • Foundation: Concrete Perimeter
    Condition
    • New construction: No
    • Year built: 1957

    Utilities & green energy

    • Water: Public

    Community & HOA

    Community
    • Features: Suburban
    • Subdivision: Meadowood
    HOA
    • Has HOA: No
    Location
    • Region: Indianapolis

    Financial & listing details

    • Price per square foot: $105/sqft
    • Tax assessed value: $244,400
    • Annual tax amount: $2,926
    • Date on market: 9/18/2025
    • Cumulative days on market: 4 days

    Price history

    DateEventPrice
    10/17/2025Sold$267,000+1.9%$105/sqft
    Source: MIBOR as distributed by MLS GRID #22063501 Report a problem
    9/21/2025Pending sale$262,000$103/sqft
    Source: MIBOR as distributed by MLS GRID #22063501 Report a problem
    9/18/2025Listed for sale$262,000+20.7%$103/sqft
    Source: MIBOR as distributed by MLS GRID #22063501 Report a problem
    3/24/2021Listing removed--
    Source: Owner Report a problem
    12/7/2020Sold$217,000$86/sqft
    Source: Public Record Report a problem
    10/29/2020Pending sale$217,000$86/sqft
    Source: Owner Report a problem
    10/6/2020Price change$217,000-0.5%$86/sqft
    Source: Owner Report a problem
    9/21/2020Price change$218,000-3.1%$86/sqft
    Source: Owner Report a problem
    8/22/2020Pending sale$225,000$89/sqft
    Source: Owner Report a problem
    8/17/2020Listed for sale$225,000+82.9%$89/sqft
    Source: Owner Report a problem
    8/3/2010Listing removed$123,000+7%$49/sqft
    Source: Carpenter Realtors #2943209 Report a problem
    4/15/2010Sold$115,000-6.5%$45/sqft
    Source: MIBOR as distributed by MLS GRID #2943209 Report a problem
    3/10/2010Pending sale$123,000$49/sqft
    Source: Carpenter Realtors #2943209 Report a problem
    1/23/2010Price change$123,000-3.9%$49/sqft
    Source: Carpenter Realtors #2943209 Report a problem
    11/27/2009Price change$128,000-1.5%$50/sqft
    Source: Carpenter Realtors #2943209 Report a problem
    10/6/2009Price change$130,000-2.3%$51/sqft
    Source: Carpenter Realtors #2943209 Report a problem
    8/31/2009Listed for sale$133,000$52/sqft
    Source: Carpenter Realtors #2943209 Report a problem

    Public tax history

    YearProperty taxesTax assessment
    2025$2,927 +4.3%$244,400 +5.3%
    2024$2,807 +6.5%$232,000 +3%
    2023$2,636 +32.3%$225,200 +7.9%
    2022$1,992 +15.2%$208,700 +29.9%
    2021$1,729 -0.1%$160,700 +13.7%
    2020$1,731 +7.5%$141,300
    2019$1,611 +28.2%$141,300 +7.5%
    2018$1,256 +1.3%$131,500 +15.1%
    2017$1,240 +0.6%$114,200 +2.1%
    2016$1,232 +2.5%$111,900 +1.5%
    2014$1,203 +0.3%$110,300 +2.9%
    2013$1,199 $107,200 -2.9%
    2012$1,199 $110,400 +1.7%
    2011-- $108,600 -2.8%
    2010$1,061 +32%$111,700 +1.3%
    2009$804 $110,300 -6%
    2007-- $117,400
    Find assessor info on the county website

    Neighborhood: 46224

    Nearby schools

    GreatSchools rating
    Schools provided by the listing agent
    • Elementary: Frank H Wheeler Elementary Sch 4
    • Middle: Speedway Junior High School
    • High: Speedway Senior High School

    Source: MIBOR as distributed by MLS GRID. This data may not be complete. We recommend contacting the local school district to confirm school assignments for this home.

    Get a cash offer in 3 minutes
    Find out how much your home could sell for in as little as 3 minutes with a no-obligation cash offer.
    Estimated market value
    $268,800
    Get a cash offer in 3 minutes
    Find out how much your home could sell for in as little as 3 minutes with a no-obligation cash offer.
    Estimated market value
    $268,800