Skip main navigation
Off market
  • $631,300

    5657 Old River Dr, Colorado Springs, CO 80924

    4beds
    3baths
    3,789sqft
    Detached Single Family
    Built in 2005
    8,973 Square Feet Lot
    $631,300 Zestimate®
    $167/sqft
    $3,169 Estimated rent

    Home value

    $631,300

    $600,000 - $663,000

    $3,169/mo

    Zestimate® history
    Loading
    Loading...

    Owner options

    List your home for rent

    $3,169/mo

    Rent Zestimate®

    Find your next renter with Zillow Rental Manager. Plus, with online applications, you can quickly screen prospective tenants – for free.

    Learn more

    $3,169/mo

    Rent Zestimate®

    Refinance and save

    $3,711/mo

    Est. payment

    Refinancing to a lower rate could help reduce your monthly payments and save thousands over the life of the loan.

    See today's rates

    $3,711/mo

    Est. payment

    Explore your selling options

    Work with a Zillow partner agent

    Leverage their expertise and Zillow's premium Showcase listings to get your home seen by more buyers.

    Get started

    List with your own agent

    Get your home in front of millions of buyers by listing it on Zillow.

    Learn how to do it

    Sell it yourself

    Take full control of how buyers see your home on Zillow by listing For Sale by Owner (FSBO).

    List your home

    What's special

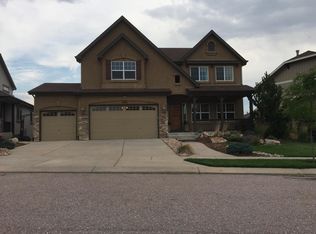
    Gorgeous custom Goetzman home in desirable, dog-friendly Wolf Ranch! Quality craftsmanship and pride of ownership around every corner! Grand front entry greets you! Beautiful hardwood floors extend throughout the light and bright main level. Formal living rm and dining rm w/vaulted ceilings. Sunny family room w/stone gas FP. Custom-designed kitchen includes eat at bar and bfast nook, tons of beautiful cabinets, double in-wall oven and gas cook top. Main level bedroom or den, 3/4 bath, laundry room and access to the 3-car garage! Upstairs is the huge master with vaulted ceilings, awesome 5pc en suite with double vanities, oval soaking tub and TWO walk in closets! Picture perfect views of Pikes Peak and front range from the master window! 2 more beds share a large 4pc Jack n Jill bath! The unfin walk out basement offers tons of room to expand. Situated on a cul-de-sac lot with a park-like back yard, mature trees, main level deck w/views and custom partially covered lower level patio!

    This property is off market, which means it's not currently listed for sale or rent on Zillow. This may be different from what's available on other websites or public sources.

    Facts & features

    Interior

    Bedrooms & bathrooms
    • Bedrooms: 4
    • Bathrooms: 3
    Heating
    • Forced air, Heat pump, Electric, Gas
    Cooling
    • Central
    Appliances
    • Included: Dishwasher, Garbage disposal, Microwave, Refrigerator
    • Laundry: W/D Hookups in Unit
    Features
    • Window Coverings, Pantry, Walk-In Closet(s), Breakfast Nook, Master Bath, Open Floorplan, Jack & Jill Bath, Master Suite, Eating Space / Kitchen, Vaulted, Five Piece Bath, Foyer/Entry
    • Flooring: Tile, Carpet, Hardwood
    • Basement: Finished
    • Has fireplace: Yes
    • Fireplace features: Gas/Gas Logs
    Interior area
    • Total interior livable area: 3,789 sqft

    Property

    Parking
    • Parking features: Garage - Attached
    Features
    • Exterior features: Other, Stone
    • Has view: Yes
    • View description: Mountain
    Lot
    • Size: 8,973 Square Feet
    • Features: Cul-de-Sac
    Details
    • Parcel number: 6236402025
    • Zoning: PUD AO

    Construction

    Type & style
    • Home type: SingleFamily
    • Property subtype: Detached Single Family
    Materials
    • Frame
    • Roof: Composition
    Condition
    • Year built: 2005

    Community & HOA

    HOA
    • Has HOA: Yes
    • Amenities included: Trash Removal
    • Services included: Trash Removal
    • HOA fee: $30 monthly
    Location
    • Region: Colorado Springs

    Financial & listing details

    • Price per square foot: $167/sqft
    • Tax assessed value: $674,000
    • Annual tax amount: $3,707

    Price history

    DateEventPrice
    8/27/2019Sold$460,000+2.2%$121/sqft
    Source: Public Record Report a problem
    8/11/2019Listed for sale$450,000$119/sqft
    Source: Keller Williams Premier Realty, LLC #9608884 Report a problem
    8/11/2019Pending sale$450,000$119/sqft
    Source: Keller Williams Premier Realty, LLC #9608884 Report a problem
    7/25/2019Listed for sale$450,000+24.5%$119/sqft
    Source: Keller Williams Premier Realty #7255947 Report a problem
    9/7/2005Sold$361,468$95/sqft
    Source: Public Record Report a problem

    Public tax history

    YearProperty taxesTax assessment
    2024$3,707 +57.4%$45,160
    2023$2,355 -7.4%$45,160 +39.3%
    2022$2,542 $32,410 -2.8%
    2021-- $33,340 +14.8%
    2020$2,979 +0.8%$29,040
    2019$2,955 +10.2%$29,040 +11.2%
    2018$2,681 -0.3%$26,120
    2017$2,688 +0.3%$26,120 -6.3%
    2016$2,681 -4.1%$27,880
    2015$2,796 +3.1%$27,880 +3%
    2014$2,713 $27,070
    2013-- --
    2012-- $28,810
    2011$2,930 $28,810 -2%
    2010-- $29,390
    2009-- $29,390 +4%
    2008-- $28,260
    2006-- $28,260
    Find assessor info on the county website

    Neighborhood: Briargate

    Nearby schools

    GreatSchools rating
    Schools provided by the listing agent
    • Elementary: Ranch Creek
    • Middle: Timberview
    • High: Liberty
    • District: Academy 20

    Source: The MLS. This data may not be complete. We recommend contacting the local school district to confirm school assignments for this home.

    Get a cash offer in 3 minutes
    Find out how much your home could sell for in as little as 3 minutes with a no-obligation cash offer.
    Estimated market value
    $631,300
    Get a cash offer in 3 minutes
    Find out how much your home could sell for in as little as 3 minutes with a no-obligation cash offer.
    Estimated market value
    $631,300