Skip main navigation
Sold for $615,000
Street View
  • $615,000

    5657 S Oak Street, Littleton, CO 80127

    5beds
    2,594sqft
    Single Family Residence
    Built in 1978
    8,059 Square Feet Lot
    $609,000 Zestimate®
    $237/sqft
    $3,662 Estimated rent

    Home value

    $609,000

    $572,000 - $646,000

    $3,662/mo

    Zestimate® history
    Loading
    Loading...

    Owner options

    List your home for rent

    $3,662/mo

    Rent Zestimate®

    Find your next renter with Zillow Rental Manager. Plus, with online applications, you can quickly screen prospective tenants – for free.

    Learn more

    $3,662/mo

    Rent Zestimate®

    Refinance and save

    $3,587/mo

    Est. payment

    Refinancing to a lower rate could help reduce your monthly payments and save thousands over the life of the loan.

    See today's rates

    $3,587/mo

    Est. payment

    Explore your selling options

    Work with a Zillow partner agent

    Leverage their expertise and Zillow's premium Showcase listings to get your home seen by more buyers.

    Get started

    List with your own agent

    Get your home in front of millions of buyers by listing it on Zillow.

    Learn how to do it

    Sell it yourself

    Take full control of how buyers see your home on Zillow by listing For Sale by Owner (FSBO).

    List your home

    What's special

    Large corner lotFamily roomVersatile loft areaNew lvp flooringSpacious kitchenPrivate vanity
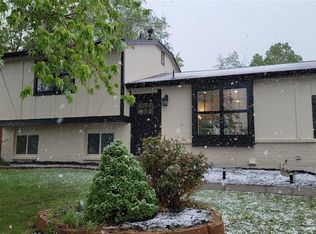
    Fantastic Littleton location on a large corner lot in a quiet, well-loved community, great restaurants, and convenient shopping nearby. Enjoy the foothills lifestyle, just over an hour to world-class ski resorts. Step inside to find a warm, inviting home! The cozy living room with fireplace and soaring 2-story ceilings flows into the formal dining room and features new LVP flooring. The spacious kitchen includes a pass-through to the dining area and a sliding door to the private backyard and large patio—ideal for outdoor dining and relaxation. The main level offers two bedrooms, including the primary suite with a walk-in closet, private vanity, and direct access to the full bath. Upstairs, a versatile loft area and large bedroom—both with new LVP flooring—provide great flexibility for work or play. The newly finished basement expands your living space with two bedrooms featuring egress windows, a family room, LVP flooring, and a full bathroom—perfect for guests or a teen retreat. The basement bedroom makes a perfect sound studio space with ROCKWOOL Safe'n'Sound® insulation in all 4 walls and the ceiling. Noisy hobbies like music or woodworking, or if you suffer from migraines. Extensive updates throughout include a new roof (January 2024), new exterior paint (January 2024), new interior paint (2024–2025), and new doors on the main level. The remodeled upstairs bedroom, bathroom, and loft feature updated tile, vanity, mirror, and fresh finishes. Additional recent improvements include a new furnace and central air (2022), new water heater (2025), solar panels (2024), new electrical panel (2024), and new side gate (May 2025). Energy-efficient solar keeps utility costs low, while proximity to great schools makes this home an exceptional find in Littleton. Welcome home!

    Zillow last checked:

    Listing updated:

    Listed by:

    Lynn Mattoon 530-208-0620 lynn.mattoon@redfin.com,

    Redfin Corporation

    Bought with:

    Michelle Buhrer, 100078630

    Colorado Home Road

    Source: REcolorado as distributed by MLS GRID,MLS#: 1787106MLS Logo

    Facts & features

    Interior

    Bedrooms & bathrooms
    • Bedrooms: 5
    • Bathrooms: 3
    • Full bathrooms: 2
    • 3/4 bathrooms: 1
    • Main level bathrooms: 1
    • Main level bedrooms: 2
    Bedroom
    • Description: Carpet Floors
    • Level: Main
    • Area: 130 Square Feet
    • Dimensions: 13 x 10
    Bedroom
    • Description: Carpet Floors, Ceiling Fan, Walk-In Closet, Sink With Vanity, Private Door To Full Bath
    • Features: Primary Suite
    • Level: Main
    • Area: 242 Square Feet
    • Dimensions: 11 x 22
    Bedroom
    • Description: Vinyl Floors
    • Level: Upper
    • Area: 160 Square Feet
    • Dimensions: 10 x 16
    Bedroom
    • Description: Vinyl Floors, Egress Window, Closet
    • Level: Basement
    • Area: 264 Square Feet
    • Dimensions: 22 x 12
    Bedroom
    • Description: Vinyl Floors, Egress Window, Closet
    • Level: Basement
    • Area: 132 Square Feet
    • Dimensions: 12 x 11
    Bathroom
    • Description: Door To Hallway And Door To Primary Bedroom, Tile Floors, Tub/Shower Combination
    • Level: Main
    • Area: 40 Square Feet
    • Dimensions: 5 x 8
    Bathroom
    • Description: Tile Floors, Walk-In Shower
    • Level: Upper
    • Area: 64 Square Feet
    • Dimensions: 8 x 8
    Bathroom
    • Description: Tile Floors, Tub/Shower Combination
    • Level: Basement
    • Area: 40 Square Feet
    • Dimensions: 5 x 8
    Dining room
    • Description: Vinyl Floors, Chandelier
    • Level: Main
    • Area: 182 Square Feet
    • Dimensions: 14 x 13
    Family room
    • Description: Vinyl Floors
    • Level: Basement
    • Area: 425 Square Feet
    • Dimensions: 17 x 25
    Kitchen
    • Description: Stainless Appliances, Door To Backyard
    • Level: Main
    • Area: 130 Square Feet
    • Dimensions: 13 x 10
    Laundry
    • Description: Washer And Dryer, Door To Garage
    • Level: Main
    • Area: 48 Square Feet
    • Dimensions: 6 x 8
    Living room
    • Description: Fireplace, Vinyl Floors, Open To Dining Room
    • Level: Main
    • Area: 224 Square Feet
    • Dimensions: 14 x 16
    Loft
    • Description: Vinyl Floors
    • Level: Upper
    • Area: 221 Square Feet
    • Dimensions: 17 x 13
    Heating
    • Electric, Forced Air, Solar
    Cooling
    • Attic Fan, Central Air
    Appliances
    • Included: Bar Fridge, Dishwasher, Disposal, Dryer, Gas Water Heater, Microwave, Range Hood, Refrigerator, Self Cleaning Oven, Washer
    Features
    • Ceiling Fan(s), High Ceilings, High Speed Internet, Open Floorplan, Pantry, Smart Thermostat, Smoke Free, Synthetic Counters, Vaulted Ceiling(s), Walk-In Closet(s)
    • Flooring: Carpet, Concrete, Laminate, Linoleum, Tile, Vinyl
    • Windows: Double Pane Windows, Skylight(s)
    • Basement: Bath/Stubbed,Daylight,Finished,Sump Pump
    • Number of fireplaces: 1
    • Fireplace features: Living Room
    • Common walls with other units/homes: No Common Walls
    Interior area
    • Total structure area: 2,594
    • Total interior livable area: 2,594 sqft
    • Finished area above ground: 1,500
    • Finished area below ground: 1,094

    Property

    Parking
    • Total spaces: 6
    • Parking features: Garage - Attached
    • Attached garage spaces: 2
    • Details: Off Street Spaces: 4
    Features
    • Levels: Two
    • Stories: 2
    • Patio & porch: Front Porch, Patio
    • Exterior features: Lighting, Private Yard, Rain Gutters
    • Fencing: Full
    • Has view: Yes
    • View description: City, Mountain(s)
    Lot
    • Size: 8,059 Square Feet
    • Features: Corner Lot, Cul-De-Sac, Sloped
    Details
    • Parcel number: 158227
    • Zoning: P-D
    • Special conditions: Standard

    Construction

    Type & style
    • Home type: SingleFamily
    • Property subtype: Single Family Residence
    Materials
    • Brick, Concrete, Wood Siding
    • Roof: Composition
    Condition
    • Year built: 1978

    Utilities & green energy

    • Sewer: Public Sewer
    • Water: Public
    • Utilities for property: Cable Available, Electricity Connected, Natural Gas Connected, Phone Connected
    Green energy
    • Energy efficient items: Appliances, Doors, HVAC, Thermostat, Water Heater, Windows

    Community & HOA

    Community
    • Security: Carbon Monoxide Detector(s), Security System, Smart Cameras, Smart Locks, Smoke Detector(s), Video Doorbell
    • Subdivision: Westridge Foothill Green
    HOA
    • Has HOA: Yes
    • HOA fee: $25 annually
    • HOA name: Westridge
    • HOA phone: 000-000-0000
    Location
    • Region: Littleton

    Financial & listing details

    • Price per square foot: $237/sqft
    • Tax assessed value: $635,244
    • Annual tax amount: $2,998
    • Date on market: 10/30/2025
    • Listing terms: Cash,Conventional,FHA,VA Loan
    • Exclusions: Seller's Personal Property.
    • Ownership: Individual
    • Electric utility on property: Yes
    • Road surface type: Paved

    Price history

    DateEventPrice
    4/30/2026Sold$615,000-0.8%$237/sqft
    Source: REcolorado as distributed by MLS GRID #1787106 Report a problem
    4/3/2026Pending sale$620,000$239/sqft
    Source: REcolorado as distributed by MLS GRID #1787106 Report a problem
    3/12/2026Price change$620,000-0.8%$239/sqft
    Source: REcolorado as distributed by MLS GRID #1787106 Report a problem
    2/12/2026Price change$625,000-1.6%$241/sqft
    Source: REcolorado as distributed by MLS GRID #1787106 Report a problem
    1/21/2026Price change$635,000-1.6%$245/sqft
    Source: REcolorado as distributed by MLS GRID #1787106 Report a problem
    10/30/2025Listed for sale$645,000+257.3%$249/sqft
    Source: REcolorado as distributed by MLS GRID #1787106 Report a problem
    8/9/2000Sold$180,500+29%$70/sqft
    Source: Public Record Report a problem
    7/14/1997Sold$139,900$54/sqft
    Source: Public Record Report a problem

    Public tax history

    YearProperty taxesTax assessment
    2025$2,998 +0%$39,703 +29.7%
    2024$2,997 +2.5%$30,603
    2023$2,923 -1.3%$30,603 +4.4%
    2022$2,960 +11.2%$29,303 -2.8%
    2021$2,661 $30,146 +11%
    2020$2,661 +1.3%$27,163
    2019$2,628 +13.5%$27,163 +17.5%
    2018$2,316 $23,113
    2017$2,316 +19%$23,113 +14%
    2016$1,947 $20,272
    2015$1,947 +16.1%$20,272 +22.2%
    2014$1,677 -1.2%$16,591
    2013$1,698 +1.9%$16,591 -2.2%
    2012$1,666 -3.2%$16,963
    2011$1,721 +0.1%$16,963 -3.8%
    2010$1,720 -4.5%$17,640
    2009$1,801 +0.4%$17,640 -4.2%
    2008$1,795 +6%$18,420
    2007$1,694 +2.4%$18,420 +7.3%
    2006$1,655 -2.4%$17,170 -0.3%
    2005$1,696 +8.3%$17,220
    2004$1,566 +5.6%$17,220
    2003$1,483 +1.7%$17,220 +7.2%
    2002$1,459 +6.8%$16,070 +17%
    2001$1,366 +4.1%$13,730
    2000$1,312 $13,730
    Find assessor info on the county website

    Neighborhood: 80127

    Nearby schools

    GreatSchools rating
    Schools provided by the listing agent
    • Elementary: Westridge
    • Middle: Summit Ridge
    • High: Dakota Ridge
    • District: Jefferson County R-1

    Source: REcolorado as distributed by MLS GRID. This data may not be complete. We recommend contacting the local school district to confirm school assignments for this home.

    Get a cash offer in 3 minutes
    Find out how much your home could sell for in as little as 3 minutes with a no-obligation cash offer.
    Estimated market value
    $609,000
    Get a cash offer in 3 minutes
    Find out how much your home could sell for in as little as 3 minutes with a no-obligation cash offer.
    Estimated market value
    $609,000