Beautifully maintained and updated end unit carriage home in sought after Dominion Valley! Newer HVAC and New appliances for worry-less living. The bright and airy floor plan features dramatic vaulted ceilings in the 2 story foyer and living room, fresh neutral paint throughout, newer and durable hardwood floors, new carpet, recessed lighting, and lots of oversized windows to let the natural light cascade in. The nicely updated gourmet kitchen is a chef’s dream boasting granite countertops, custom backsplash, stainless steel appliances, an abundance of cabinet/counter space and flows effortlessly to an eat-in/sitting area ready for game night or a cozy night in. Elegant dining room with crown/chair moldings and a bay window perfect for entertaining. The spacious main level primary bedroom with vaulted ceilings has an en suite bathroom with large soaking tub and beautiful tile work. Upstairs, you’ll find an expansive loft overlooking the lower level, 2 more generous bedrooms, one with vaulted ceilings, plus another well-appointed shared bathroom with double vanities. Fully finished walk out basement offers a sprawling rec room, full bathroom as well as a den offering in-law/ income options. Spend countless afternoons relaxing on the newer two-level deck overlooking a peaceful wooded area. Resort style amenities are endless at Dominion Valley with indoor basketball courts, multiple pools, fitness center, ponds for fishing, jog/walk paths and so much more. HOA fee includes social membership fee for Dominion Valley Country club. Don’t miss this opportunity!
Sold for $810,000
$810,000
5657 Solheim Cup Dr, Haymarket, VA 20169
3beds
4,247sqft
Townhouse
Built in 2005
5,784 Square Feet Lot
$814,800 Zestimate®
$191/sqft
$3,524 Estimated rent
Home value
$814,800
$758,000 - $880,000
$3,524/mo
Zestimate® history
Owner options
List your home for rent
$3,524/mo
Rent Zestimate®
Find your next renter with Zillow Rental Manager. Plus, with online applications, you can quickly screen prospective tenants – for free.
$3,524/mo
Rent Zestimate®
Refinance and save
$5,246/mo
Est. payment
Refinancing to a lower rate could help reduce your monthly payments and save thousands over the life of the loan.
$5,246/mo
Est. payment
Explore your selling options
Work with a Zillow partner agent
Leverage their expertise and Zillow's premium Showcase listings to get your home seen by more buyers.
Get startedList with your own agent
Get your home in front of millions of buyers by listing it on Zillow.
Learn how to do itSell it yourself
Take full control of how buyers see your home on Zillow by listing For Sale by Owner (FSBO).
List your homeWhat's special
Sprawling rec roomPeaceful wooded areaMain level primary bedroomExpansive loftFresh neutral paintGranite countertopsRecessed lighting
Zillow last checked:
Listing updated:
Listed by:
Abel Aquino 571-428-6755,
Redfin Corporation
Bought with:
Joseph Dedekind, 0225062452
LPT Realty, LLC
Source: Bright MLS,MLS#: VAPW2086340
Facts & features
Interior
Bedrooms & bathrooms
- Bedrooms: 3
- Bathrooms: 4
- Full bathrooms: 3
- 1/2 bathrooms: 1
- Main level bathrooms: 2
- Main level bedrooms: 1
Basement
- Area: 1543
Heating
- Forced Air, Natural Gas
Cooling
- Central Air, Electric
Appliances
- Included: Microwave, Dryer, Washer, Dishwasher, Disposal, Refrigerator, Cooktop, Oven, Gas Water Heater
Features
- Breakfast Area, Kitchen - Table Space, Dining Area, Eat-in Kitchen, Ceiling Fan(s), Primary Bath(s)
- Flooring: Carpet, Tile/Brick, Wood
- Basement: Finished,Connecting Stairway
- Number of fireplaces: 1
- Fireplace features: Screen
Interior area
- Total structure area: 4,247
- Total interior livable area: 4,247 sqft
- Finished area above ground: 2,704
- Finished area below ground: 1,543
Property
Parking
- Total spaces: 4
- Parking features: Garage Door Opener, Attached, Driveway
- Attached garage spaces: 2
- Uncovered spaces: 2
Accessibility
- Accessibility features: None
Features
- Levels: Three
- Stories: 3
- Patio & porch: Deck
- Pool features: Community
Lot
- Size: 5,784 Square Feet
Details
- Additional structures: Above Grade, Below Grade
- Parcel number: 7298481241
- Zoning: RPC
- Special conditions: Standard
Construction
Type & style
- Home type: Townhouse
- Architectural style: Carriage House
- Property subtype: Townhouse
Materials
- Brick, Combination
- Foundation: Other
Condition
- New construction: No
- Year built: 2005
Utilities & green energy
- Sewer: Public Sewer
- Water: Public
Community & HOA
Community
- Security: Electric Alarm
- Subdivision: Dominion Valley Country Club
HOA
- Has HOA: Yes
- Amenities included: Basketball Court, Clubhouse, Common Grounds, Community Center, Fitness Center, Gated, Golf Course Membership Available, Jogging Path, Meeting Room, Pool, Recreation Facilities, Security, Tennis Court(s), Tot Lots/Playground
- Services included: Management, Pool(s), Recreation Facility, Reserve Funds, Road Maintenance, Snow Removal, Trash, Security
- HOA fee: $205 monthly
Location
- Region: Haymarket
Financial & listing details
- Price per square foot: $191/sqft
- Tax assessed value: $706,300
- Annual tax amount: $7,127
- Date on market: 1/27/2025
- Listing agreement: Exclusive Right To Sell
- Ownership: Fee Simple
Price history
| Date | Event | Price |
|---|---|---|
| 3/14/2025 | Sold | $810,000-1.2%$191/sqft |
Source:  Bright MLS #VAPW2086340 Report a problem Bright MLS #VAPW2086340 Report a problem | ||
| 3/13/2025 | Pending sale | $819,900$193/sqft |
Source: Bright MLS #VAPW2086340 Report a problem | ||
| 2/4/2025 | Contingent | $819,900$193/sqft |
Source: Bright MLS #VAPW2086340 Report a problem | ||
| 1/27/2025 | Listed for sale | $819,9000%$193/sqft |
Source: Bright MLS #VAPW2086340 Report a problem | ||
| 3/23/2024 | Listing removed | -- |
Source: Owner Report a problem | ||
| 3/18/2024 | Listed for sale | $820,000+6.5%$193/sqft |
Source: Owner Report a problem | ||
| 12/7/2023 | Listing removed | -- |
Source: Bright MLS #VAPW2060102 Report a problem | ||
| 10/13/2023 | Listed for sale | $769,900$181/sqft |
Source: Bright MLS #VAPW2060102 Report a problem | ||
| 10/13/2023 | Listing removed | $769,900$181/sqft |
Source: Bright MLS #VAPW2056524 Report a problem | ||
| 9/21/2023 | Listed for sale | $769,900+2.7%$181/sqft |
Source: Bright MLS #VAPW2056524 Report a problem | ||
| 8/29/2023 | Listing removed | $749,900$177/sqft |
Source: Bright MLS #VAPW2056524 Report a problem | ||
| 8/24/2023 | Listed for sale | $749,900$177/sqft |
Source: Bright MLS #VAPW2056524 Report a problem | ||
| 8/24/2023 | Contingent | $749,900$177/sqft |
Source: Bright MLS #VAPW2056524 Report a problem | ||
| 8/17/2023 | Price change | $749,900-2%$177/sqft |
Source: Bright MLS #VAPW2056524 Report a problem | ||
| 8/10/2023 | Listed for sale | $764,900$180/sqft |
Source: Bright MLS #VAPW2056524 Report a problem | ||
| 7/28/2023 | Listing removed | $764,900$180/sqft |
Source: Bright MLS #VAPW2054752 Report a problem | ||
| 7/23/2023 | Price change | $764,900-2.5%$180/sqft |
Source: Bright MLS #VAPW2054752 Report a problem | ||
| 7/13/2023 | Listed for sale | $784,900+124.9%$185/sqft |
Source: Bright MLS #VAPW2054752 Report a problem | ||
| 2/24/2023 | Listing removed | -- |
Source: Zillow Rentals Report a problem | ||
| 2/16/2023 | Listed for rent | $3,800$1/sqft |
Source: Zillow Rentals Report a problem | ||
| 6/16/2022 | Listing removed | -- |
Source: Zillow Rental Manager Report a problem | ||
| 6/4/2022 | Listed for rent | $3,800+2.7%$1/sqft |
Source: Zillow Rental Manager Report a problem | ||
| 3/12/2022 | Listing removed | -- |
Source: Zillow Rental Manager Report a problem | ||
| 3/8/2022 | Listed for rent | $3,700+24%$1/sqft |
Source: Zillow Rental Manager Report a problem | ||
| 2/26/2021 | Listing removed | -- |
Source: Owner Report a problem | ||
| 4/25/2020 | Listing removed | $2,985$1/sqft |
Source: Owner Report a problem | ||
| 9/18/2012 | Sold | $349,000-21.1%$82/sqft |
Source: Public Record Report a problem | ||
| 2/3/2005 | Sold | $442,115$104/sqft |
Source: Public Record Report a problem | ||
Public tax history
| Year | Property taxes | Tax assessment |
|---|---|---|
| 2025 | $7,691 +9.5% | $784,400 +11.1% |
| 2024 | $7,024 -1% | $706,300 +3.6% |
| 2023 | $7,094 +1.5% | $681,800 +9.5% |
| 2022 | $6,991 +6% | $622,600 +14.7% |
| 2021 | $6,594 +5.2% | $542,900 +6.2% |
| 2020 | $6,266 +114% | $511,300 +5.4% |
| 2019 | $2,929 -48.2% | $485,100 +3.6% |
| 2018 | $5,656 -0.6% | $468,400 +3.6% |
| 2017 | $5,688 | $452,300 -3.4% |
| 2016 | $5,688 +7% | $468,200 -1.1% |
| 2015 | $5,316 | $473,400 +10.7% |
| 2014 | $5,316 | $427,800 +16.7% |
| 2013 | -- | $366,600 +2.6% |
| 2012 | -- | $357,300 +16.4% |
| 2010 | -- | $307,000 -3.6% |
| 2009 | -- | $318,600 -21.5% |
| 2008 | -- | $406,000 -11.5% |
| 2007 | -- | $458,500 -11.5% |
| 2006 | -- | $518,100 +38.4% |
| 2005 | -- | $374,300 +279.6% |
| 2004 | -- | $98,600 |
Find assessor info on the county website
Neighborhood: 20169
Nearby homes
- $710,8003 bd3 ba3.8k sqft5661 Solheim Cup Dr, Haymarket, VA 20169Off Market
- $748,8001 bd1 ba2.8k sqft5647 Solheim Cup Dr, Haymarket, VA 20169Off Market
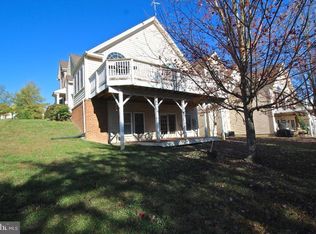
- $759,0004 bd4 ba3.8k sqft5665 Solheim Cup Dr, Haymarket, VA 20169Sold
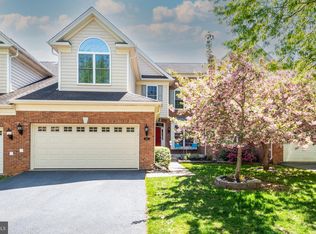
- $694,4003 bd2 ba2.5k sqft5643 Solheim Cup Dr, Haymarket, VA 20169Off Market
- $804,0003 bd4 ba4.4k sqft5669 Solheim Cup Dr, Haymarket, VA 20169Off Market
- $820,1003 bd3 ba2.8k sqft5639 Solheim Cup Dr, Haymarket, VA 20169Off Market
- $854,4003 bd3 ba4k sqft5681 Solheim Cup Dr, Haymarket, VA 20169Off Market
- $739,4003 bd2 ba2.7k sqft5650 Solheim Cup Dr, Haymarket, VA 20169Off Market
Nearby schools
GreatSchools rating
- 10/10J.W. Alvey Elementary SchoolGrades: PK-5Distance: 0.5 mi
- 8/10Ronald Wilson Reagan Middle SchoolGrades: 6-8Distance: 0.8 mi
- 9/10Battlefield High SchoolGrades: 9-12Distance: 1.4 mi
Schools provided by the listing agent
- Elementary: Alvey
- Middle: Ronald Wilson Regan
- High: Battlefield
- District: Prince William County Public Schools
Source: Bright MLS. This data may not be complete. We recommend contacting the local school district to confirm school assignments for this home.
Get a cash offer in 3 minutes
Find out how much your home could sell for in as little as 3 minutes with a no-obligation cash offer.
Estimated market value
$814,800
Get a cash offer in 3 minutes
Find out how much your home could sell for in as little as 3 minutes with a no-obligation cash offer.
Estimated market value
$814,800
- Virginia
- Prince William County
- Haymarket
- 20169
- 5657 Solheim Cup Dr
Nearby cities
Nearby zip codes
Other Haymarket Topics
