This custom-built single owner luxury home stands proudly since its construction in 1999. Nestled within the exclusive Stone Lake gated community, this single-story home offers a spacious 4000 square feet of living space. This home was built with an eye for both elegance and function. Soaring ceilings open up the interior spaces, while large windows flood the home with natural light, creating a warm and inviting ambiance. Entertain with ease with a floorplan designed with space and connectivity in mind. The main level has a magnificent living/dining area as well a family room, kitchen and sunroom. There's a spacious guest bedroom and a full bath, an office (that could be another bedroom), laundry room, plus a spacious and private owner's suite that includes two walk-in closets, and an enormous bathroom with dual vanities, a water closet, walk-in shower and soaking tub.
In the basement, you will find a large rec room, a room that could function as a bedroom or second office space, a full bathroom and a large storage/craft room.
Significant updates include a brand-new roof in 2024, along with an upgraded HVAC system installed in 2021, providing comfort through every season.
Stone Lake offers an array of amenities to include a welcoming clubhouse with party room, an in-ground swimming pool, two ponds, and a tennis court that also has pickleball lines drawn. The gated community includes another level of security with cameras that record all cars coming and goings and locked hours between 10 p.m. and 5 a.m. daily.
This home is priced well below market value for the community to allow for a transformation to make it a home you will be proud of for many years to come!
Sold for $400,000
$400,000
5657 Stone Lake Dr, Centerville, OH 45429
3beds
3,082sqft
Single Family Residence
Built in 1999
10,018 Square Feet Lot
$447,100 Zestimate®
$130/sqft
$2,930 Estimated rent
Home value
$447,100
$411,000 - $487,000
$2,930/mo
Zestimate® history
Owner options
List your home for rent
$2,930/mo
Rent Zestimate®
Find your next renter with Zillow Rental Manager. Plus, with online applications, you can quickly screen prospective tenants – for free.
$2,930/mo
Rent Zestimate®
Refinance and save
$3,813/mo
Est. payment
Refinancing to a lower rate could help reduce your monthly payments and save thousands over the life of the loan.
$3,813/mo
Est. payment
Explore your selling options
Work with a Zillow partner agent
Leverage their expertise and Zillow's premium Showcase listings to get your home seen by more buyers.
Get startedList with your own agent
Get your home in front of millions of buyers by listing it on Zillow.
Learn how to do itSell it yourself
Take full control of how buyers see your home on Zillow by listing For Sale by Owner (FSBO).
List your homeWhat's special
Two pondsIn-ground swimming poolLarge rec roomSoaring ceilingsSoaking tubTwo walk-in closetsWater closet
Zillow last checked:
Listing updated:
Listed by:
Laurie Westheimer 937-344-3478,
BHHS Professional Realty
Bought with:
Mark T Loges, 2015001534
Coldwell Banker Heritage
Source: DABR MLS,MLS#: 921808 Originating MLS: Dayton Area Board of REALTORS
Originating MLS: Dayton Area Board of REALTORSFacts & features
Interior
Bedrooms & bathrooms
- Bedrooms: 3
- Bathrooms: 3
- Full bathrooms: 3
- Main level bathrooms: 2
Primary bedroom
- Level: Main
- Dimensions: 19 x 14
Bedroom
- Level: Main
- Dimensions: 11 x 11
Bedroom
- Level: Main
- Dimensions: 12 x 14
Breakfast room nook
- Level: Main
- Dimensions: 14 x 9
Dining room
- Level: Main
- Dimensions: 12 x 16
Entry foyer
- Level: Main
- Dimensions: 9 x 11
Family room
- Level: Main
- Dimensions: 23 x 18
Kitchen
- Level: Main
- Dimensions: 14 x 13
Laundry
- Level: Main
- Dimensions: 8 x 8
Living room
- Level: Main
- Dimensions: 11 x 16
Office
- Level: Basement
- Dimensions: 11 x 13
Other
- Level: Basement
- Dimensions: 17 x 12
Recreation
- Level: Basement
- Dimensions: 18 x 23
Heating
- Forced Air, Natural Gas
Cooling
- Central Air
Appliances
- Included: Built-In Oven, Cooktop, Dishwasher, Disposal, Microwave, Refrigerator, Gas Water Heater
Features
- Ceiling Fan(s), Cathedral Ceiling(s), Kitchen Island, Kitchen/Family Room Combo, Pantry, Vaulted Ceiling(s), Walk-In Closet(s)
- Windows: Casement Window(s), Double Pane Windows, Wood Frames
- Basement: Crawl Space,Finished,Partial
- Has fireplace: Yes
- Fireplace features: Gas, Glass Doors
Interior area
- Total structure area: 3,082
- Total interior livable area: 3,082 sqft
Property
Parking
- Total spaces: 2
- Parking features: Attached, Garage, Two Car Garage, Garage Door Opener, Storage
- Attached garage spaces: 2
Features
- Levels: One
- Stories: 1
- Patio & porch: Deck
- Exterior features: Deck, Sprinkler/Irrigation
Lot
- Size: 10,018 Square Feet
Details
- Parcel number: O68 01713 0001
- Zoning: Residential
- Zoning description: Residential
Construction
Type & style
- Home type: SingleFamily
- Architectural style: Ranch
- Property subtype: Single Family Residence
Materials
- Brick
Condition
- Year built: 1999
Utilities & green energy
- Water: Public
- Utilities for property: Natural Gas Available, Sewer Available, Water Available
Community & HOA
Community
- Features: Gated
- Security: Gated Community, Smoke Detector(s)
- Subdivision: Stone Lake
HOA
- Has HOA: Yes
- Services included: Association Management, Clubhouse, Pool(s), Security
- HOA fee: $1,051 quarterly
- HOA name: Apple Property Management
- HOA phone: 937-291-1740
Location
- Region: Centerville
Financial & listing details
- Price per square foot: $130/sqft
- Tax assessed value: $421,230
- Annual tax amount: $9,335
- Date on market: 10/14/2024
- Listing terms: Conventional,FHA,VA Loan
Price history
| Date | Event | Price |
|---|---|---|
| 12/11/2024 | Sold | $400,000-9.1%$130/sqft |
Source:  DABR MLS #921808 Report a problem DABR MLS #921808 Report a problem | ||
| 11/2/2024 | Contingent | $439,900$143/sqft |
Source: DABR MLS #921808 Report a problem | ||
| 11/2/2024 | Pending sale | $439,900$143/sqft |
Source: DABR MLS #921808 Report a problem | ||
| 10/16/2024 | Listed for sale | $439,900+627.1%$143/sqft |
Source: DABR MLS #921808 Report a problem | ||
| 1/20/1999 | Sold | $60,500$20/sqft |
Source: Public Record Report a problem | ||
Public tax history
| Year | Property taxes | Tax assessment |
|---|---|---|
| 2025 | $9,335 +6.9% | $147,440 |
| 2024 | $8,731 +8.9% | $147,440 |
| 2023 | $8,019 -12.6% | $147,440 +9.8% |
| 2022 | $9,171 -0.3% | $134,230 |
| 2021 | $9,196 +0.1% | $134,230 |
| 2020 | $9,184 +0% | $134,230 +11.2% |
| 2019 | $9,183 +12.8% | $120,740 |
| 2018 | $8,137 +1.2% | $120,740 |
| 2017 | $8,043 -1.2% | $120,740 +4.4% |
| 2016 | $8,138 -0.2% | $115,690 |
| 2015 | $8,153 +1.5% | $115,690 |
| 2014 | $8,032 | $115,690 |
Find assessor info on the county website
Neighborhood: 45429
Nearby homes
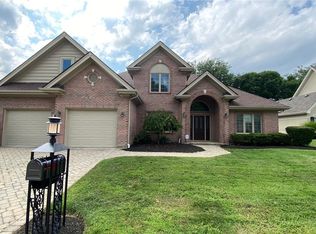
- $499,0004 bd3 ba3.3k sqft5665 Stone Lake Dr, Dayton, OH 45429For Sale
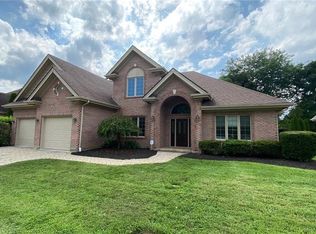
- $467,8004 bd3 ba3.3k sqft5665 Stone Lake Dr, Centerville, OH 45429Off Market
- $55,0000.3 Acres11 Stone Lake Dr, Dayton, OH 45429Sold

- $609,9003 bd2 ba3.5k sqft5656 Stone Lake Dr, Dayton, OH 45429Off Market
- $460,5004 bd3 ba3.5k sqft5656 Stone Lake Dr, Centerville, OH 45429Off Market
- $484,7003 bd2 ba2.5k sqft5671 Stone Lake Dr, Dayton, OH 45429Off Market
- $605,3004 bd2 ba3.8k sqft5664 Stone Lake Dr, Dayton, OH 45429Off Market
- $680,0003 bd2 ba2.7k sqft5650 Stone Lake Dr, Dayton, OH 45429Off Market
Nearby schools
GreatSchools rating
- 8/10Driscoll Elementary SchoolGrades: 2-5Distance: 0.1 mi
- 8/10Hadley E Watts Middle SchoolGrades: 6-8Distance: 2.5 mi
- 8/10Centerville High SchoolGrades: 9-12Distance: 2.5 mi
Schools provided by the listing agent
- District: Centerville
Source: DABR MLS. This data may not be complete. We recommend contacting the local school district to confirm school assignments for this home.
Get a cash offer in 3 minutes
Find out how much your home could sell for in as little as 3 minutes with a no-obligation cash offer.
Estimated market value
$447,100
Get a cash offer in 3 minutes
Find out how much your home could sell for in as little as 3 minutes with a no-obligation cash offer.
Estimated market value
$447,100
- Ohio
- Montgomery County
- Centerville
- 45429
- 5657 Stone Lake Dr
Nearby cities
Nearby zip codes
Other Centerville Topics
