Skip main navigation
    Townhouse for rent
  • $2,395/mo

    Fees may apply

    5657 Tipperlinn Way, Charlotte, NC 28278

    3beds
    1,542sqft

    Price may not include required fees and charges. Learn more|

    Townhouse
    Available now
    Cats, dogs OK
    Ceiling fan
    In unit laundry
    1 Attached garage space parking
    Heat pump
    Contact manager for more details about this home.

    What's special

    Vaulted ceilingsSeparate showerStone exteriorFresh interior paintAmple counter spaceSingle-car garageLg washer and dryer
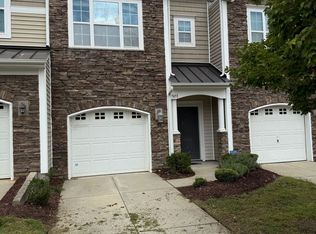
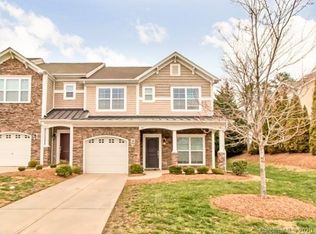
    Sign your lease by July 18th, 2026 and enjoy 2 weeks of FREE rent! Beautiful move-in ready 3BR/2.5BA townhome located in the highly desirable Berewick community featuring an attractive stone exterior, brand-new carpet throughout the second floor, hardwood flooring on the main level, and fresh interior paint. The spacious primary suite offers vaulted ceilings, a large walk-in closet, and an ensuite bath with a garden tub, separate shower, dual vanities, and additional storage. The kitchen features stainless steel appliances, 42" cabinetry, and ample counter space and includes a GE stainless steel refrigerator along with an LG washer and dryer. Additional features include a single-car garage and extended driveway for additional parking. HOA dues and trash service are included in the rent. Enjoy resort-style community amenities including a clubhouse, swimming pool, fitness center, walking trails, playground, volleyball court, and scenic pond. Conveniently located near I-485, Charlotte Douglas International Airport, Charlotte Premium Outlets, Lake Wylie, shopping, dining, and entertainment, with Harris Teeter and restaurants within walking distance. Realtors are welcome to schedule showings through ShowingTime. A separate application link will be provided, and all occupants age 18 and older must complete a separate application. Schedule your showing today!
    88 days
    |
    --
    |
    --
    |

    Zillow last checked:

    Listing updated:

    Travel times

    Let’s turn your rent into credit progress

    Build credit history with every on-time payment and get credit for the payment you’re already making.

    Facts & features

    Interior

    Bedrooms & bathrooms
    • Bedrooms: 3
    • Bathrooms: 3
    • Full bathrooms: 2
    • 1/2 bathrooms: 1
    Heating
    • Heat Pump
    Cooling
    • Ceiling Fan
    Appliances
    • Included: Dishwasher, Disposal, Dryer, Microwave, Range, Refrigerator, Washer
    • Laundry: In Unit
    Features
    • Ceiling Fan(s), Pantry, Soaking Tub, Walk In Closet
    • Flooring: Laminate, Wood
    Interior area
    • Total interior livable area: 1,542 sqft

    Property

    Parking
    • Total spaces: 1
    • Parking features: Attached
    • Has attached garage: Yes
    • Details: Contact manager
    Features
    • Exterior features: Attached Garage, Business Center, Carbon Monoxide Detector(s), Clubhouse, Concierge, Electric Water Heater, Fire Sprinkler System, Fitness Center, Flooring: Laminate, Flooring: Wood, Game Court, Garage Door Opener, Garage Faces Front, Garage on Main Level, Garbage included in rent, Pantry, Pet Park, Picnic Area, Playground, Plumbed For Ice Maker, Pond, Recreation Area, Smoke Detector(s), Soaking Tub, Sport Court, Tennis Court(s), Walk In Closet
    Details
    • Parcel number: 19919647

    Construction

    Type & style
    • Home type: Townhouse
    • Property subtype: Townhouse
    Condition
    • Year built: 2013

    Utilities & green energy

    • Utilities for property: Garbage

    Building

    Management
    • Pets allowed: Yes

    Community & HOA

    Community
    • Features: Clubhouse, Fitness Center, Playground, Tennis Court(s)
    HOA
    • Amenities included: Fitness Center, Pond Year Round, Tennis Court(s)
    Location
    • Region: Charlotte

    Financial & listing details

    • Lease term: Multi-Year

    Price history

    DateEventPrice
    5/11/2026Price change$2,395-4%$2/sqft
    Source: Canopy MLS as distributed by MLS GRID #4368651 Report a problem
    4/28/2026Price change$2,495+4.2%$2/sqft
    Source: Canopy MLS as distributed by MLS GRID #4368651 Report a problem
    4/15/2026Listed for rent$2,395+29.5%$2/sqft
    Source: Canopy MLS as distributed by MLS GRID #4368651 Report a problem
    4/9/2024Listing removed--
    Source: Canopy MLS as distributed by MLS GRID #4126419 Report a problem
    4/8/2024Listed for sale$359,000+171.1%$233/sqft
    Source: Canopy MLS as distributed by MLS GRID #4126419 Report a problem
    10/9/2022Listing removed--
    Source: Zillow Rental Manager Report a problem
    10/7/2022Listed for rent$1,850$1/sqft
    Source: Zillow Rental Manager Report a problem
    12/25/2012Listing removed$132,400$86/sqft
    Source: D.R. Horton Report a problem
    9/25/2012Listed for sale$132,400$86/sqft
    Source: D.R. Horton Report a problem

    Neighborhood: Steele Creek

    Nearby schools

    GreatSchools rating

    There are 2 available units in this apartment building