Skip main navigation
Sold for $430,000
  • $430,000

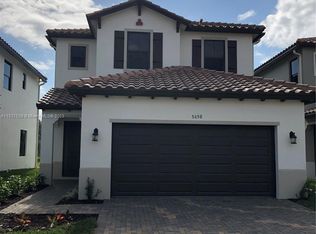
    5658 Agostino WAY, AVE MARIA, FL 34142

    3beds
    1,921sqft
    Single Family Residence
    Built in 2022
    479 Square Feet Lot
    $389,900 Zestimate®
    $224/sqft
    $2,443 Estimated rent

    Home value

    $389,900

    $370,000 - $409,000

    $2,443/mo

    Zestimate® history
    Loading
    Loading...

    Owner options

    List your home for rent

    $2,443/mo

    Rent Zestimate®

    Find your next renter with Zillow Rental Manager. Plus, with online applications, you can quickly screen prospective tenants – for free.

    Learn more

    $2,443/mo

    Rent Zestimate®

    Refinance and save

    $5,177/mo

    Est. payment

    Refinancing to a lower rate could help reduce your monthly payments and save thousands over the life of the loan.

    See today's rates

    $5,177/mo

    Est. payment

    Explore your selling options

    Work with a Zillow partner agent

    Leverage their expertise and Zillow's premium Showcase listings to get your home seen by more buyers.

    Get started

    List with your own agent

    Get your home in front of millions of buyers by listing it on Zillow.

    Learn how to do it

    Sell it yourself

    Take full control of how buyers see your home on Zillow by listing For Sale by Owner (FSBO).

    List your home

    What's special

    Introducing the Balboa floor plan, a contemporary masterpiece showcasing meticulous design and thoughtful layout. Immerse yourself in modern luxury as you explore this meticulously crafted residence, where every detail has been meticulously considered for both style and functionality. Inside, the spacious layout features well-proportioned rooms that seamlessly flow from one to the next, creating an inviting ambiance ideal for both everyday living and entertaining. The expansive great room serves as the focal point, offering ample space for gatherings, while the adjoining living/dining area provides a versatile backdrop for hosting memorable moments with loved ones. Prepare to be impressed by the newly installed kitchen, a culinary masterpiece equipped with top-of-the-line stainless-steel appliances, sleek quartz countertops, and a generous island perfect for gathering family and friends. Elegant pendant lighting adds a touch of charm, while the convenient over-the-range microwave ensures efficiency without sacrificing style. Tile floors throughout the first floor add sophistication while providing easy maintenance for busy lifestyles. Step outside to discover the spacious backyard, where patio dining space awaits alongside picturesque reserve views, creating the perfect setting for summer cookouts and alfresco dining experiences. Nestled in the tranquil section of Ave Maria, Silverwood offers the ideal blend of serenity and convenience. Leave your car keys at home and explore the vibrant community on foot or by golf cart, with parks, playgrounds, sports facilities, and walking trails all just a stone's throw away. Indulge in local favorites at nearby restaurants, cafes, and bars, or conveniently stock up on essentials at grocery stores and the charming farmers market. But the amenities don't end there – as a resident of Silverwood, you'll also enjoy exclusive access to The Club at Maple Ridge, boasting approximately 10,000 square feet of recreation and relaxation space. From fitness facilities to social gatherings, there's something for everyone to enjoy in this exceptional community. Don't miss out on this extraordinary opportunity – seize the chance to rent this fabulous home and experience the best that Ave Maria has to offer. Welcome to Silverwood, where luxury meets lifestyle in perfect harmony.

    Zillow last checked:

    Listing updated:

    Listed by:

    Steven Torres 239-877-1525,

    John R Wood Properties

    Bought with:

    Diana Fricke

    John R Wood Properties

    Source: SWFLMLS,MLS#: 224028903MLS LogoOriginating MLS: Naples

    Facts & features

    Interior

    Bedrooms & bathrooms
    • Bedrooms: 3
    • Bathrooms: 3
    • Full bathrooms: 2
    • 1/2 bathrooms: 1
    Rooms
    • Room types: Family Room, Guest Bath, Guest Room
    Dining room
    • Features: Dining - Living, Formal
    Kitchen
    • Features: Island, Pantry
    Heating
    • Central
    Cooling
    • Central Air
    Appliances
    • Included: Dishwasher, Dryer, Microwave, Range, Refrigerator, Washer
    • Laundry: Inside
    Features
    • Pantry, Smoke Detectors, Tray Ceiling(s), Walk-In Closet(s), Window Coverings, Family Room, Guest Bath, Guest Room, Laundry in Residence
    • Flooring: Carpet, Tile
    • Windows: Window Coverings, Shutters - Manual
    • Has fireplace: No
    Interior area
    • Total structure area: 2,256
    • Total interior livable area: 1,921 sqft

    Property

    Parking
    • Total spaces: 1
    • Parking features: Attached
    • Attached garage spaces: 1
    Features
    • Levels: Two
    • Stories: 2
    • Patio & porch: Patio
    • Pool features: Community
    • Has view: Yes
    • View description: Preserve, Water, Trees/Woods
    • Has water view: Yes
    • Water view: Water
    • Waterfront features: Creek
    Lot
    • Size: 479 Square Feet
    • Features: Regular
    Details
    • Parcel number: 73640105981

    Construction

    Type & style
    • Home type: SingleFamily
    • Property subtype: Single Family Residence
    Materials
    • Block, Stucco
    • Foundation: Concrete Block
    • Roof: Tile
    Condition
    • New construction: No
    • Year built: 2022

    Utilities & green energy

    • Water: Central

    Community & HOA

    Community
    • Features: Clubhouse, Park, Pool, Dog Park, Fitness Center, Non-Gated
    • Security: Smoke Detector(s)
    • Subdivision: SILVERWOOD
    HOA
    • Has HOA: Yes
    • Amenities included: Basketball Court, Barbecue, Bike And Jog Path, Bocce Court, Business Center, Clubhouse, Park, Pool, Dog Park, Fitness Center
    • HOA fee: $2,528 annually
    Location
    • Region: Immokalee

    Financial & listing details

    • Price per square foot: $224/sqft
    • Annual tax amount: $5,562
    • Date on market: 3/27/2024
    • Lease term: Buyer Finance/Cash,FHA,VA
    • Contingency: Financing
    • Road surface type: Paved

    Price history

    DateEventPrice
    5/11/2024Sold$430,000$224/sqft
    Source: SWFLMLS #224028903 Report a problem
    4/20/2024Listing removed--
    Source: NABOR FL #224020950 Report a problem
    4/3/2024Pending sale$430,000$224/sqft
    Source: SWFLMLS #224028903 Report a problem
    3/28/2024Listed for sale$430,000$224/sqft
    Source: SWFLMLS #224028903 Report a problem
    3/9/2024Price change$2,650-5.4%$1/sqft
    Source: NABOR FL #224020950 Report a problem
    3/4/2024Listed for rent$2,800+1.8%$1/sqft
    Source: NABOR FL #224020950 Report a problem
    1/31/2024Listing removed--
    Source: NABOR FL #223046795 Report a problem
    7/31/2023Listed for rent$2,750-8.3%$1/sqft
    Source: NABOR FL #223046795 Report a problem
    6/5/2023Listing removed--
    Source: Zillow Rentals Report a problem
    4/19/2023Price change$3,000-9.1%$2/sqft
    Source: Zillow Rentals Report a problem
    12/23/2022Listed for rent$3,300$2/sqft
    Source: Zillow Rentals Report a problem

    Public tax history

    Tax history is unavailable.

    Neighborhood: 34142

    Nearby schools

    GreatSchools rating
    Schools provided by the listing agent
    • Elementary: ESTATES ELEMENTARY
    • Middle: COCRKSCREW MIDDLE
    • High: PALMETTO RIDGE HIGH SCHOOL

    Source: SWFLMLS. This data may not be complete. We recommend contacting the local school district to confirm school assignments for this home.

    Get pre-qualified for a loan
    At Zillow Home Loans, we can pre-qualify you in as little as 5 minutes with no impact to your credit score.

    An equal housing lender. NMLS #10287.