Skip main navigation
Sold
Street View
  • $470,000

    5658 Autumn Trl, Brownsburg, IN 46112

    5beds
    3,622sqft
    Residential, Single Family Residence
    Built in 2019
    -- sqft lot
    $512,500 Zestimate®
    $130/sqft
    $3,376 Estimated rent

    Home value

    $512,500

    $487,000 - $538,000

    $3,376/mo

    Zestimate® history
    Loading
    Loading...

    Owner options

    List your home for rent

    $3,376/mo

    Rent Zestimate®

    Find your next renter with Zillow Rental Manager. Plus, with online applications, you can quickly screen prospective tenants – for free.

    Learn more

    $3,376/mo

    Rent Zestimate®

    Refinance and save

    $3,435/mo

    Est. payment

    Refinancing to a lower rate could help reduce your monthly payments and save thousands over the life of the loan.

    See today's rates

    $3,435/mo

    Est. payment

    Explore your selling options

    Work with a Zillow partner agent

    Leverage their expertise and Zillow's premium Showcase listings to get your home seen by more buyers.

    Get started

    List with your own agent

    Get your home in front of millions of buyers by listing it on Zillow.

    Learn how to do it

    Sell it yourself

    Take full control of how buyers see your home on Zillow by listing For Sale by Owner (FSBO).

    List your home

    What's special

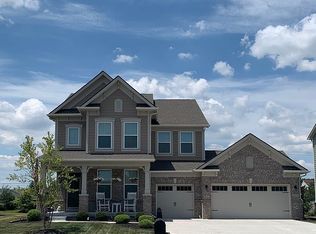
    Come see this lovely home in the much sought after Autumn Glen Subdivision! This stunning 5-bedroom, 3.5 bath home is nestled in Brownsburg's award-winning school district. This residence boasts a loft, and a dedicated home office. The gourmet kitchen is a chef's dream, complete with a large island, stainless steel appliances, tile backsplash, quartz countertops, and a walk-in pantry with a planning center. Entertain effortlessly as the kitchen flows into the expansive great room featuring a cozy gas fireplace and beautiful plantation shutters. The primary bedroom suite offers raised vanities, a deluxe shower, tile floors, and a walk-in closet that conveniently connects to the upstairs laundry. Each bedroom includes its own walk-in closet for added convenience. The finished partial basement adds versatility with a fifth bedroom, full bath, and a family room, complemented by ample storage space. Outside, enjoy the covered back porch, maintenance-free deck with a firepit, and a pergola, ideal for outdoor gatherings. Complete with a large three-car garage, this home blends comfort with elegance for the ultimate family retreat.

    Zillow last checked:

    Listing updated:

    Listing Provided by:

    Angela Newberry 317-440-5756,

    Metropolitan Realty Group. LLC

    Bought with:

    Nicole Locke

    Hoosier, REALTORS®

    Source: MIBOR as distributed by MLS GRID,MLS#: 21989322MLS Logo

    Facts & features

    Interior

    Bedrooms & bathrooms
    • Bedrooms: 5
    • Bathrooms: 4
    • Full bathrooms: 3
    • 1/2 bathrooms: 1
    • Main level bathrooms: 1
    Primary bedroom
    • Features: Carpet
    • Level: Upper
    • Area: 272 Square Feet
    • Dimensions: 17x16
    Bedroom 2
    • Features: Carpet
    • Level: Upper
    • Area: 132 Square Feet
    • Dimensions: 12x11
    Bedroom 3
    • Features: Carpet
    • Level: Upper
    • Area: 144 Square Feet
    • Dimensions: 12x12
    Bedroom 4
    • Features: Carpet
    • Level: Upper
    • Area: 144 Square Feet
    • Dimensions: 12x12
    Bedroom 5
    • Features: Carpet
    • Level: Basement
    • Area: 306 Square Feet
    • Dimensions: 18x17
    Dining room
    • Features: Laminate
    • Level: Main
    • Area: 150 Square Feet
    • Dimensions: 15x10
    Family room
    • Features: Carpet
    • Level: Basement
    • Area: 132 Square Feet
    • Dimensions: 12x11
    Great room
    • Features: Laminate
    • Level: Main
    • Area: 272 Square Feet
    • Dimensions: 17x16
    Kitchen
    • Features: Laminate
    • Level: Main
    • Area: 225 Square Feet
    • Dimensions: 15x15
    Laundry
    • Features: Tile-Ceramic
    • Level: Upper
    • Area: 100 Square Feet
    • Dimensions: 10x10
    Loft
    • Features: Carpet
    • Level: Upper
    • Area: 126 Square Feet
    • Dimensions: 18x7
    Office
    • Features: Carpet
    • Level: Main
    • Area: 144 Square Feet
    • Dimensions: 12x12
    Heating
    • Forced Air
    Cooling
    • Has cooling: Yes
    Appliances
    • Included: Gas Cooktop, Dishwasher, Electric Water Heater, Disposal, MicroHood, Oven, Water Softener Owned
    • Laundry: Upper Level
    Features
    • Attic Access, Tray Ceiling(s), Walk-In Closet(s), Storage, Entrance Foyer, High Speed Internet, Kitchen Island, Pantry
    • Basement: Ceiling - 9+ feet,Egress Window(s),Finished Ceiling,Finished Walls,Partial
    • Attic: Access Only
    • Number of fireplaces: 1
    • Fireplace features: Gas Log, Gas Starter, Great Room
    Interior area
    • Total structure area: 3,622
    • Total interior livable area: 3,622 sqft
    • Finished area below ground: 623

    Property

    Parking
    • Total spaces: 3
    • Parking features: Attached
    • Attached garage spaces: 3
    Features
    • Levels: Two
    • Stories: 2
    • Patio & porch: Covered, Deck, No Maintenance
    • Exterior features: Fire Pit
    Lot
    • Features: Sidewalks
    Details
    • Parcel number: 320710151002000016
    • Special conditions: None
    • Horse amenities: None

    Construction

    Type & style
    • Home type: SingleFamily
    • Architectural style: Prairie
    • Property subtype: Residential, Single Family Residence
    Materials
    • Brick, Cement Siding
    • Foundation: Concrete Perimeter
    Condition
    • New construction: No
    • Year built: 2019

    Utilities & green energy

    • Water: Municipal/City

    Community & neighborhood

    Location
    • Region: Brownsburg
    • Subdivision: Autumn Glen

    HOA & financial

    HOA
    • Has HOA: Yes
    • HOA fee: $595 annually
    • Amenities included: Insurance, Maintenance Grounds, Management, Snow Removal, Trail(s), Maintenance
    • Services included: Entrance Common, Insurance, Maintenance, Management, Snow Removal, Walking Trails
    • Association phone: 317-631-2213

    Price history

    DateEventPrice
    8/23/2024Sold$470,000-1.1%$130/sqft
    Source: MIBOR as distributed by MLS GRID #21989322 Report a problem
    7/16/2024Pending sale$475,000$131/sqft
    Source: MIBOR as distributed by MLS GRID #21989322 Report a problem
    7/13/2024Listed for sale$475,000+42.6%$131/sqft
    Source: MIBOR as distributed by MLS GRID #21989322 Report a problem
    4/2/2019Sold$333,000-4.3%$92/sqft
    Source: MIBOR as distributed by MLS GRID #21592304 Report a problem
    2/12/2019Pending sale$347,995$96/sqft
    Source: CENTURY 21 Scheetz #21592304 Report a problem
    1/26/2019Price change$347,995-0.6%$96/sqft
    Source: Lennar Report a problem
    12/13/2018Price change$349,995-7.9%$97/sqft
    Source: Lennar Report a problem
    12/7/2018Price change$379,995+2.7%$105/sqft
    Source: Lennar Report a problem
    12/1/2018Price change$369,995-2.6%$102/sqft
    Source: Lennar Report a problem
    9/27/2018Price change$379,995-2.6%$105/sqft
    Source: CalAtlantic Homes Report a problem
    8/30/2018Listed for sale$389,995$108/sqft
    Source: CalAtlantic Homes Report a problem

    Public tax history

    YearProperty taxesTax assessment
    2025$5,099 +10%$555,100 +8.9%
    2024$4,636 +12.8%$509,900 +10%
    2023$4,109 +14%$463,600 +12.8%
    2022$3,605 +4%$410,900 +14%
    2021$3,466 +64.7%$360,500 +4%
    2020$2,104 +6195.6%$346,600 +64.7%
    2019$33 -0.7%$210,400 +17433.3%
    2018$34 +0.1%$1,200
    2017$34 $1,200
    2016-- $1,200

    Find assessor info on the county website

    Neighborhood: 46112

    Nearby schools

    GreatSchools rating
    Schools provided by the listing agent
    • Elementary: Eagle Elementary School
    • Middle: Brownsburg West Middle School
    • High: Brownsburg High School

    Source: MIBOR as distributed by MLS GRID. This data may not be complete. We recommend contacting the local school district to confirm school assignments for this home.

    Get a cash offer in 3 minutes
    Find out how much your home could sell for in as little as 3 minutes with a no-obligation cash offer.
    Estimated market value
    $512,500
    Get a cash offer in 3 minutes
    Find out how much your home could sell for in as little as 3 minutes with a no-obligation cash offer.
    Estimated market value
    $512,500