You arrive home in Delaware Commons and immediately feel the difference-everything is done, and every detail has been thoughtfully reimagined. Stepping inside, vaulted ceilings open the space, filled with natural light that highlights the brand-new flooring and fresh interior paint throughout. Your new kitchen becomes the heart of the home-completely updated and ready for everything from quiet mornings to hosting friends. It flows effortlessly into the main living area, where one of two fireplaces creates a warm, inviting space to unwind. Upstairs, your private retreat awaits. The primary suite offers a fully renovated bathroom that feels like a spa, while three additional bedrooms and improved baths provide space and comfort for everyone. Downstairs, the finished basement becomes whatever you need-movie nights, a home gym, or game day gatherings-complete with a second fireplace that makes the space feel just as inviting as the main level. Step outside onto your back deck, perfect for summer evenings and weekend relaxation. With a new roof overhead and a main-floor laundry room adding everyday convenience, this home blends style, function, and peace of mind-right in the heart of Carmel. Showings start Saturday 4/25 at 2:30 pm.
Sold
$700,000
5658 Blackfoot Trl, Carmel, IN 46033
4beds
4,104sqft
Residential, Single Family Residence
Built in 2000
10,454 Square Feet Lot
$708,400 Zestimate®
$171/sqft
$3,468 Estimated rent
Home value
$708,400
$673,000 - $744,000
$3,468/mo
Zestimate® history
Owner options
List your home for rent
$3,468/mo
Rent Zestimate®
Find your next renter with Zillow Rental Manager. Plus, with online applications, you can quickly screen prospective tenants – for free.
$3,468/mo
Rent Zestimate®
Refinance and save
$3,659/mo
Est. payment
Refinancing to a lower rate could help reduce your monthly payments and save thousands over the life of the loan.
$3,659/mo
Est. payment
Explore your selling options
Work with a Zillow partner agent
Leverage their expertise and Zillow's premium Showcase listings to get your home seen by more buyers.
Get startedList with your own agent
Get your home in front of millions of buyers by listing it on Zillow.
Learn how to do itSell it yourself
Take full control of how buyers see your home on Zillow by listing For Sale by Owner (FSBO).
List your homeWhat's special
Finished basementTwo fireplacesVaulted ceilingsNatural lightFresh interior paintNew roofBrand-new flooring
Zillow last checked:
Listing updated:
Listed by:
Daniel Hubbard 716-310-2444,
eXp Realty LLC,
Alex Montagano
Bought with:
James Embry
Keller Williams Indpls Metro N
Kyle Bush
Keller Williams Indpls Metro N
Source: MIBOR as distributed by MLS GRID,MLS#: 22095554
Facts & features
Interior
Bedrooms & bathrooms
- Bedrooms: 4
- Bathrooms: 4
- Full bathrooms: 3
- 1/2 bathrooms: 1
- Main level bathrooms: 1
Primary bedroom
- Level: Upper
- Area: 288 Square Feet
- Dimensions: 18x16
Bedroom 2
- Level: Upper
- Area: 154 Square Feet
- Dimensions: 14x11
Bedroom 3
- Level: Upper
- Area: 132 Square Feet
- Dimensions: 12x11
Bedroom 4
- Level: Upper
- Area: 132 Square Feet
- Dimensions: 12x11
Other
- Level: Basement
- Area: 156 Square Feet
- Dimensions: 13x12
Bonus room
- Features: Tile-Ceramic
- Level: Basement
- Area: 195 Square Feet
- Dimensions: 15x13
Breakfast room
- Level: Main
- Area: 160 Square Feet
- Dimensions: 16x10
Dining room
- Level: Main
- Area: 143 Square Feet
- Dimensions: 13x11
Family room
- Level: Main
- Area: 352 Square Feet
- Dimensions: 22x16
Kitchen
- Level: Main
- Area: 144 Square Feet
- Dimensions: 16x09
Library
- Level: Main
- Area: 130 Square Feet
- Dimensions: 13x10
Living room
- Level: Main
- Area: 169 Square Feet
- Dimensions: 13x13
Play room
- Level: Basement
- Area: 420 Square Feet
- Dimensions: 20x21
Heating
- Forced Air, Natural Gas
Cooling
- Central Air
Appliances
- Included: Dishwasher, Disposal, Gas Water Heater, Microwave, Electric Oven, Refrigerator, Water Softener Owned
- Laundry: Main Level
Features
- Breakfast Bar, Built-in Features, Cathedral Ceiling(s), High Ceilings, Kitchen Island, Entrance Foyer, Hardwood Floors, Eat-in Kitchen, Pantry
- Flooring: Hardwood
- Basement: Ceiling - 9+ feet,Daylight,Finished,Storage Space
- Number of fireplaces: 2
- Fireplace features: Basement, Family Room, Gas Log
Interior area
- Total structure area: 4,104
- Total interior livable area: 4,104 sqft
- Finished area below ground: 1,332
Property
Parking
- Total spaces: 3
- Parking features: Attached
- Attached garage spaces: 3
Features
- Levels: Two
- Stories: 2
- Patio & porch: Deck, Covered
- Exterior features: Sprinkler System
Lot
- Size: 10,454 Square Feet
- Features: Sidewalks, Storm Sewer, Trees-Small (Under 20 Ft)
Details
- Parcel number: 291028204037000018
- Other equipment: Radon System
- Horse amenities: None
Construction
Type & style
- Home type: SingleFamily
- Architectural style: Traditional
- Property subtype: Residential, Single Family Residence
Materials
- Brick, Wood Siding
- Foundation: Concrete Perimeter
Condition
- New construction: No
- Year built: 2000
Utilities & green energy
- Water: Public
Community & HOA
Community
- Security: Security System Owned
- Subdivision: Delaware Commons
HOA
- Has HOA: Yes
- Amenities included: Pool
- Services included: Association Home Owners, Insurance, Maintenance, Management, Trash
- HOA fee: $175 quarterly
- HOA phone: 317-875-5600
Location
- Region: Carmel
Financial & listing details
- Price per square foot: $171/sqft
- Tax assessed value: $525,200
- Annual tax amount: $5,626
- Date on market: 4/23/2026
- Cumulative days on market: 3 days
Price history
| Date | Event | Price |
|---|---|---|
| 5/8/2026 | Sold | $700,000+7.7%$171/sqft |
Source:  MIBOR as distributed by MLS GRID #22095554 Report a problem MIBOR as distributed by MLS GRID #22095554 Report a problem | ||
| 4/26/2026 | Pending sale | $649,999$158/sqft |
Source: MIBOR as distributed by MLS GRID #22095554 Report a problem | ||
| 4/23/2026 | Listed for sale | $649,999+84.1%$158/sqft |
Source: MIBOR as distributed by MLS GRID #22095554 Report a problem | ||
| 2/9/2007 | Sold | $353,000$86/sqft |
Source: Agent Provided Report a problem | ||
Public tax history
| Year | Property taxes | Tax assessment |
|---|---|---|
| 2025 | $5,626 +43.4% | $525,200 +5.3% |
| 2024 | $3,924 -2% | $498,600 +33.9% |
| 2023 | $4,005 +7.1% | $372,400 +5.6% |
| 2022 | $3,740 -1.6% | $352,500 +6.2% |
| 2021 | $3,802 +2.3% | $332,000 -1.6% |
| 2020 | $3,717 +5.9% | $337,400 +2.2% |
| 2019 | $3,510 +0.2% | $330,000 +4% |
| 2018 | $3,503 -0.3% | $317,400 +0.2% |
| 2017 | $3,515 +2% | $316,700 -1.8% |
| 2016 | $3,447 +1% | $322,600 +1.5% |
| 2014 | $3,411 -2.3% | $317,800 -0.9% |
| 2013 | $3,490 -0.7% | $320,800 -0.7% |
| 2012 | $3,513 +11.5% | $322,900 +6% |
| 2011 | $3,150 -4.4% | $304,700 |
| 2010 | $3,293 +21.2% | $304,700 +1.6% |
| 2009 | $2,718 -7.3% | $300,000 |
| 2007 | $2,931 -18.8% | $300,000 -3.2% |
| 2006 | $3,610 | $309,900 +19.1% |
| 2005 | -- | $260,200 |
Find assessor info on the county website
Neighborhood: 46033
Nearby homes
- $547,6004 bd3 ba2.8k sqft5670 Blackfoot Trl, Carmel, IN 46033Off Market
- $600,8004 bd2 ba3.9k sqft5640 Blackfoot Trl, Carmel, IN 46033Off Market
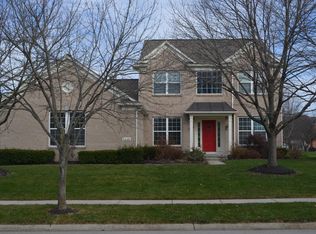
- $576,6004 bd3 ba2.5k sqft5682 Blackfoot Trl, Carmel, IN 46033Off Market
- $557,6003 bd3 ba2.9k sqft5667 Blackfoot Trl, Carmel, IN 46033Off Market
- $628,2004 bd3 ba3.9k sqft5655 Blackfoot Trl, Carmel, IN 46033Off Market
- $583,5004 bd3 ba3.3k sqft5634 Blackfoot Trl, Carmel, IN 46033Off Market
- $666,5003 bd3 ba4.4k sqft5679 Blackfoot Trl, Carmel, IN 46033Off Market
- $640,7004 bd4 ba3.7k sqft5643 Blackfoot Trl, Carmel, IN 46033Off Market
Nearby schools
GreatSchools rating
- 9/10Prairie Trace Elementary SchoolGrades: PK-5Distance: 1.5 mi
- 8/10Clay Middle SchoolGrades: 6-8Distance: 0.8 mi
- 10/10Carmel High SchoolGrades: 9-12Distance: 2.5 mi
Get a cash offer in 3 minutes
Find out how much your home could sell for in as little as 3 minutes with a no-obligation cash offer.
Estimated market value
$708,400
Get a cash offer in 3 minutes
Find out how much your home could sell for in as little as 3 minutes with a no-obligation cash offer.
Estimated market value
$708,400
- Indiana
- Hamilton County
- Carmel
- 46033
- 5658 Blackfoot Trl
Nearby cities
Nearby neighborhoods
Nearby zip codes
Other Carmel Topics
