Skip main navigation
Sold
  • $259,000

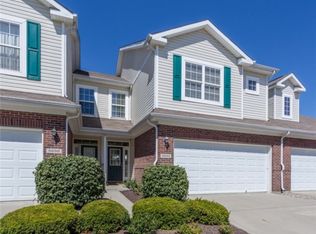
    5658 Castor Way, Noblesville, IN 46062

    2beds
    1,472sqft
    Residential, Condominium
    Built in 2005
    -- sqft lot
    $278,400 Zestimate®
    $176/sqft
    $1,882 Estimated rent

    Home value

    $278,400

    $264,000 - $292,000

    $1,882/mo

    Zestimate® history
    Loading
    Loading...

    Owner options

    List your home for rent

    $1,882/mo

    Rent Zestimate®

    Find your next renter with Zillow Rental Manager. Plus, with online applications, you can quickly screen prospective tenants – for free.

    Learn more

    $1,882/mo

    Rent Zestimate®

    Refinance and save

    $1,844/mo

    Est. payment

    Refinancing to a lower rate could help reduce your monthly payments and save thousands over the life of the loan.

    See today's rates

    $1,844/mo

    Est. payment

    Explore your selling options

    Work with a Zillow partner agent

    Leverage their expertise and Zillow's premium Showcase listings to get your home seen by more buyers.

    Get started

    List with your own agent

    Get your home in front of millions of buyers by listing it on Zillow.

    Learn how to do it

    Sell it yourself

    Take full control of how buyers see your home on Zillow by listing For Sale by Owner (FSBO).

    List your home

    What's special

    Comfortable condo living with all exterior maintenance provided updated floors . Generous great room with vaulted ceiling and spacious master with vaulted ceiling. Sunroom to add space. 2nd bedroom could be office. 2 car garage. Master bathroom has twin sink vanity tub/shower combo. Huge walk-in closet. Kitchen/Dining Room. Really attractive lot with adjacent additional parking.

    Zillow last checked:

    Listing updated:

    Listing Provided by:

    Alan Hodgeson 317-698-9803,

    Alan Hodgeson

    Bought with:

    Christy Cutsinger

    F.C. Tucker Company

    Mary Habiby-Lucchese

    F.C. Tucker Company

    Source: MIBOR as distributed by MLS GRID,MLS#: 21930740MLS Logo

    Facts & features

    Interior

    Bedrooms & bathrooms
    • Bedrooms: 2
    • Bathrooms: 2
    • Full bathrooms: 2
    • Main level bathrooms: 2
    • Main level bedrooms: 2
    Primary bedroom
    • Features: Vinyl Plank
    • Level: Main
    • Area: 196 Square Feet
    • Dimensions: 14X14
    Bedroom 2
    • Features: Vinyl Plank
    • Level: Main
    • Area: 144 Square Feet
    • Dimensions: 12X12
    Kitchen
    • Features: Vinyl Plank
    • Level: Main
    • Area: 143 Square Feet
    • Dimensions: 13X11
    Living room
    • Features: Vinyl Plank
    • Level: Main
    • Area: 196 Square Feet
    • Dimensions: 14X14
    Heating
    • Forced Air
    Cooling
    • Has cooling: Yes
    Appliances
    • Included: Dishwasher, Gas Oven, Refrigerator
    Features
    • Attic Access, Cathedral Ceiling(s)
    • Has basement: No
    • Attic: Access Only
    • Number of fireplaces: 1
    • Fireplace features: Family Room
    • Common walls with other units/homes: 1 Common Wall
    Interior area
    • Total structure area: 1,472
    • Total interior livable area: 1,472 sqft
    • Finished area below ground: 0

    Property

    Parking
    • Total spaces: 2
    • Parking features: Attached
    • Attached garage spaces: 2
    • Details: Garage Parking Other(Finished Garage, Garage Door Opener, Guest Street Parking, Other)
    Accessibility
    • Accessibility features: Accessible Entrance
    Features
    • Levels: One
    • Stories: 1
    • Entry location: Building Private Entry
    • Patio & porch: Glass Enclosed
    • Has view: Yes
    • View description: Garden
    Lot
    • Size: 1,900 Acres
    • Features: Not Applicable
    Details
    • Parcel number: 291016407006000013
    • Special conditions: None

    Construction

    Type & style
    • Home type: Condo
    • Architectural style: Other
    • Property subtype: Residential, Condominium
    • Attached to another structure: Yes
    Materials
    • Brick
    • Foundation: Slab
    Condition
    • Updated/Remodeled
    • New construction: No
    • Year built: 2005

    Utilities & green energy

    • Electric: 200+ Amp Service
    • Water: Municipal/City
    • Utilities for property: Electricity Connected

    Community & neighborhood

    Location
    • Region: Noblesville
    • Subdivision: Townes At Noble West

    HOA & financial

    HOA
    • Has HOA: Yes
    • HOA fee: $242 monthly
    • Amenities included: Maintenance Grounds, Parking
    • Services included: Association Home Owners

    Price history

    DateEventPrice
    8/21/2023Sold$259,000-0.3%$176/sqft
    Source: MIBOR as distributed by MLS GRID #21930740 Report a problem
    7/14/2023Pending sale$259,900$177/sqft
    Source: MIBOR as distributed by MLS GRID #21930740 Report a problem
    7/9/2023Listed for sale$259,900$177/sqft
    Source: MIBOR as distributed by MLS GRID #21930740 Report a problem

    Public tax history

    YearProperty taxesTax assessment
    2016$1,146 -6.8%$116,300 +4.6%
    2014$1,230 +0.3%$111,200 -0.8%
    2013$1,226 -9.8%$112,100 -1.2%
    2012$1,360 -11.2%$113,500 -17.3%
    2011$1,530 +0.7%$137,200
    2010$1,520 -44.6%$137,200
    2009$2,744 -14.9%$137,200 -8.5%
    2007$3,226 $150,000

    Find assessor info on the county website

    Neighborhood: 46062

    Nearby schools

    GreatSchools rating
    Get a cash offer in 3 minutes
    Find out how much your home could sell for in as little as 3 minutes with a no-obligation cash offer.
    Estimated market value
    $278,400
    Get a cash offer in 3 minutes
    Find out how much your home could sell for in as little as 3 minutes with a no-obligation cash offer.
    Estimated market value
    $278,400