Charming Country Retreat on a Spacious 4.02-acre lot! Step inside this warm and inviting 2300+ sq ft home, with 3 beds and 2.5 newly renovated baths and multiple versatile bonus rooms. Kitchen has been updated with modern appliances & functional design. Laundry room off living room has been updated with Half bath. Enjoy a spacious living room just off the kitchen, featuring soaring ceilings, abundant windows, and beautiful views that fill the home with natural light. The laundry room and half bath add extra functionality on the main floor. You will love the spacious master bedroom and full bathroom. Upstairs, you'll find the 3rd bedroom in addition to a bonus room perfect for a 4th bedroom, home office, playroom, guest space or storage. Enjoy peaceful mornings on the covered porch or relaxing evenings on the deck, surrounded by a quiet, friendly neighborhood. Outside, you'll find three antique barns brimming with Potential storage, hobbies, or a detached garage/workshop for extra space. The property offers endless opportunities for gardening, animals, or outdoor adventures — plus plenty of parking for your RV, boat, and all your toys! Peaceful country setting with scenic views yet conveniently located: Quick 30-minute commute to Nashville and within 20 min to shopping and dining. Please do not bother the tenants. Tenants would like to stay if you are an investor. Showings are by appointment only. New Roof 2023. Virtual walk through in the Media section.
Under contract - showing
$449,999
5658 Dividing Ridge Rd, Goodlettsville, TN 37072
3beds
2,300sqft
Single Family Residence, Residential
Built in 1900
4.02 Acres Lot
$-- Zestimate®
$196/sqft
$-- HOA
What's special
Covered porchThree antique barnsSoaring ceilingsAbundant windows
- 27 days
- 743
- 57
Zillow last checked:
Listing updated:
Listed by:
Heather Smith 615-752-0442,
Benchmark Realty, LLC 615-991-4949
Source: RealTracs MLS as distributed by MLS GRID,MLS#: 3256251
Facts & features
Interior
Bedrooms & bathrooms
- Bedrooms: 3
- Bathrooms: 3
- Full bathrooms: 2
- 1/2 bathrooms: 1
- Main level bedrooms: 2
Bedroom 1
- Features: Full Bath
- Level: Full Bath
- Area: 300 Square Feet
- Dimensions: 20x15
Bedroom 2
- Area: 198 Square Feet
- Dimensions: 18x11
Bedroom 3
- Area: 253 Square Feet
- Dimensions: 23x11
Primary bathroom
- Features: Suite
- Level: Suite
Den
- Features: Separate
- Level: Separate
- Area: 220 Square Feet
- Dimensions: 22x10
Dining room
- Features: Separate
- Level: Separate
- Area: 120 Square Feet
- Dimensions: 10x12
Kitchen
- Features: Pantry
- Level: Pantry
- Area: 132 Square Feet
- Dimensions: 11x12
Living room
- Features: Great Room
- Level: Great Room
- Area: 414 Square Feet
- Dimensions: 18x23
Other
- Features: Utility Room
- Level: Utility Room
- Area: 110 Square Feet
- Dimensions: 10x11
Recreation room
- Area: 165 Square Feet
- Dimensions: 15x11
Heating
- Central, Electric
Cooling
- Ceiling Fan(s), Central Air, Electric
Appliances
- Included: Oven, Dishwasher, Microwave, Refrigerator
- Laundry: Electric Dryer Hookup, Washer Hookup
Features
- Flooring: Carpet, Wood
- Basement: Partial,Unfinished
- Has fireplace: No
Interior area
- Total structure area: 2,300
- Total interior livable area: 2,300 sqft
- Finished area above ground: 2,300
Property
Parking
- Total spaces: 2
- Parking features: Detached
- Carport spaces: 2
Features
- Levels: One
- Stories: 2
- Patio & porch: Porch, Covered, Deck
Lot
- Size: 4.02 Acres
Details
- Additional structures: Barn(s), Storage
- Parcel number: 139 09200 000
- Special conditions: Standard
Construction
Type & style
- Home type: SingleFamily
- Property subtype: Single Family Residence, Residential
Materials
- Vinyl Siding
- Roof: Asphalt
Condition
- New construction: No
- Year built: 1900
Utilities & green energy
- Sewer: Septic Tank
- Water: Public
- Utilities for property: Electricity Available, Water Available
Community & HOA
Community
- Security: Smoke Detector(s)
HOA
- Has HOA: No
Location
- Region: Goodlettsville
Financial & listing details
- Price per square foot: $196/sqft
- Tax assessed value: $307,600
- Annual tax amount: $1,384
- Date on market: 8/17/2026
- Electric utility on property: Yes
Estimated market value
Not available
Estimated sales range
Not available
Not available
Price history
| Date | Event | Price |
|---|---|---|
| 8/26/2026 | Contingent | $449,999$196/sqft |
Source:  RealTracs MLS as distributed by MLS GRID #3256251 Report a problem RealTracs MLS as distributed by MLS GRID #3256251 Report a problem | ||
| 8/17/2026 | Listed for sale | $449,999$196/sqft |
Source: RealTracs MLS as distributed by MLS GRID #3256251 Report a problem | ||
| 8/8/2026 | Contingent | $449,999$196/sqft |
Source: RealTracs MLS as distributed by MLS GRID #3256251 Report a problem | ||
| 7/6/2026 | Listed for sale | $449,999$196/sqft |
Source: RealTracs MLS as distributed by MLS GRID #3256251 Report a problem | ||
| 10/11/2025 | Listing removed | $2,200$1/sqft |
Source: Zillow Rentals Report a problem | ||
| 10/4/2025 | Listed for rent | $2,200$1/sqft |
Source: Zillow Rentals Report a problem | ||
| 8/21/2025 | Listing removed | $449,999$196/sqft |
Source: RealTracs MLS as distributed by MLS GRID #2824178 Report a problem | ||
| 6/4/2025 | Price change | $449,999-2%$196/sqft |
Source: RealTracs MLS as distributed by MLS GRID #2824178 Report a problem | ||
| 5/1/2025 | Listed for sale | $459,000+31.1%$200/sqft |
Source: RealTracs MLS as distributed by MLS GRID #2824178 Report a problem | ||
| 4/15/2023 | Listing removed | -- |
Source: Zillow Rentals Report a problem | ||
| 4/5/2023 | Listed for rent | $2,200-12%$1/sqft |
Source: Zillow Rentals Report a problem | ||
| 2/1/2022 | Listing removed | -- |
Source: Zillow Rental Manager Report a problem | ||
| 1/31/2022 | Listed for rent | $2,500$1/sqft |
Source: Zillow Rental Manager Report a problem | ||
| 12/29/2021 | Sold | $350,000+94.4%$152/sqft |
Source: Public Record Report a problem | ||
| 9/12/2016 | Sold | $180,000$78/sqft |
Source: Public Record Report a problem | ||
Public tax history
| Year | Property taxes | Tax assessment |
|---|---|---|
| 2025 | $1,384 | $76,900 |
| 2024 | $1,384 | $76,900 |
| 2023 | $1,384 +18.2% | $76,900 +69.1% |
| 2022 | $1,171 | $45,475 |
| 2021 | $1,171 | $45,475 |
| 2020 | $1,171 | $45,475 |
| 2019 | $1,171 | $45,475 |
| 2018 | $1,171 +0% | $45,475 +19.5% |
| 2017 | $1,171 -0.3% | $38,050 +26.3% |
| 2016 | $1,174 +31.7% | $30,125 |
| 2015 | $892 +14.7% | $30,125 +14.7% |
| 2014 | $778 | $26,275 |
| 2013 | -- | $26,275 |
| 2012 | $821 | $26,275 -7.5% |
| 2011 | $821 +10.7% | $28,400 |
| 2010 | $741 | $28,400 |
| 2009 | $741 | $28,400 |
| 2008 | $741 +13.5% | $28,400 |
| 2007 | $653 -13.5% | $28,400 |
| 2006 | $755 +36.4% | $28,400 +36.4% |
| 2005 | $554 | $20,818 |
| 2004 | $554 | $20,818 |
| 2002 | $554 | $20,818 |
| 2001 | -- | $20,818 -65.4% |
| 2000 | -- | $60,142 |
Find assessor info on the county website
Monthly payment
Est. payment
Payment breakdown
Explore the cost of this home by adjusting the details. Changes won't be saved.Climate risks
Neighborhood: 37072
Nearby schools
Schools provided by the listing agent
- Elementary: Watauga Elementary
- Middle: Greenbrier Middle School
- High: Greenbrier High School
Source: RealTracs MLS as distributed by MLS GRID. This data may not be complete. We recommend contacting the local school district to confirm school assignments for this home.
- $255,500-- bd-- ba-- sqft5646 Dividing Ridge Rd, Goodlettsville, TN 37072Off Market
- $404,000-- bd1 ba1.6k sqft5659 Dividing Ridge Rd, Goodlettsville, TN 37072Off Market
- $594,800-- bd1 ba1.9k sqft5626 Dividing Ridge Rd, Goodlettsville, TN 37072Off Market
- $527,300-- bd2 ba2.1k sqft5664 Dividing Ridge Rd, Goodlettsville, TN 37072Off Market
Similar homes
- $475,0003 bd2 ba2.1k sqft5861 Dividing Ridge Rd, Goodlettsville, TN 37072For Sale

 MLS ID #3224615, Talia Aldrich. RealTracs MLS as distributed by MLS GRID
 - $448,9003 bd2 ba1.7k sqft2110 Creek Trl, Goodlettsville, TN 37072For Sale
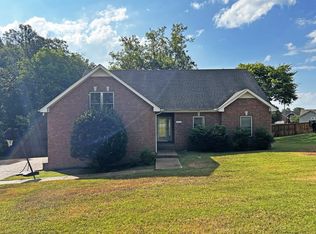 MLS ID #3546045, Faye Sesler, ABR, ASP, CRS, SRES, SRS, PSA, e-pro, ACE. RealTracs MLS as distributed by MLS GRID
 - $399,0003 bd2 ba1.2k sqft4218 Long Hollow Pike, Goodlettsville, TN 37072For Sale
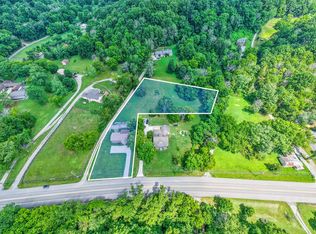 MLS ID #3251436, Gilbert Douglas. RealTracs MLS as distributed by MLS GRID
 - $464,9004 bd2 ba2.5k sqft1006 Cynthia Trl, Goodlettsville, TN 37072For Sale
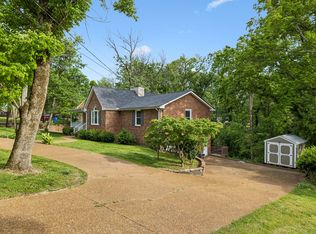 MLS ID #3347200, Lori Rowton-Walker. RealTracs MLS as distributed by MLS GRID
 - $467,9003 bd2 ba2.1k sqft4092 Summit Dr, Greenbrier, TN 37073For SaleMLS ID #3278561, Lori Bowling. RealTracs MLS as distributed by MLS GRID
- $445,0003 bd3 ba2.7k sqft6702 Highway 41, Cedar Hill, TN 37032For SaleMLS ID #3545569, Lauren Garrett. RealTracs MLS as distributed by MLS GRID
- $459,9003 bd2 ba1.9k sqft251 Allen Dr, Greenbrier, TN 37073For SaleMLS ID #3170715, Tammy Jeffers. RealTracs MLS as distributed by MLS GRID
- $599,9003 bd2 ba2.5k sqft5025 Rawlings Rd, Joelton, TN 37080For SaleMLS ID #3544784, Sherri Hoskins. RealTracs MLS as distributed by MLS GRID
- $389,9003 bd3 ba1.6k sqft107 Stonewall Dr, Springfield, TN 37172For SaleMLS ID #3546319, Tina M. Perry. RealTracs MLS as distributed by MLS GRID
- $529,9003 bd3 ba2.1k sqft4602 Washington Rd, Greenbrier, TN 37073For SaleMLS ID #3243513, Cathy Guy. RealTracs MLS as distributed by MLS GRID
- $559,9004 bd2 ba2.9k sqft7267 Bidwell Rd, Joelton, TN 37080For SaleMLS ID #3319130, Jan Walters, ABR, CRS, PSA. RealTracs MLS as distributed by MLS GRID
- $474,0003 bd2 ba2.1k sqft4041 Matilda St, Nashville, TN 37207For SaleMLS ID #3306585, Cara Hermes. RealTracs MLS as distributed by MLS GRID
- $494,9003 bd3 ba2.3k sqft1208 Jason Cir, Ashland City, TN 37015For SaleMLS ID #3251068, Sherry Bowman. RealTracs MLS as distributed by MLS GRID
- $299,9003 bd1 ba1.2k sqft7628 Gerald Dr, Joelton, TN 37080For SaleMLS ID #3529798, Joe Sosh. RealTracs MLS as distributed by MLS GRID
- $489,9004 bd4 ba2.9k sqft153 Country Club Dr, Hendersonville, TN 37075For SaleMLS ID #3525646, Nathan G. Weinberg. RealTracs MLS as distributed by MLS GRID
- $575,0004 bd3 ba3.3k sqft106 Creek Trail Ct, Goodlettsville, TN 37072For SaleMLS ID #3288298, Christy A. Harris. RealTracs MLS as distributed by MLS GRID
- $345,0003 bd2 ba1.4k sqft1389 Louisville Hwy, Goodlettsville, TN 37072For SaleMLS ID #3527222, Wesley Harvey. RealTracs MLS as distributed by MLS GRID
- $515,9003 bd3 ba2.5k sqft7464 Hoods Branch Rd, Springfield, TN 37172For SaleMLS ID #3329909, S. L. Searcy. RealTracs MLS as distributed by MLS GRID
- $589,0004 bd3 ba2.5k sqft1225 Dalemere Dr, Nashville, TN 37207For SaleMLS ID #3546014, Bill Dorris. RealTracs MLS as distributed by MLS GRID
- $370,0003 bd3 ba1.3k sqft263 Rockland Rd, Hendersonville, TN 37075For SaleMLS ID #3546844, Hagan Stone. RealTracs MLS as distributed by MLS GRID
