Perched on a gentle hill in the sought-after Oakford Estates community, this beautifully updated 3-bedroom home blends modern comfort with everyday convenience. With 1,859 square feet of living space, a flex/office room with French doors, and a layout designed for effortless flow, this home offers the versatility you are looking for. The living areas feature wood-look tile flooring that adds warmth and durability, while fresh interior paint gives the entire home a crisp, clean feel. The kitchen is both functional and stylish, offering ample cabinet storage, a breakfast bar, and stainless-steel appliances—ideal for meal prep, entertaining, or casual mornings. All bedrooms are generously sized, and the primary suite stands out with plush carpet flooring, a walk-in closet, and a modern ensuite bath showcasing dual sinks, a soaking tub, and a separate shower. Step outside to enjoy a completely fenced property with a spacious backyard and screened patio, perfect for weekend gatherings or quiet relaxation. Additional highlights include a 2023 roof, updated bathrooms, a 2-car garage, and a light, bright interior throughout. Located in a great neighborhood, this Oakford Estates gem delivers comfort, convenience, and a move-in-ready feel that you will love. Let this inviting home be your next chapter. Call now to schedule your viewing today. ***FREE 1/0 Rate Buydown when using the seller's preferred lender!***
Sold for $355,000
$355,000
5658 FISCHER DRIVE, LAKELAND, FL 33812
3beds
1,859sqft
Single Family Residence
Built in 2005
0.3 Acres Lot
$351,800 Zestimate®
$191/sqft
$2,431 Estimated rent
Home value
$351,800
$324,000 - $383,000
$2,431/mo
Zestimate® history
Owner options
List your home for rent
$2,431/mo
Rent Zestimate®
Find your next renter with Zillow Rental Manager. Plus, with online applications, you can quickly screen prospective tenants – for free.
$2,431/mo
Rent Zestimate®
Refinance and save
$2,411/mo
Est. payment
Refinancing to a lower rate could help reduce your monthly payments and save thousands over the life of the loan.
$2,411/mo
Est. payment
Explore your selling options
Work with a Zillow partner agent
Leverage their expertise and Zillow's premium Showcase listings to get your home seen by more buyers.
Get startedList with your own agent
Get your home in front of millions of buyers by listing it on Zillow.
Learn how to do itSell it yourself
Take full control of how buyers see your home on Zillow by listing For Sale by Owner (FSBO).
List your homeWhat's special
Breakfast barSpacious backyardSoaking tubUpdated bathroomsSeparate showerAmple cabinet storageCompletely fenced property
Zillow last checked:
Listing updated:
Listed by:
Andrew Duncan 813-359-8990,
LPT REALTY LLC 813-359-8990,
Jackie Turek 561-542-8855,
LPT REALTY LLC
Bought with:
Non-Member Agent
STELLAR NON-MEMBER OFFICE
Source: Stellar MLS,MLS#: TB8449040 Originating MLS: Suncoast Tampa
Originating MLS: Suncoast Tampa
Facts & features
Interior
Bedrooms & bathrooms
- Bedrooms: 3
- Bathrooms: 2
- Full bathrooms: 2
Rooms
- Room types: Den/Library/Office
Primary bedroom
- Features: Ceiling Fan(s), Dual Sinks, En Suite Bathroom, Tub with Separate Shower Stall, Walk-In Closet(s)
- Level: First
- Area: 195 Square Feet
- Dimensions: 13x15
Kitchen
- Features: Breakfast Bar, Built-In Shelving, Pantry
- Level: First
- Area: 165 Square Feet
- Dimensions: 15x11
Living room
- Features: Ceiling Fan(s)
- Level: First
- Area: 285 Square Feet
- Dimensions: 19x15
Heating
- Central
Cooling
- Central Air
Appliances
- Included: Dishwasher, Microwave, Range, Refrigerator
- Laundry: Laundry Room
Features
- Built-in Features, Ceiling Fan(s), Eating Space In Kitchen, Split Bedroom, Walk-In Closet(s)
- Flooring: Carpet, Tile
- Doors: Sliding Doors
- Has fireplace: No
Interior area
- Total structure area: 2,472
- Total interior livable area: 1,859 sqft
Property
Parking
- Total spaces: 2
- Parking features: Driveway, Garage Door Opener
- Attached garage spaces: 2
- Has uncovered spaces: Yes
Features
- Levels: One
- Stories: 1
- Patio & porch: Covered, Enclosed, Patio, Screened
- Exterior features: Rain Gutters, Sidewalk
- Fencing: Fenced
Lot
- Size: 0.3 Acres
Details
- Parcel number: 242915283497000250
- Special conditions: None
Construction
Type & style
- Home type: SingleFamily
- Property subtype: Single Family Residence
Materials
- Stucco
- Foundation: Slab
- Roof: Shingle
Condition
- New construction: No
- Year built: 2005
Utilities & green energy
- Sewer: Public Sewer
- Water: Public
- Utilities for property: BB/HS Internet Available, Cable Available, Cable Connected, Electricity Available, Electricity Connected
Community & HOA
Community
- Pet fee: $0 monthly
- Subdivision: OAKFORD ESTATES
HOA
- Has HOA: Yes
- HOA fee: $25 monthly
- HOA name: Polk Community Association Management
- HOA phone: 863-647-1739
Location
- Region: Lakeland
Financial & listing details
- Price per square foot: $191/sqft
- Tax assessed value: $274,769
- Annual tax amount: $3,017
- Date on market: 11/17/2025
- Cumulative days on market: 49 days
- Listing terms: Cash,Conventional,FHA,VA Loan
- Ownership: Fee Simple
- Total actual rent: 0
- Electric utility on property: Yes
- Road surface type: Other
Price history
| Date | Event | Price |
|---|---|---|
| 1/28/2026 | Sold | $355,000$191/sqft |
Source:  Stellar MLS #TB8449040 Report a problem Stellar MLS #TB8449040 Report a problem | ||
| 1/5/2026 | Pending sale | $355,000$191/sqft |
Source: Stellar MLS #TB8449040 Report a problem | ||
| 12/8/2025 | Price change | $355,000-4.1%$191/sqft |
Source: Stellar MLS #TB8449040 Report a problem | ||
| 11/17/2025 | Listed for sale | $370,000-1.3%$199/sqft |
Source: Stellar MLS #TB8449040 Report a problem | ||
| 10/3/2025 | Listing removed | -- |
Source: Owner Report a problem | ||
| 9/26/2025 | Price change | $375,000-1.3%$202/sqft |
Source: Owner Report a problem | ||
| 9/24/2025 | Listed for sale | $380,000+61.7%$204/sqft |
Source: Owner Report a problem | ||
| 10/2/2020 | Sold | $235,000$126/sqft |
Source: Public Record Report a problem | ||
| 8/24/2020 | Pending sale | $235,000$126/sqft |
Source: REAL ESTATE BROKERS USA, INC. #P4912079 Report a problem | ||
| 8/18/2020 | Listed for sale | $235,000+15.2%$126/sqft |
Source: REAL ESTATE BROKERS USA, INC. #P4912079 Report a problem | ||
| 11/1/2018 | Sold | $204,000-0.5%$110/sqft |
Source: Public Record Report a problem | ||
| 9/5/2018 | Price change | $1,595-3.3%$1/sqft |
Source: Property Solutions and Consulting LLC Report a problem | ||
| 8/20/2018 | Listed for rent | $1,650$1/sqft |
Source: Property Solutions and Consulting LLC Report a problem | ||
| 5/31/2018 | Listed for sale | $205,000+412.5%$110/sqft |
Source: PROPERTY SOLUTIONS AND CONSULT #L4901038 Report a problem | ||
| 7/6/2005 | Sold | $40,000$22/sqft |
Source: Public Record Report a problem | ||
Public tax history
| Year | Property taxes | Tax assessment |
|---|---|---|
| 2025 | $2,390 +3.2% | $225,043 +2.9% |
| 2024 | $2,316 +2.3% | $218,701 +3% |
| 2023 | $2,265 +2.4% | $212,331 +3% |
| 2022 | $2,212 -0.6% | $206,147 +3% |
| 2021 | $2,226 -13.2% | $200,143 +9.1% |
| 2020 | $2,564 +1.9% | $183,495 +5% |
| 2019 | $2,516 -15.9% | $174,805 +6.3% |
| 2018 | $2,993 +4.9% | $164,444 +9.2% |
| 2017 | $2,854 +32.6% | $150,521 +3.6% |
| 2016 | $2,152 +6.1% | $145,259 +10% |
| 2015 | $2,029 -7.3% | $132,054 +10% |
| 2014 | $2,189 +29.2% | $120,049 +10% |
| 2013 | $1,695 -2.8% | $109,135 -3.7% |
| 2012 | $1,743 -5.7% | $113,302 -4.7% |
| 2011 | $1,849 -3.4% | $118,833 -1.5% |
| 2010 | $1,914 -30.7% | $120,694 -26.3% |
| 2009 | $2,761 -9.2% | $163,682 -15.5% |
| 2008 | $3,042 | $193,732 |
| 2007 | -- | -- |
| 2006 | $2,766 | -- |
| 2005 | -- | -- |
| 2004 | $208 | -- |
Find assessor info on the county website
Neighborhood: 33812
Nearby homes
- $337,7003 bd2 ba1.8k sqft5652 Fischer Dr, Lakeland, FL 33812Off Market
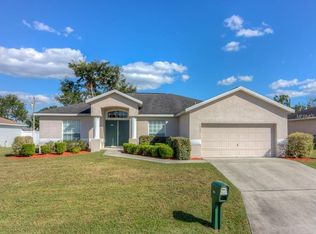
- $402,8003 bd2 ba1.8k sqft5664 Fischer Dr, Lakeland, FL 33813Off Market
- $319,6003 bd2 ba1.6k sqft3616 Dogwood Pl, Lakeland, FL 33813Off Market
- $298,7003 bd2 ba1.4k sqft3617 Dogwood Pl, Lakeland, FL 33813Off Market

- $334,9003 bd2 ba1.8k sqft5646 Fischer Dr, Lakeland, FL 33812Off Market
- $319,5004 bd2 ba1.8k sqft5655 Fischer Dr, Lakeland, FL 33812Off Market
- $321,2004 bd2 ba1.6k sqft5670 Fischer Dr, Lakeland, FL 33813Off Market
- $329,0004 bd2 ba1.8k sqft5649 Fischer Dr, Lakeland, FL 33813Off Market
Nearby schools
GreatSchools rating
- 5/10Highland City Elementary SchoolGrades: PK-5Distance: 0.6 mi
- 3/10Bartow Middle SchoolGrades: 6-8Distance: 6.6 mi
- 3/10Bartow Senior High SchoolGrades: 9-12Distance: 6.3 mi
Schools provided by the listing agent
- Elementary: Bartow Elem Academy
- Middle: Bartow Middle
- High: Bartow High
Source: Stellar MLS. This data may not be complete. We recommend contacting the local school district to confirm school assignments for this home.
Get a cash offer in 3 minutes
Find out how much your home could sell for in as little as 3 minutes with a no-obligation cash offer.
Estimated market value
$351,800
Get a cash offer in 3 minutes
Find out how much your home could sell for in as little as 3 minutes with a no-obligation cash offer.
Estimated market value
$351,800
- Florida
- Polk County
- Lakeland
- 33812
- 5658 FISCHER DRIVE
Nearby cities
Nearby neighborhoods
Nearby zip codes
Other Lakeland Topics
