This newly renovated home, boasting five bedrooms and modern upgrades throughout, is one to see! Upon entry, a split foyer leads to an inviting living room featuring fresh carpeting, recessed lighting, and a bright picture window. The kitchen is sure to impress with new granite countertops, subway tile backsplash, and stainless steel appliances. Adjacent is the dining area, opening to a deck, ideal for outdoor dining. Down the hall, discover two bedrooms including a master with a walk-in closet and private access to the beautifully renovated full bath, offering a double sink vanity, jetted tub, and corner shower. An additional guest bath completes this floor. The lower level boasts a welcoming family room with a gas fireplace and patio access, accompanied by three more bedrooms and a remodeled full bath. Outside, a half-acre lot hosts a 10' x 16' shed, perfect for storing lawn equipment so your two car attached garage stays clutter free. Positioned near Sandy Valley schools and major highways, this home offers both convenience and comfort! Call to schedule a showing today!
Closed
$280,000
5658 Hazlett Dr NE, Magnolia, OH 44643
5beds
2,464sqft
Single Family Residence
Built in 1998
0.49 Acres Lot
$354,700 Zestimate®
$114/sqft
$2,146 Estimated rent
Home value
$354,700
$337,000 - $372,000
$2,146/mo
Zestimate® history
Owner options
List your home for rent
$2,146/mo
Rent Zestimate®
Find your next renter with Zillow Rental Manager. Plus, with online applications, you can quickly screen prospective tenants – for free.
$2,146/mo
Rent Zestimate®
Refinance and save
$1,783/mo
Est. payment
Refinancing to a lower rate could help reduce your monthly payments and save thousands over the life of the loan.
$1,783/mo
Est. payment
Explore your selling options
Work with a Zillow partner agent
Leverage their expertise and Zillow's premium Showcase listings to get your home seen by more buyers.
Get startedList with your own agent
Get your home in front of millions of buyers by listing it on Zillow.
Learn how to do itSell it yourself
Take full control of how buyers see your home on Zillow by listing For Sale by Owner (FSBO).
List your homeWhat's special
Split foyerNew granite countertopsPatio accessWalk-in closetMajor highwaysNear sandy valley schoolsGas fireplace
Zillow last checked:
Listing updated:
Listed by:
Jose Medina 330-595-9811,
Keller Williams Legacy Group Realty
Bought with:
Lise Kernan, 447004
Cutler Real Estate
Source: MLS Now,MLS#: 5009383 Originating MLS: Stark Trumbull Area REALTORS
Originating MLS: Stark Trumbull Area REALTORSFacts & features
Interior
Bedrooms & bathrooms
- Bedrooms: 5
- Bathrooms: 3
- Full bathrooms: 2
- 1/2 bathrooms: 1
- Main level bathrooms: 2
- Main level bedrooms: 2
Primary bedroom
- Description: Flooring: Carpet
- Level: First
- Dimensions: 13 x 12
Bedroom
- Description: Flooring: Carpet
- Level: First
- Dimensions: 8 x 8
Bedroom
- Description: Flooring: Carpet
- Level: Lower
- Dimensions: 10 x 10
Bedroom
- Description: Flooring: Carpet
- Level: Lower
- Dimensions: 13 x 12
Bedroom
- Description: Flooring: Carpet
- Level: Lower
- Dimensions: 11 x 10
Dining room
- Description: Flooring: Luxury Vinyl Tile
- Level: First
- Dimensions: 13 x 12
Family room
- Description: Flooring: Carpet
- Features: Fireplace
- Level: Lower
- Dimensions: 19 x 13
Kitchen
- Description: Flooring: Luxury Vinyl Tile
- Features: Granite Counters
- Level: First
- Dimensions: 12 x 11
Living room
- Description: Flooring: Carpet
- Level: First
- Dimensions: 14 x 14
Heating
- Forced Air, Gas
Cooling
- Central Air
Appliances
- Laundry: In Basement
Features
- Eat-in Kitchen, Granite Counters
- Basement: Full,Finished,Walk-Out Access
- Number of fireplaces: 1
- Fireplace features: Family Room, Gas Log
Interior area
- Total structure area: 2,464
- Total interior livable area: 2,464 sqft
- Finished area above ground: 2,464
Property
Parking
- Total spaces: 2
- Parking features: Attached, Garage
- Attached garage spaces: 2
Features
- Levels: Two,Multi/Split
- Stories: 2
- Patio & porch: Deck, Front Porch, Patio
- Exterior features: Storage
Lot
- Size: 0.49 Acres
- Features: Dead End
Details
- Additional structures: Shed(s)
- Parcel number: 5300676000
- Special conditions: Standard
Construction
Type & style
- Home type: SingleFamily
- Architectural style: Bi-Level,Ranch
- Property subtype: Single Family Residence
Materials
- Brick, Vinyl Siding
- Roof: Asphalt,Fiberglass
Condition
- Updated/Remodeled
- Year built: 1998
Utilities & green energy
- Sewer: Public Sewer
- Water: Public
Community & HOA
Community
- Subdivision: Valli-Hi Acres First Allotment
HOA
- Has HOA: No
Location
- Region: Magnolia
Financial & listing details
- Price per square foot: $114/sqft
- Tax assessed value: $254,190
- Annual tax amount: $1,754
- Date on market: 1/5/2024
- Cumulative days on market: 25 days
Price history
| Date | Event | Price |
|---|---|---|
| 1/31/2024 | Sold | $280,000-3.4%$114/sqft |
Source:  MLS Now #5009383 Report a problem MLS Now #5009383 Report a problem | ||
| 1/30/2024 | Pending sale | $289,900$118/sqft |
Source: MLS Now #5009383 Report a problem | ||
| 1/9/2024 | Contingent | $289,900$118/sqft |
Source: MLS Now #5009383 Report a problem | ||
| 1/8/2024 | Pending sale | $289,900$118/sqft |
Source: MLS Now #5009383 Report a problem | ||
| 1/5/2024 | Listed for sale | $289,900+68%$118/sqft |
Source: MLS Now #5009383 Report a problem | ||
| 10/4/2023 | Sold | $172,600+17.4%$70/sqft |
Source: Public Record Report a problem | ||
| 7/6/1999 | Sold | $147,000+446.5%$60/sqft |
Source: Public Record Report a problem | ||
| 5/18/1998 | Sold | $26,900$11/sqft |
Source: Public Record Report a problem | ||
Public tax history
| Year | Property taxes | Tax assessment |
|---|---|---|
| 2025 | $3,098 +20.6% | $88,970 +26.3% |
| 2024 | $2,569 +12.3% | $70,440 |
| 2023 | $2,289 -2% | $70,440 |
| 2022 | $2,336 +7.2% | $70,440 +8.3% |
| 2021 | $2,179 -5.1% | $65,020 |
| 2020 | $2,297 +0.9% | $65,020 |
| 2019 | $2,277 +17% | $65,020 +18.5% |
| 2018 | $1,947 | $54,870 |
| 2017 | $1,947 -1.2% | $54,870 |
| 2016 | $1,971 +1.1% | $54,870 +2.4% |
| 2014 | $1,950 -4.2% | $53,590 |
| 2013 | $2,035 -2.2% | $53,590 |
| 2012 | $2,080 +3.2% | $53,590 |
| 2011 | $2,016 +2.1% | $53,590 |
| 2010 | $1,975 -4.2% | $53,590 -6% |
| 2009 | $2,062 -8.1% | $57,030 +10% |
| 2006 | $2,244 +2.8% | $51,840 |
| 2005 | $2,183 +13.6% | $51,840 |
| 2004 | $1,921 +11.7% | $51,840 +15.5% |
| 2003 | $1,720 +6.8% | $44,890 |
| 2002 | $1,611 +1% | $44,890 |
| 2001 | $1,595 +8.4% | $44,890 +10% |
| 2000 | $1,472 | $40,810 |
Find assessor info on the county website
Neighborhood: 44643
Nearby homes
- $218,0003 bd2 ba1.6k sqft5655 Hazlett Dr NE, Magnolia, OH 44643Sold

- $339,9003 bd2 ba2.7k sqft5644 Hazlett Dr NE, Magnolia, OH 44643Off Market
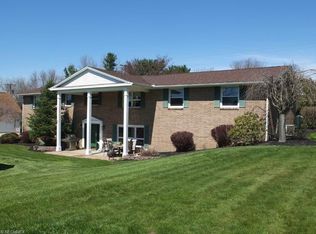
- $284,9004 bd3 ba2.3k sqft5686 Hazlett Dr NE, Magnolia, OH 44643Sold
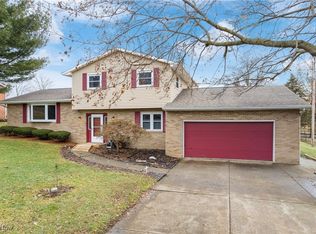
- $237,8004 bd2 ba1.2k sqft5631 Hazlett Dr NE, Magnolia, OH 44643Off Market
- $329,0002 bd2 ba1.6k sqft5705 Hazlett Dr NE, Magnolia, OH 44643Off Market
- $421,0003 bd3 ba2.5k sqft5626 Hazlett Dr NE, Magnolia, OH 44643Off Market
- $208,9003 bd2 ba1k sqft5704 Hazlett Dr NE, Magnolia, OH 44643Off Market
- $7,1400.6 Acres11211 Acadia Dr NE, Magnolia, OH 44643Off Market
Nearby schools
GreatSchools rating
- 5/10Sandy Valley Middle SchoolGrades: 5-8Distance: 0.6 mi
- 6/10Sandy Valley High SchoolGrades: PK,9-12Distance: 0.6 mi
- 6/10Sandy Valley Elementary SchoolGrades: PK-5Distance: 0.7 mi
Schools provided by the listing agent
- District: Sandy Valley LSD Tuscarawas - 7911
Source: MLS Now. This data may not be complete. We recommend contacting the local school district to confirm school assignments for this home.


Get pre-qualified for a loan
At Zillow Home Loans, we can pre-qualify you in as little as 5 minutes with no impact to your credit score.An equal housing lender. NMLS #10287.
- Ohio
- Tuscarawas County
- Magnolia
- 44643
- 5658 Hazlett Dr NE
Nearby cities
Nearby zip codes
Other Magnolia Topics
