Skip main navigation
Sold for $380,000
  • $380,000

    5658 Hill St, Powhatan, VA 23139

    3beds
    1,377sqft
    Single Family Residence
    Built in 2018
    1.33 Acres Lot
    $409,000 Zestimate®
    $276/sqft
    $2,170 Estimated rent

    Home value

    $409,000

    Estimated sales range

    Not available

    $2,170/mo

    Zestimate® history
    Loading
    Loading...

    Owner options

    List your home for rent

    $2,170/mo

    Rent Zestimate®

    Find your next renter with Zillow Rental Manager. Plus, with online applications, you can quickly screen prospective tenants – for free.

    Learn more

    $2,170/mo

    Rent Zestimate®

    Refinance and save

    $2,344/mo

    Est. payment

    Refinancing to a lower rate could help reduce your monthly payments and save thousands over the life of the loan.

    See today's rates

    $2,344/mo

    Est. payment

    Explore your selling options

    Work with a Zillow partner agent

    Leverage their expertise and Zillow's premium Showcase listings to get your home seen by more buyers.

    Get started

    List with your own agent

    Get your home in front of millions of buyers by listing it on Zillow.

    Learn how to do it

    Sell it yourself

    Take full control of how buyers see your home on Zillow by listing For Sale by Owner (FSBO).

    List your home

    What's special

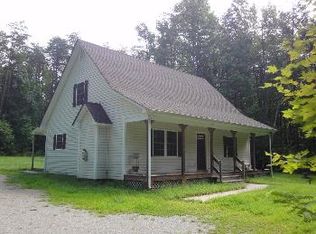
    Welcome to your dream home at 5658 Hill St, nestled in the picturesque Hide-A-Way Lake Estates of Powhatan! This stunning ranch-style gem, built in 2018, offers the perfect blend of modern amenities and serene privacy, all set on an expansive 1.33-acre lot. Walking distance from the lake! Step inside to discover an inviting open floor plan that seamlessly connects the heart of the home. The spacious kitchen, adorned with elegant shaker cabinetry, granite countertops, gleaming stainless steel appliances, a stylish island, and a chic tile backsplash, is a culinary enthusiast's delight. Imagine entertaining friends and family while enjoying the warmth of recessed lighting that illuminates the adjoining living and dining areas, all enhanced by beautiful hardwood flooring. Retreat to your primary suite, a personal oasis featuring his and her granite vanities and a generous walk-in closet, ensuring you have all the space you need for your wardrobe and more. The thoughtfully designed split-plan layout places two additional bedrooms on the opposite side of the home, complete with a shared bath, offering privacy and comfort for family or guests. Step outside to your own backyard paradise! The fenced-in yard provides a safe haven for kids and pets to play freely, while the large detached shed offers additional storage for your outdoor equipment or hobbies. Unwind on the covered front porch or host summer barbecues on the walk-out back deck directly off the kitchen, perfect for those warm evenings under the stars. With its ideal location and meticulously maintained features, this home is more than just a residence; it’s a lifestyle waiting for you to embrace. Don’t miss your chance to own this beautiful property that combines convenience, comfort, and tranquility. Check out the virtual tour; see the real thing in person and make this home yours today.

    Zillow last checked:

    Listing updated:

    Listed by:

    Daniel Harnsberger 804-380-1190,

    EXP Realty LLC

    Bought with:

    Brendan Scanlon, 0225239436

    Allison James Estates & Homes

    Source: CVRMLS,MLS#: 2422277MLS LogoOriginating MLS: Central Virginia Regional MLS

    Facts & features

    Interior

    Bedrooms & bathrooms
    • Bedrooms: 3
    • Bathrooms: 2
    • Full bathrooms: 2
    Primary bedroom
    • Level: First
    • Dimensions: 13.9 x 13.11
    Bedroom 2
    • Level: First
    • Dimensions: 11.10 x 11.0
    Bedroom 3
    • Level: First
    • Dimensions: 11.10 x 12.1
    Additional room
    • Description: Walk In Utility Closet
    • Level: First
    • Dimensions: 6.7 x 7.9
    Dining room
    • Level: First
    • Dimensions: 6.10 x 12.5
    Other
    • Description: Tub & Shower
    • Level: First
    Kitchen
    • Level: First
    • Dimensions: 13.11 x 12.5
    Laundry
    • Level: First
    • Dimensions: 6.9 x 7.8
    Living room
    • Level: First
    • Dimensions: 24.3 x 14.8
    Heating
    • Electric, Heat Pump
    Cooling
    • Heat Pump
    Appliances
    • Included: Dishwasher, Electric Cooking, Electric Water Heater
    Features
    • Bedroom on Main Level, Granite Counters, High Ceilings
    • Flooring: Carpet, Tile, Wood
    • Windows: Thermal Windows
    • Basement: Crawl Space
    • Attic: Access Only,Pull Down Stairs
    Interior area
    • Total interior livable area: 1,377 sqft
    • Finished area above ground: 1,377

    Property

    Parking
    • Parking features: Driveway, No Garage, Unpaved
    • Has uncovered spaces: Yes
    Features
    • Levels: One
    • Stories: 1
    • Patio & porch: Rear Porch, Front Porch, Deck, Porch
    • Exterior features: Deck, Porch, Storage, Shed, Unpaved Driveway
    • Pool features: None
    • Fencing: Back Yard,Fenced
    • Waterfront features: Lake
    Lot
    • Size: 1.33 Acres
    Details
    • Parcel number: 035A2W4
    • Zoning description: A-1

    Construction

    Type & style
    • Home type: SingleFamily
    • Architectural style: Ranch
    • Property subtype: Single Family Residence
    Materials
    • Brick, Drywall, Vinyl Siding
    • Roof: Shingle
    Condition
    • Resale
    • New construction: No
    • Year built: 2018

    Utilities & green energy

    • Sewer: Septic Tank
    • Water: Well

    Community & HOA

    Community
    • Subdivision: Hide-A-Way Lake Estates
    HOA
    • Has HOA: Yes
    • HOA fee: $100 annually
    Location
    • Region: Powhatan

    Financial & listing details

    • Price per square foot: $276/sqft
    • Tax assessed value: $322,200
    • Annual tax amount: $2,223
    • Date on market: 1/17/2026
    • Ownership: Individuals
    • Ownership type: Sole Proprietor

    Price history

    DateEventPrice
    10/16/2024Sold$380,000$276/sqft
    Source: CVRMLS #2422277 Report a problem
    9/16/2024Pending sale$380,000$276/sqft
    Source: CVRMLS #2422277 Report a problem
    9/13/2024Listed for sale$380,000+13.4%$276/sqft
    Source: CVRMLS #2422277 Report a problem
    9/15/2022Sold$335,000+48.9%$243/sqft
    Source: Agent Provided Report a problem
    7/24/2018Listing removed$225,000$163/sqft
    Source: Village Concepts Realty Group #1809987 Report a problem
    4/7/2018Listed for sale$225,000$163/sqft
    Source: Village Concepts Realty Group #1809987 Report a problem

    Public tax history

    YearProperty taxesTax assessment
    2023$2,096 +14.7%$303,800 +28%
    2022$1,827 +0.5%$237,300 +10.9%
    2021$1,818 $213,900
    2020$1,818 +2.7%$213,900 +6.9%
    2019$1,771 +615.5%$200,100 +627.6%
    2018$248 $27,500
    2017$248 $27,500
    2016$248 $27,500
    2014$248 $27,500 -26.7%
    2012-- $37,500 -21.1%
    2011-- $47,500
    2010-- $47,500
    2009-- $47,500
    Find assessor info on the county website

    Neighborhood: 23139

    Nearby schools

    GreatSchools rating
    Schools provided by the listing agent
    • Elementary: Powhatan
    • Middle: Powhatan
    • High: Powhatan

    Source: CVRMLS. This data may not be complete. We recommend contacting the local school district to confirm school assignments for this home.

    Get a cash offer in 3 minutes
    Find out how much your home could sell for in as little as 3 minutes with a no-obligation cash offer.
    Estimated market value
    $409,000
    Get a cash offer in 3 minutes
    Find out how much your home could sell for in as little as 3 minutes with a no-obligation cash offer.
    Estimated market value
    $409,000