Skip main navigation
Closed
  • $355,000

    5658 Marine Pkwy, Mentor On The Lake, OH 44060

    3beds
    2,314sqft
    Single Family Residence
    Built in 1974
    0.25 Acres Lot
    $-- Zestimate®
    $153/sqft
    $2,410 Estimated rent

    Home value

    Not available

    Estimated sales range

    Not available

    $2,410/mo

    Zestimate® history
    Loading
    Loading...

    Owner options

    List your home for rent

    $2,410/mo

    Rent Zestimate®

    Find your next renter with Zillow Rental Manager. Plus, with online applications, you can quickly screen prospective tenants – for free.

    Learn more

    $2,410/mo

    Rent Zestimate®

    Refinance and save

    $2,394/mo

    Est. payment

    Refinancing to a lower rate could help reduce your monthly payments and save thousands over the life of the loan.

    See today's rates

    $2,394/mo

    Est. payment

    Explore your selling options

    Work with a Zillow partner agent

    Leverage their expertise and Zillow's premium Showcase listings to get your home seen by more buyers.

    Get started

    List with your own agent

    Get your home in front of millions of buyers by listing it on Zillow.

    Learn how to do it

    Sell it yourself

    Take full control of how buyers see your home on Zillow by listing For Sale by Owner (FSBO).

    List your home

    What's special

    Gas log fireplaceNew pool linerVaulted family roomPartially finished basementPlenty of storageDouble patio doorsStainless steel appliances
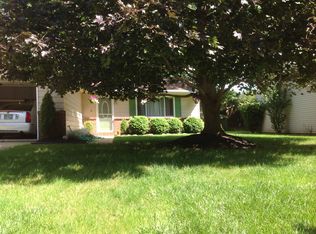
    What a terrific opportunity to own this super sharp updated Mentor colonial in Lakeway subdivision. This home is meticulously maintained on a lovely, wooded lot that backs up to 5 acres of green space and walking distance to Veterans Park.! As you enter the foyer, you are greeted with the coziness and charm this home offers. The living room is bright and spacious and is currently used as a dining room. The renovated eat- in-kitchen has plenty of space, granite countertops, stainless steel appliances, soft close cabinetry, under cabinet lighting, and overlooks the vaulted family room with gas log fireplace with double patio doors that exit to the above ground pool with composite deck that leads to the pool and park. A remodeled 1/2 bath is located on the main level. The upper level offers 3 large bedrooms, full remodeled bath. The lower level features a partially finished basement, laundry and 2nd full bath, glass block windows and plenty of storage. Additional updates include new windows and trim (2025) New AC unit (2023) New kitchen refrigerator and dishwasher (2025), microwave (2024), engineered hardwood floors (2021), gas fireplace log set/burner (2024), new pool liner (2023). This home features a one-year home warranty for the new homeowner.

    Zillow last checked:

    Listing updated:

    Listed by:

    Angelo J Marrali 440-974-7846 angelomarrali@howardhanna.com,

    Howard Hanna,

    Lisa DeMario 440-413-8868,

    Howard Hanna

    Bought with:

    Nicholas S Zerinsky, 2011003033

    Keller Williams Greater Cleveland Northeast

    Source: MLS Now,MLS#: 5206989

    Facts & features

    Interior

    Bedrooms & bathrooms
    • Bedrooms: 3
    • Bathrooms: 3
    • Full bathrooms: 2
    • 1/2 bathrooms: 1
    • Main level bathrooms: 2
    Primary bedroom
    • Description: Double Closets,Flooring: Hardwood
    • Level: Second
    • Dimensions: 18 x 11
    Bedroom
    • Description: Flooring: Hardwood
    • Features: Window Treatments
    • Level: Second
    • Dimensions: 12 x 10
    Bedroom
    • Description: Flooring: Hardwood
    • Features: Window Treatments
    • Level: Second
    • Dimensions: 13 x 11
    Eat in kitchen
    • Description: Porcelain Tile,Flooring: Tile
    • Level: First
    • Dimensions: 21 x 10
    Entry foyer
    • Description: Flooring: Hardwood
    • Level: First
    • Dimensions: 11 x 4
    Family room
    • Description: Patio Doors,Flooring: Hardwood
    • Features: Window Treatments
    • Level: First
    • Dimensions: 20 x 12
    Living room
    • Description: Flooring: Hardwood
    • Features: Window Treatments
    • Level: First
    • Dimensions: 18 x 13
    Recreation
    • Description: Glass block windows,Flooring: Carpet
    • Level: Lower
    • Dimensions: 21 x 12
    Heating
    • Forced Air, Gas
    Cooling
    • Central Air
    Appliances
    • Included: Dishwasher, Microwave, Range, Refrigerator
    • Laundry: In Basement
    Features
    • Entrance Foyer, Eat-in Kitchen
    • Basement: Full
    • Number of fireplaces: 1
    • Fireplace features: Glass Doors, Gas Log
    Interior area
    • Total structure area: 2,314
    • Total interior livable area: 2,314 sqft
    • Finished area above ground: 1,964
    • Finished area below ground: 350

    Property

    Parking
    • Parking features: Attached, Driveway, Electricity, Garage, Garage Door Opener
    • Attached garage spaces: 2
    Features
    • Levels: Two
    • Stories: 2
    • Patio & porch: Deck
    • Exterior features: Storage
    • Has private pool: Yes
    • Pool features: Above Ground, Liner
    • Fencing: Partial
    Lot
    • Size: 0.25 Acres
    Details
    • Parcel number: 19A092E000200
    • Lease amount: $0

    Construction

    Type & style
    • Home type: SingleFamily
    • Architectural style: Colonial
    • Property subtype: Single Family Residence
    Materials
    • Brick, Vinyl Siding
    • Roof: Asphalt,Fiberglass
    Condition
    • Year built: 1974
    Details
    • Warranty included: Yes

    Utilities & green energy

    • Sewer: Public Sewer
    • Water: Public

    Community & HOA

    Community
    • Subdivision: Lakeway Subdivison No. 1
    HOA
    • Has HOA: No
    Location
    • Region: Mentor On The Lake

    Financial & listing details

    • Price per square foot: $153/sqft
    • Tax assessed value: $302,570
    • Annual tax amount: $5,042
    • Date on market: 5/4/2026
    • Cumulative days on market: 1 day
    • Listing agreement: Exclusive Right To Sell

    Price history

    DateEventPrice
    5/18/2026Sold$355,000+1.5%$153/sqft
    Source: MLS Now #5206989 Report a problem
    5/5/2026Pending sale$349,900$151/sqft
    Source: MLS Now #5206989 Report a problem
    5/4/2026Listed for sale$349,900+36.5%$151/sqft
    Source: MLS Now #5206989 Report a problem
    5/12/2021Sold$256,337+9.1%$111/sqft
    Source: MLS Now #4262301 Report a problem
    3/29/2021Pending sale$234,900$102/sqft
    Source: Berkshire Hathaway HomeServices #4262301 Report a problem
    3/26/2021Listed for sale$234,900+29.7%$102/sqft
    Source: Berkshire Hathaway HomeServices #4262301 Report a problem
    9/1/2005Sold$181,100$78/sqft
    Source: Public Record Report a problem

    Public tax history

    YearProperty taxesTax assessment
    2025$5,042 -2.3%$105,900
    2024$5,163 +11.5%$105,900 +30.2%
    2023$4,631 +0.9%$81,340
    2022$4,591 +15.1%$81,340 +15.5%
    2021$3,989 +8.4%$70,420 +22%
    2020$3,680 -0.1%$57,720
    2019$3,684 +6%$57,720 +10.9%
    2018$3,476 $52,040
    2017$3,476 +0.5%$52,040
    2016$3,459 +7.9%$52,040
    2015$3,206 -1.2%$52,040
    2014$3,245 +6.4%$52,040
    2013$3,049 -0.3%$52,040
    2012$3,060 +4.3%$52,040 -1.9%
    2011$2,932 -1%$53,040
    2010$2,962 +3.8%$53,040 0%
    2009$2,854 -4%$53,047 -11%
    2008$2,974 +2.2%$59,602
    2007$2,910 -58.3%$59,602
    2006$6,974 +14.6%$59,602 +15.2%
    2005$6,083 -0.2%$51,724
    2004$6,092 +7.1%$51,724
    2003$5,686 +17.1%$51,724 +14%
    2002$4,858 0%$45,357
    2001$4,859 0%$45,357
    2000$4,861 +10.4%$45,357 +10.5%
    1999$4,401 $41,056
    Find assessor info on the county website

    Neighborhood: 44060

    Nearby schools

    GreatSchools rating
    Schools provided by the listing agent
    • District: Mentor EVSD - 4304

    Source: MLS Now. This data may not be complete. We recommend contacting the local school district to confirm school assignments for this home.

    Get pre-qualified for a loan
    At Zillow Home Loans, we can pre-qualify you in as little as 5 minutes with no impact to your credit score.

    An equal housing lender. NMLS #10287.