Welcome home to this charming ranch offering comfortable one level living with inviting spaces inside and out. Step through the welcoming foyer featuring a beautiful cedar accent wall that adds warmth and character from the moment you enter. The spacious living room is centered around a stunning brick fireplace with a raised hearth and electric insert, creating the perfect place to gather with family and friends. The dining area flows seamlessly to the screened porch, providing an ideal space to enjoy your morning coffee or relax while overlooking the backyard. The kitchen offers ample cabinet space, generous countertop space, and a functional layout that makes meal preparation a breeze. The primary suite features a spacious walk in closet and a private en suite bath with a walk in shower. Two additional bedrooms share a well appointed full bath, offering flexibility for family, guests, or a home office. A conveniently located laundry closet adds to the home's practical layout. One of the standout features of this property is the detached heated and cooled workshop, offering endless possibilities for hobbies, woodworking, a home business, fitness space, or additional storage. Conveniently located just minutes from Lake Lanier, the University of North Georgia Gainesville Campus, I 985, Chick-fil-A, Publix, restaurants, shopping, and all that Oakwood and Gainesville have to offer, this home combines everyday convenience with a peaceful setting. Whether you're searching for your first home, looking to downsize, or adding to your investment portfolio, this one is ready to welcome you home.
Pending
Price cut: $15K (8/17)
$360,000
5658 Raintree Trce, Oakwood, GA 30566
3beds
1,740sqft
Single Family Residence
Built in 1985
0.71 Acres Lot
$352,000 Zestimate®
$207/sqft
$-- HOA
What's special
- 59 days
- 729
- 33
Zillow last checked:
Listing updated:
Listed by:
Brian K Smith 678-549-3223,
Keller Williams Realty North Atlanta
Source: GAMLS,MLS#: 10810693
Facts & features
Interior
Bedrooms & bathrooms
- Bedrooms: 3
- Bathrooms: 2
- Full bathrooms: 2
- Main level bathrooms: 2
- Main level bedrooms: 3
Rooms
- Room types: Den, Family Room
Dining room
- Features: Separate Room
Kitchen
- Features: Breakfast Room
Heating
- Central
Cooling
- Ceiling Fan(s), Central Air
Appliances
- Included: Dishwasher, Oven/Range (Combo)
- Laundry: In Hall, Laundry Closet
Features
- Master On Main Level, Walk-In Closet(s)
- Flooring: Carpet, Laminate, Vinyl
- Basement: None
- Attic: Pull Down Stairs
- Number of fireplaces: 1
- Fireplace features: Family Room, Living Room, Masonry
- Common walls with other units/homes: No Common Walls
Interior area
- Total structure area: 1,740
- Total interior livable area: 1,740 sqft
- Finished area above ground: 1,740
- Finished area below ground: 0
Property
Parking
- Total spaces: 2
- Parking features: Garage, Garage Door Opener, Kitchen Level, Side/Rear Entrance
- Has garage: Yes
Features
- Levels: One
- Stories: 1
- Patio & porch: Screened
- Fencing: Back Yard
- Body of water: None
Lot
- Size: 0.71 Acres
- Features: Level
- Residential vegetation: Grassed
Details
- Additional structures: Outbuilding, Workshop
- Parcel number: 08076 002094
Construction
Type & style
- Home type: SingleFamily
- Architectural style: Ranch
- Property subtype: Single Family Residence
Materials
- Vinyl Siding
- Roof: Composition
Condition
- Resale
- New construction: No
- Year built: 1985
Utilities & green energy
- Sewer: Septic Tank
- Water: Public
- Utilities for property: Cable Available, Electricity Available, Phone Available, Water Available
Community & HOA
Community
- Features: None
- Security: Smoke Detector(s)
- Subdivision: Pepper Tree
HOA
- Has HOA: No
- Services included: None
Location
- Region: Oakwood
Financial & listing details
- Price per square foot: $207/sqft
- Tax assessed value: $299,600
- Annual tax amount: $939
- Date on market: 7/22/2026
- Cumulative days on market: 51 days
- Listing agreement: Exclusive Right To Sell
- Electric utility on property: Yes
Estimated market value
$352,000
$334,000 - $370,000
$2,107/mo
Price history
| Date | Event | Price |
|---|---|---|
| 9/7/2026 | Pending sale | $360,000$207/sqft |
Source:  FMLS GA #7808930 Report a problem FMLS GA #7808930 Report a problem | ||
| 8/17/2026 | Price change | $360,000-4%$207/sqft |
Source:  GAMLS #10810693 Report a problem GAMLS #10810693 Report a problem | ||
| 8/14/2026 | Listed for sale | $375,000$216/sqft |
Source: GAMLS #10810693 Report a problem | ||
| 8/6/2026 | Listing removed | $375,000$216/sqft |
Source: GAMLS #10810693 Report a problem | ||
| 7/22/2026 | Listed for sale | $375,000+163.2%$216/sqft |
Source: FMLS GA #7808930 Report a problem | ||
| 2/7/2007 | Sold | $142,500+22.3%$82/sqft |
Source: Public Record Report a problem | ||
| 3/24/2000 | Sold | $116,500$67/sqft |
Source: Public Record Report a problem | ||
Public tax history
| Year | Property taxes | Tax assessment |
|---|---|---|
| 2025 | $939 -4.6% | $119,840 -0.3% |
| 2024 | $984 +0.5% | $120,240 +4.9% |
| 2023 | $979 +4.3% | $114,600 +13.5% |
| 2022 | $939 +22.8% | $100,960 +38.7% |
| 2021 | $765 -0.5% | $72,800 -1.1% |
| 2020 | $769 +1.3% | $73,600 +4.1% |
| 2019 | $759 +35.4% | $70,720 +31.2% |
| 2018 | $560 -5.3% | $53,920 +6.1% |
| 2017 | $592 -53.9% | $50,840 +13.2% |
| 2016 | $1,284 -6.4% | $44,928 -9% |
| 2015 | $1,372 | $49,347 |
| 2014 | $1,372 | $49,347 |
| 2013 | -- | -- |
| 2012 | -- | -- |
| 2011 | -- | -- |
| 2010 | -- | -- |
| 2009 | $1,226 +229.7% | -- |
| 2007 | $372 -6.8% | -- |
| 2006 | $399 -0.1% | -- |
| 2005 | $399 -0.1% | -- |
| 2004 | $400 -0.2% | -- |
| 2003 | $401 -67.2% | -- |
| 2002 | $1,221 -1.2% | -- |
| 2001 | $1,236 +16% | -- |
| 2000 | $1,066 | $47,904 |
Find assessor info on the county website
Monthly payment
Est. payment
Payment breakdown
Explore the cost of this home by adjusting the details. Changes won't be saved.Climate risks
Neighborhood: 30566
Nearby schools
Schools provided by the listing agent
- Elementary: Oakwood
- Middle: West Hall
- High: West Hall
Source: GAMLS. This data may not be complete. We recommend contacting the local school district to confirm school assignments for this home.
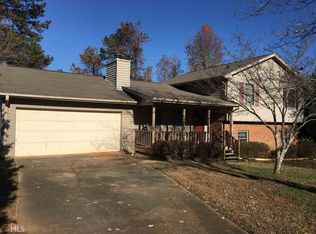

Similar homes
- $314,9003 bd2 ba1.6k sqft4217 Covey Trl, Oakwood, GA 30566Active Under Contract

 MLS ID #10832249, Christopher McCall, Chris McCall Realty. GAMLS
 - $354,9003 bd2 ba1.4k sqft4392 Todd Rd, Braselton, GA 30517Active
 MLS ID #10843709, April Weaver, Heartland Real Estate. GAMLS
 - $365,0004 bd2 ba1.5k sqft6642 Nix Rd, Dawsonville, GA 30534Active
 MLS ID #10811490, Cody Dodge, eXp Realty. GAMLS
 - $394,7004 bd3 ba2.5k sqft6219 Compass Dr, Flowery Branch, GA 30542Active
 MLS ID #10806364, Dwight Joy, RU4 Homes Group. GAMLS
 - $349,9003 bd2 ba1.3k sqft5465 Mashburn Dr, Cumming, GA 30041ActiveMLS ID #10797739, Mark Spain, Mark Spain Real Estate. GAMLS
- $419,9003 bd3 ba1.9k sqft3028 Saint Charles Ave, Gainesville, GA 30504ActiveMLS ID #10831725, Hank Bailey, RE/MAX Center. GAMLS
- $349,0004 bd4 ba1.9k sqft7219 Plum Creek Dr, Gainesville, GA 30507ActiveMLS ID #10706805, Edgar Munoz, eXp Realty. GAMLS
- $399,5003 bd2 ba1.8k sqft3309 Jean Marie Ln, Gainesville, GA 30506ActiveMLS ID #10843486, Danielle Smith, Waldrip Real Estate. GAMLS
- $350,0003 bd2 ba1.3k sqft238 Red Rider Rd, Dawsonville, GA 30534Active Under ContractMLS ID #10830497, Jason Hall, Century 21 Results. GAMLS
- $369,9003 bd2 ba1.3k sqft2674 Sardis Dr, Buford, GA 30519ActiveMLS ID #10807397, Zachary Maxey, Keller Williams Atlanta Perimeter. GAMLS
- $405,0003 bd3 ba2.1k sqft3679 Maple Forge Ln, Gainesville, GA 30504ActiveMLS ID #10822320, Bradley Killer, eXp Realty. GAMLS
- $395,0003 bd2 ba1.5k sqft556 Auburn Rd, Auburn, GA 30011ActiveMLS ID #10836772, Sussan Ponton, Virtual Properties Realty.Net. GAMLS
- $384,0003 bd2 ba1.7k sqft4510 Seminole Dr, Gainesville, GA 30506ActiveMLS ID #10824134, Norman Moolenaar, The Norton Agency. GAMLS
- $369,5003 bd2 ba1.7k sqft174 Lauren Marie Dr, Braselton, GA 30517ActiveMLS ID #10728559, Danya Wilson, Superior Realty Group. GAMLS
- $380,0003 bd2 ba2.3k sqft989 Rudolph St, Gainesville, GA 30501ActiveMLS ID #10812771, Jessie J Carmon, Next Boulevard Real Estate. GAMLS
- $395,0003 bd2 ba1.5k sqft4231 Hamilton Mill Rd, Buford, GA 30519ActiveMLS ID #10823641, Bill Reed, RE/MAX Center. GAMLS
- $350,0003 bd2 ba1.6k sqft1784 Fort Shawnee Trce, Dacula, GA 30019ActiveMLS ID #10830608, Samantha Spradling, Crye-Leike, Realtors. GAMLS
- $359,9004 bd3 ba1.8k sqft932 Sugar Meadow Ln, Sugar Hill, GA 30518ActiveMLS ID #10831434, Ehsan Mousakhani, Virtual Properties Realty.com. GAMLS
- $395,0003 bd2 ba1.2k sqft2010 Tomahawk Ln, Cumming, GA 30028ActiveMLS ID #10832650, Chandley Green, Keller Williams Community Partners. GAMLS
- $360,0003 bd3 ba1.8k sqft475 Tanner Rd, Dacula, GA 30019ActiveMLS ID #10739562, LauraLee Collum, Agents Realty LLC. GAMLS
