Looking for space, privacy and beautiful country views in Union County? This spacious 2,818 sq ft ranch sites on 4.6 acres w/large open rooms throughout, foyer, kitchen, dining room, living room, family room, primary bedroom w/ensuite bath recently remodeled, 3-additional bedrooms, full bathroom w/laundry on main floor; Partial Basement; Electric Heat Pump; Central Air; Enjoy peaceful mornings on the rear screened porch; 2-car attached garage; 30'x60' barn with newer roof and siding; fenced pasture; 44'x22'5" concrete pad perfect for basketball, extra parking or entertaining. A rare opportunity to own a private country retreat with room to roam & stunning views. Call Campbell Real Estate to schedule a showing 765-458-6441
Pending
$379,900
5658 S Liberty Pike, Liberty, IN 47353
4beds
2,818sqft
Single Family Residence, Residential
Built in 1992
4.26 Acres Lot
$-- Zestimate®
$135/sqft
$-- HOA
What's special
Central airFamily roomRear screened porchDining roomFenced pastureElectric heat pumpLarge open rooms throughout
- 43 days |
- 137 |
- 1 |
Likely to sell faster than
Zillow last checked:
Listing updated:
Listed by:
Deborah Richardson,
Campbell Auctions and Appraisals
Source: RLMS,MLS#: 10053607
Facts & features
Interior
Bedrooms & bathrooms
- Bedrooms: 4
- Bathrooms: 2
- Full bathrooms: 2
Rooms
- Room types: Basement
Bedroom 1
- Description: Primary
- Level: First
- Area: 234.11
- Dimensions: 16.33 x 14.33
Bedroom 2
- Level: First
- Area: 137.89
- Dimensions: 12.17 x 11.33
Bedroom 3
- Level: First
- Area: 196
- Dimensions: 16.33 x 12
Bedroom 4
- Level: First
- Area: 234.11
- Dimensions: 16.33 x 14.33
Bathroom 1
- Level: First
- Area: 144
- Dimensions: 16 x 9
Bathroom 2
- Level: First
- Area: 118.42
- Dimensions: 12.25 x 9.67
Dining room
- Level: First
- Area: 219.14
- Dimensions: 16.33 x 13.42
Family room
- Level: First
- Area: 336.19
- Dimensions: 16.33 x 20.58
Kitchen
- Level: First
- Area: 374.67
- Dimensions: 23.42 x 16
Living room
- Level: First
- Area: 261.63
- Dimensions: 19.5 x 13.42
Basement
- Area: 704
Heating
- Electric, Heat Pump
Cooling
- Central Air
Appliances
- Included: Dishwasher, Microwave, Electric Range, Refrigerator, Electric Water Heater, Water Softener Owned
Features
- Basement: Partial,Unfinished
- Has fireplace: No
Interior area
- Total structure area: 2,818
- Total interior livable area: 2,818 sqft
Property
Parking
- Total spaces: 2
- Parking features: Attached, 2
- Attached garage spaces: 2
- Has uncovered spaces: Yes
- Details: Driveway(Gravel)
Features
- Levels: One
- Patio & porch: Patio, Screened
- Fencing: Partial
Lot
- Size: 4.26 Acres
Details
- Parcel number: 811206404006.009007
Construction
Type & style
- Home type: SingleFamily
- Architectural style: Ranch
- Property subtype: Single Family Residence, Residential
Materials
- Vinyl Siding, Stick
- Foundation: Basement
- Roof: Shingle
Condition
- Year built: 1992
Utilities & green energy
- Electric: Duke Energy
- Sewer: Septic Tank
- Water: Well
Community & HOA
Location
- Region: Liberty
Financial & listing details
- Price per square foot: $135/sqft
- Tax assessed value: $220,200
- Annual tax amount: $1,931
- Date on market: 6/1/2026
Estimated market value
Not available
Estimated sales range
Not available
$2,293/mo
Price history
| Date | Event | Price |
|---|---|---|
| 6/4/2026 | Pending sale | $379,900$135/sqft |
Source:  RLMS #10053607 Report a problem RLMS #10053607 Report a problem | ||
| 6/1/2026 | Listed for sale | $379,900$135/sqft |
Source: RLMS #10053607 Report a problem | ||
Public tax history
| Year | Property taxes | Tax assessment |
|---|---|---|
| 2025 | $1,994 +4.5% | $220,200 +2.1% |
| 2024 | $1,909 -9% | $215,600 +4.2% |
| 2023 | $2,097 +5.6% | $206,900 +3.1% |
| 2022 | $1,985 +8.3% | $200,600 +5.5% |
| 2021 | $1,833 +4.2% | $190,100 +3.1% |
| 2020 | $1,760 +0.2% | $184,400 +2% |
| 2019 | $1,757 +8.4% | $180,700 +1.7% |
| 2018 | $1,621 +3.7% | $177,600 +2.4% |
| 2017 | $1,563 +7% | $173,400 +2.2% |
| 2016 | $1,461 +1.6% | $169,600 +4.7% |
| 2014 | $1,438 -7.9% | $162,000 +1.7% |
| 2013 | $1,560 -1.1% | $159,300 -4.8% |
| 2012 | $1,578 -6.4% | $167,400 -0.7% |
| 2011 | $1,685 -7.4% | $168,500 -2.7% |
| 2010 | $1,819 +7.2% | $173,200 -0.6% |
| 2009 | $1,697 -8.1% | $174,300 -4.2% |
| 2007 | $1,847 -33.4% | $182,000 -17.1% |
| 2006 | $2,775 | $219,500 |
Find assessor info on the county website
Monthly payment
Est. payment
Payment breakdown
Explore the cost of this home by adjusting the details. Changes won't be saved.Climate risks
Neighborhood: 47353
Nearby schools
GreatSchools rating
- 6/10College Corner Union Elementary SchoolGrades: K-5Distance: 5.2 mi
- 7/10Union County Middle SchoolGrades: 6-8Distance: 5.7 mi
- 5/10Union County High SchoolGrades: 9-12Distance: 5.6 mi
Schools provided by the listing agent
- High: Union County
Source: RLMS. This data may not be complete. We recommend contacting the local school district to confirm school assignments for this home.
- $212,0003 bd2 ba1.8k sqft5585 S Liberty Pike, Liberty, IN 47353Off Market
- $47,0003 bd2 ba1.6k sqft5671 S Liberty Pike, Liberty, IN 47353Sold
- $61,3002 bd1 ba1.1k sqft5560 S Liberty Pike, Liberty, IN 47353Off Market
- $218,9003 bd2 ba1.8k sqft5532 S Liberty Pike, Liberty, IN 47353Off Market
- $154,8003 bd1 ba935 sqft5531 S Liberty Pike, Liberty, IN 47353Off Market
- $211,5003 bd1 ba1.2k sqft5264 S Liberty Pike, Liberty, IN 47353Off Market
- $156,0002 bd1 ba1k sqft5200 S Liberty Pike, Liberty, IN 47353Sold
- $274,7004 bd1 ba1.6k sqft5265 S Liberty Pike, Liberty, IN 47353Off Market
A local agent can set up tours, give advice and negotiate with sellers.
Similar homes
- $464,9005 bd2 ba2.2k sqft3363 N Stout Rd, Liberty, IN 47353For Sale
 MLS ID #10053745, Kyle Tom. RLMS
 - $319,9003 bd2 ba2.3k sqft115 Quail Run Ct, Liberty, IN 47353For Sale
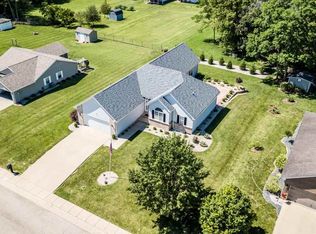 MLS ID #10053812, Julie Coffman. RLMS
 - $409,9004 bd2 ba3.9k sqft3695 E Mitchell Rd, Liberty, IN 47353For Sale
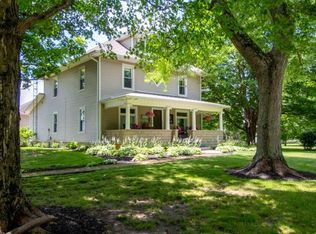 MLS ID #10053850, Alfredo Diamond. RLMS
 - $354,9003 bd2 ba2.6k sqft5710 S Us Highway 27, Richmond, IN 47374For Sale
 MLS ID #10053804, Elly Casebolt-Flanagan. RLMS
 - $375,0003 bd3 ba2.1k sqft2713 Flint Dr, Connersville, IN 47331For SaleMLS ID #10053811, Greg O'Brein. RLMS
- $350,0004 bd2 ba2.1k sqft18049 Stone Church Rd, Laurel, IN 47024For Sale
 MLS ID #1876375, Matthew E Rolfes, White's Realty. Cincy MLS
 - $379,0003 bd3 ba3.2k sqft10 Heather Ridge Ct, Oxford, OH 45056For SaleMLS ID #1878518, Beverly K Pearson, Plum Tree Realty. Cincy MLS
- $290,0003 bd2 ba1.8k sqft2949 S Treaty Line Dr, Liberty, IN 47353For SaleMLS ID #10052317, Suzette Gulley. RLMS
- $398,5004 bd2 ba1.9k sqft2698 Straightline Pike, Richmond, IN 47374For SaleMLS ID #10053199, Rebecca Cate. RLMS
- $395,0004 bd4 ba2.4k sqft609 Honor Ln, Oxford, OH 45056For SaleMLS ID #1882417, Lanxi J Song J, Keller Williams Seven Hills Re. Cincy MLS
- $350,0004 bd3 ba1.9k sqft588 Skodborg Dr, Eaton, OH 45320For Sale
 MLS ID #963618, Paul Jeremey French, Country Mile REALTORS. DABR MLS
 - $415,0004 bd1 ba2k sqft6065 Hodgin Rd, Richmond, IN 47374For SaleMLS ID #10053874, Angela Powell. RLMS
- $539,9003 bd3 ba2.7k sqft15126 State Road 101, Brookville, IN 47012For SaleMLS ID #207503, Susan Platt. MLS of Southeastern Indiana
- $410,0004 bd3 ba2.9k sqft76 Thor Dr, Eaton, OH 45320For SaleMLS ID #962808, Mindy Daniel, Irongate, Inc.. DABR MLS
- $379,9004 bd3 ba2.6k sqft129 N Dorsett Dr, Connersville, IN 47331For SaleMLS ID #10053483, Tyler Fortman. RLMS
- $379,9003 bd2 ba1.6k sqft11542 Carolina Trace Rd, Harrison, OH 45030For SaleMLS ID #1885554, Brian Losekamp, Cornerstone Realty, Inc.. Cincy MLS
- $379,0004 bd2 ba1.6k sqft1001 Cedar Dr, Oxford, OH 45056For SaleMLS ID #1883776, Jason Reynolds, RE/MAX Alpha Real Estate. Cincy MLS
- $459,0004 bd3 ba2.2k sqft800 Dufour Ln, Oxford, OH 45056For SaleMLS ID #1886398, Martin L. Creech, RE/MAX Alpha Real Estate. Cincy MLS
- $349,0004 bd3 ba2.1k sqft208 McKee Ave, Oxford, OH 45056For SaleMLS ID #1874887, Jason Reynolds, RE/MAX Alpha Real Estate. Cincy MLS
- $339,0004 bd2 ba2k sqft324 Center Dr, Connersville, IN 47331For SaleMLS ID #10053821, Tiffany Tremper. RLMS
