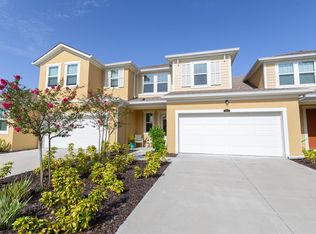
Virtually Staged. Welcome to this beautifully designed Sandbar 2 townhome by Mattamy Homes, ideally located in the sought-after Harmony at Lakewood Ranch community. Offering 3 bedrooms, 2.5 baths, a loft, and an additional spacious 12' x 10' flex room, this home combines stylish finishes with an exceptionally versatile floor plan. Step inside to soaring vaulted ceilings reaching up to 15 feet, creating a bright, open and airy feel throughout the main living area. Thoughtful upgrades include quartz countertops, 8-foot interior doors, laminate flooring, and 7" x 22" wood-look tile on the main level. The kitchen is both polished and functional, featuring quartz countertops, tile backsplash, 42" staggered cabinetry, stainless steel appliances, and a striking custom board-and-batten accent wall. The spacious primary suite features luxury vinyl flooring, an expansive walk-in closet, and a beautifully finished bath with a dual-sink quartz vanity and tiled shower. Upstairs, two additional bedrooms, a full bath and versatile loft provide plenty of room for family, guests or work-from-home needs. An added bonus is the spacious 12' x 10' flex room with endless potential. Currently utilized for storage, this versatile space offers an excellent opportunity for the new owner to customize and finish it to suit their needs-imagine a home office, hobby room, game room, additional storage, personalized flex space, or potential fourth bedroom. A 2-car garage completes the home. Harmony residents enjoy resort-style amenities, including a heated community pool, outdoor grilling area, fitness center, playground and pet-friendly walking trails throughout the neighborhood. Located near The Green at Lakewood Ranch, the home offers convenient access to dining, coffee shops, bakeries, shopping, fitness, spas, medical offices and everything that makes the Lakewood Ranch lifestyle so desirable. Schedule your private showing and discover the space, flexibility and lifestyle this Harmony townhome has to offer.
For sale
Price cut: $7K (9/6)
$370,000
5658 SILVERBRIDGE TRAIL, BRADENTON, FL 34211
3beds
1,784sqft
Townhouse
Built in 2021
3,149 Square Feet Lot
$358,400 Zestimate®
$207/sqft
$350/mo HOA
What's special
Quartz countertopsOutdoor grilling areaSpacious primary suiteLaminate flooringStainless steel appliancesTile backsplashExpansive walk-in closet
- 11 days
- 414
- 24
Likely to sell faster than
Zillow last checked:
Listing updated:
Listed by:
Valentina Kvamme 941-941-7271,
PREFERRED SHORE LLC 941-999-1179
Source: Stellar MLS,MLS#: A4704243 Originating MLS: Sarasota - Manatee
Originating MLS: Sarasota - Manatee
Facts & features
Interior
Bedrooms & bathrooms
- Bedrooms: 3
- Bathrooms: 3
- Full bathrooms: 2
- 1/2 bathrooms: 1
Rooms
- Room types: Bonus Room, Utility Room, Loft, Storage Rooms
Primary bedroom
- Features: Ceiling Fan(s), Walk-In Closet(s)
- Level: First
- Area: 181.32 Square Feet
- Dimensions: 12x15.11
Bedroom 2
- Features: Built-in Closet
- Level: Second
- Area: 119.84 Square Feet
- Dimensions: 10.7x11.2
Bedroom 3
- Features: Built-in Closet
- Level: Second
- Area: 114.24 Square Feet
- Dimensions: 10.11x11.3
Primary bathroom
- Features: Dual Sinks, En Suite Bathroom, Exhaust Fan, Shower No Tub, Stone Counters, Water Closet/Priv Toilet
- Level: First
- Area: 101.47 Square Feet
- Dimensions: 7.3x13.9
Bathroom 2
- Features: Single Vanity, Stone Counters, Tub With Shower
- Level: Second
- Area: 52.54 Square Feet
- Dimensions: 7.4x7.1
Bonus room
- Features: Ceiling Fan(s), No Closet
- Level: Second
- Area: 193.32 Square Feet
- Dimensions: 16.11x12
Dining room
- Level: First
- Area: 118.8 Square Feet
- Dimensions: 13.2x9
Foyer
- Level: First
- Area: 102.93 Square Feet
- Dimensions: 7.3x14.1
Kitchen
- Features: Kitchen Island, Pantry, Stone Counters
- Level: First
- Area: 178.2 Square Feet
- Dimensions: 13.2x13.5
Laundry
- Level: First
- Area: 51.87 Square Feet
- Dimensions: 5.7x9.1
Living room
- Features: Ceiling Fan(s)
- Level: First
- Area: 186.88 Square Feet
- Dimensions: 16.11x11.6
Heating
- Central
Cooling
- Central Air
Appliances
- Included: Dishwasher, Disposal, Dryer, Electric Water Heater, Freezer, Ice Maker, Microwave, Range, Range Hood, Refrigerator, Washer
- Laundry: Inside, Laundry Room
Features
- Cathedral Ceiling(s), Ceiling Fan(s), Eating Space In Kitchen, High Ceilings, Living Room/Dining Room Combo, Open Floorplan, Primary Bedroom Main Floor, Solid Surface Counters, Solid Wood Cabinets, Stone Counters, Thermostat, Walk-In Closet(s)
- Flooring: Ceramic Tile, Laminate
- Doors: Sliding Doors
- Windows: Window Treatments, Hurricane Shutters, Shutters
- Has fireplace: No
Interior area
- Total structure area: 2,484
- Total interior livable area: 1,784 sqft
Video & virtual tour
Property
Parking
- Total spaces: 2
- Parking features: Driveway, Garage Door Opener, Ground Level, Guest
- Attached garage spaces: 2
- Has uncovered spaces: Yes
- Details: Garage Dimensions: 18x22
Features
- Levels: Two
- Stories: 2
- Patio & porch: Covered, Front Porch, Porch, Rear Porch
- Exterior features: Irrigation System, Lighting, Rain Gutters, Sidewalk, Storage
- Has view: Yes
- View description: Trees/Woods, Water, Pond
- Has water view: Yes
- Water view: Water,Pond
- Waterfront features: Lake
Lot
- Size: 3,149 Square Feet
- Features: Cleared, In County, Landscaped, Sidewalk
- Residential vegetation: Mature Landscaping, Trees/Landscaped
Details
- Parcel number: 583238009
- Zoning: PD-MU
- Special conditions: None
Construction
Type & style
- Home type: Townhouse
- Architectural style: Florida,Traditional
- Property subtype: Townhouse
Materials
- Block, Cement Siding, Stucco
- Foundation: Block, Slab
- Roof: Shingle
Condition
- Completed
- New construction: No
- Year built: 2021
Details
- Builder name: Mattamy Homes
Utilities & green energy
- Sewer: Public Sewer
- Water: Public
- Utilities for property: BB/HS Internet Available, Cable Available, Electricity Connected, Sewer Connected, Underground Utilities, Water Connected
Community & HOA
Community
- Features: Lake, Association Recreation - Owned, Buyer Approval Required, Clubhouse, Deed Restrictions, Dog Park, Fitness Center, Irrigation-Reclaimed Water, No Truck/RV/Motorcycle Parking, Park, Playground, Pool, Sidewalks
- Security: Smoke Detector(s)
- Pet fee: $0 monthly
- Subdivision: HARMONY AT LAKEWOOD RANCH PH II-C 1-4
HOA
- Has HOA: Yes
- Amenities included: Clubhouse, Fitness Center, Maintenance, Park, Playground, Pool, Recreation Facilities, Trail(s), Vehicle Restrictions
- Services included: Common Area Taxes, Community Pool, Reserve Fund, Maintenance Structure, Maintenance Grounds, Manager, Pool Maintenance, Recreational Facilities, Trash
- HOA fee: $350 monthly
- HOA name: Kenneth Warren Castle Group
- HOA phone: 941-251-3208
Location
- Region: Bradenton
Financial & listing details
- Price per square foot: $207/sqft
- Tax assessed value: $350,294
- Annual tax amount: $5,428
- Date on market: 8/28/2026
- Cumulative days on market: 199 days
- Listing terms: Cash,Conventional,FHA,VA Loan
- Ownership: Fee Simple
- Total actual rent: 0
- Electric utility on property: Yes
- Road surface type: Paved, Asphalt
Estimated market value
$358,400
$340,000 - $376,000
$2,527/mo
Price history
| Date | Event | Price |
|---|---|---|
| 9/6/2026 | Price change | $370,000-1.9%$207/sqft |
Source:  Stellar MLS #A4704243 Report a problem Stellar MLS #A4704243 Report a problem | ||
| 8/28/2026 | Listed for sale | $377,000-0.5%$211/sqft |
Source: Stellar MLS #A4704243 Report a problem | ||
| 7/23/2026 | Listing removed | $379,000$212/sqft |
Source: Stellar MLS #A4677321 Report a problem | ||
| 5/27/2026 | Price change | $379,000-1.6%$212/sqft |
Source: Stellar MLS #A4677321 Report a problem | ||
| 4/30/2026 | Price change | $385,000-0.4%$216/sqft |
Source: Stellar MLS #A4677321 Report a problem | ||
| 4/2/2026 | Price change | $386,500-0.6%$217/sqft |
Source: Stellar MLS #A4677321 Report a problem | ||
| 1/15/2026 | Listed for sale | $389,000+1%$218/sqft |
Source: Stellar MLS #A4677321 Report a problem | ||
| 4/29/2025 | Sold | $384,990$216/sqft |
Source: Stellar MLS #A4633952 Report a problem | ||
| 4/8/2025 | Pending sale | $384,990$216/sqft |
Source: Stellar MLS #A4633952 Report a problem | ||
| 4/8/2025 | Listing removed | $384,990$216/sqft |
Source: Stellar MLS #A4633952 Report a problem | ||
| 3/29/2025 | Price change | $384,990-3.5%$216/sqft |
Source: Stellar MLS #A4633952 Report a problem | ||
| 2/21/2025 | Price change | $399,000-2.7%$224/sqft |
Source: Stellar MLS #A4633952 Report a problem | ||
| 1/12/2025 | Listed for sale | $409,900-6.6%$230/sqft |
Source: Stellar MLS #A4633952 Report a problem | ||
| 9/27/2024 | Listing removed | $439,000$246/sqft |
Source: Stellar MLS #A4597670 Report a problem | ||
| 7/29/2024 | Price change | $439,000-1.1%$246/sqft |
Source: Stellar MLS #A4597670 Report a problem | ||
| 7/11/2024 | Listed for sale | $444,000$249/sqft |
Source: Stellar MLS #A4597670 Report a problem | ||
| 5/12/2024 | Pending sale | $444,000$249/sqft |
Source: Stellar MLS #A4597670 Report a problem | ||
| 4/13/2024 | Price change | $444,000-3.5%$249/sqft |
Source: Stellar MLS #A4597670 Report a problem | ||
| 3/2/2024 | Price change | $459,990-1.9%$258/sqft |
Source: Stellar MLS #A4597670 Report a problem | ||
| 1/31/2024 | Listed for sale | $469,000+47.7%$263/sqft |
Source: Stellar MLS #A4597670 Report a problem | ||
| 10/9/2023 | Listing removed | -- |
Source: Zillow Rentals Report a problem | ||
| 9/9/2023 | Price change | $2,900-6.5%$2/sqft |
Source: Zillow Rentals Report a problem | ||
| 7/26/2023 | Price change | $3,100-6.1%$2/sqft |
Source: Zillow Rentals Report a problem | ||
| 7/3/2023 | Listed for rent | $3,300$2/sqft |
Source: Zillow Rentals Report a problem | ||
| 5/6/2022 | Listing removed | -- |
Source: Zillow Rental Manager Report a problem | ||
| 5/2/2022 | Listed for rent | $3,300$2/sqft |
Source: Zillow Rental Manager Report a problem | ||
| 6/21/2021 | Sold | $317,594$178/sqft |
Source: Public Record Report a problem | ||
Public tax history
| Year | Property taxes | Tax assessment |
|---|---|---|
| 2025 | $6,297 +0.1% | $350,294 |
| 2024 | $6,292 -9.7% | $350,294 -6.8% |
| 2023 | $6,967 +10.9% | $375,854 +10% |
| 2022 | $6,283 +193.1% | $341,685 +590.3% |
| 2021 | $2,144 +22.5% | $49,500 +10% |
| 2020 | $1,750 -5.8% | $45,000 +157.7% |
| 2019 | $1,857 | $17,463 |
Find assessor info on the county website
Monthly payment
Est. payment
Payment breakdown
Explore the cost of this home by adjusting the details. Changes won't be saved.Climate risks
Neighborhood: 34211
Nearby schools
Schools provided by the listing agent
- Elementary: Gullett Elementary
- Middle: Dr Mona Jain Middle
- High: Lakewood Ranch High
Source: Stellar MLS. This data may not be complete. We recommend contacting the local school district to confirm school assignments for this home.
- $357,2003 bd3 ba2k sqft5662 Silverbridge Trl, Bradenton, FL 34211Off Market
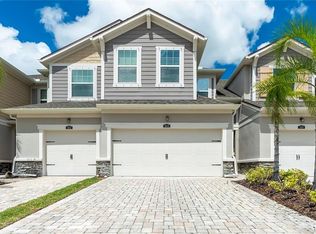
- $344,2003 bd2 ba1.7k sqft5654 Silverbridge Trl, Bradenton, FL 34211Off Market
- $350,0003 bd2 ba1.9k sqft5650 Silverbridge Trl, Bradenton, FL 34211Off Market
- $351,7002 bd3 ba1.7k sqft5666 Silverbridge Trl, Bradenton, FL 34211Off Market
Similar homes
- $299,0003 bd3 ba1.5k sqft11814 SKY ACRES TERRACE, BRADENTON, FL 34211For Sale

 MLS ID #TB8541032, Debbie Lahiff, PALM PARADISE REALTY GROUP. Stellar MLS
 - $348,8753 bd3 ba1.9k sqft15030 SUNNY DAY DRIVE, BRADENTON, FL 34211For Sale
 MLS ID #A4701025, Jaci Krawtschenko, PREMIER SOTHEBY'S INTERNATIONAL REALTY. Stellar MLS
 - $311,5493 bd3 ba1.7k sqft5018 SUNNYSIDE LANE, BRADENTON, FL 34211For Sale
 MLS ID #TB8525163, Cody Wills, SEFAIR INVESTMENTS INC. Stellar MLS
 - $324,9003 bd3 ba1.9k sqft15210 SUNNY DAY DRIVE, BRADENTON, FL 34211For Sale
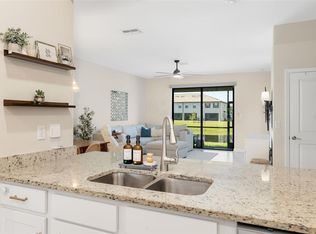 MLS ID #A4698405, Olga Kogan, COMPASS FLORIDA LLC. Stellar MLS
 - $414,9004 bd2 ba1.8k sqft17709 CANOPY PLACE, BRADENTON, FL 34211For SaleMLS ID #A4704205, Madeline Daraio, COLDWELL BANKER REALTY. Stellar MLS
- $372,5003 bd3 ba1.7k sqft2455 MIDNIGHT PEARL DRIVE, SARASOTA, FL 34240For SaleMLS ID #A4695883, Michael Mitchell, LLC, MITCHELL REAL ESTATE. Stellar MLS
- $459,9003 bd2 ba1.5k sqft12717 DEEP BLUE PLACE, BRADENTON, FL 34211For SaleMLS ID #A4699770, Stacy Weingarten, REAL BROKER, LLC. Stellar MLS
- $515,0003 bd3 ba1.9k sqft2528 STARWOOD COURT, LAKEWOOD RANCH, FL 34211For SaleMLS ID #A4703671, Carroll Couri, COMPASS FLORIDA LLC. Stellar MLS
- $470,0003 bd2 ba1.4k sqft16120 SUNNY DAY DRIVE, BRADENTON, FL 34211For SaleMLS ID #A4702823, Gloria Bracciano, DOUGLAS ELLIMAN. Stellar MLS
- $299,9002 bd2 ba1.1k sqft17626 GAWTHROP DRIVE #106, BRADENTON, FL 34211For SaleMLS ID #A4703551, Sandi Dietrich, MICHAEL SAUNDERS & COMPANY. Stellar MLS
- $404,9004 bd3 ba1.8k sqft14246 TREE SWALLOW WAY, LAKEWOOD RANCH, FL 34202For SaleMLS ID #A4698219, Stephanie Burwood, PARADISE PALMS REALTY GROUP. Stellar MLS
- $320,0002 bd2 ba1.1k sqft18114 GAWTHROP DRIVE #106, BRADENTON, FL 34211For SaleMLS ID #A4684399, ALLEN Smith, IV, RE/MAX ALLIANCE GROUP. Stellar MLS
- $339,9003 bd3 ba1.9k sqft7224 KETCH PLACE, BRADENTON, FL 34212For SaleMLS ID #A4681581, Traci Bolen, EXP REALTY LLC. Stellar MLS
- $379,0003 bd3 ba1.5k sqft4190 OVERTURE CIRCLE #511, BRADENTON, FL 34209For SaleMLS ID #A4700554, Michelle Ward, COMPASS FLORIDA LLC. Stellar MLS
- $499,0003 bd2 ba1.8k sqft18122 BEACH RANCH, LAKEWOOD RANCH, FL 34211For SaleMLS ID #A4705074, Matt Bender, REAL BROKER, LLC. Stellar MLS
- $464,0003 bd2 ba1.9k sqft12307 WHISPER LAKE DRIVE, BRADENTON, FL 34211For SaleMLS ID #TB8500361, Steven Weiss, REDFIN CORPORATION. Stellar MLS
- $405,0003 bd2 ba1.5k sqft18244 CROPSIDE TRAIL, BRADENTON, FL 34211For SaleMLS ID #C7521268, Mackenzie Davis-Mahan, DOWNING FRYE REALTY, INC.. Stellar MLS
- $474,9003 bd3 ba2.1k sqft11809 ACORN WOODS TERRACE, LAKEWOOD RANCH, FL 34202For SaleMLS ID #N6143866, Brittany Coleman, PLLC, KELLER WILLIAMS ON THE WATER S. Stellar MLS
- $299,0002 bd2 ba1.1k sqft18028 GAWTHROP DRIVE #403, BRADENTON, FL 34211For SaleMLS ID #A4689228, Tracy Goe, ZITELLI REALTY NETWORK LLC. Stellar MLS
- $450,0003 bd3 ba1.8k sqft15135 OXFORD GREY DRIVE, BRADENTON, FL 34211For SaleMLS ID #A4682573, Sharon Graham, EXP REALTY LLC. Stellar MLS
