Skip main navigation
Sold for $296,000
  • $296,000

    5658 Sunset Falls Dr, Apollo Beach, FL 33572

    2beds
    1,631sqft
    Villa
    Built in 2007
    4,220 Square Feet Lot
    $293,700 Zestimate®
    $181/sqft
    $2,506 Estimated rent

    Home value

    $293,700

    $273,000 - $314,000

    $2,506/mo

    Zestimate® history
    Loading
    Loading...

    Owner options

    List your home for rent

    $2,506/mo

    Rent Zestimate®

    Find your next renter with Zillow Rental Manager. Plus, with online applications, you can quickly screen prospective tenants – for free.

    Learn more

    $2,506/mo

    Rent Zestimate®

    Refinance and save

    $2,411/mo

    Est. payment

    Refinancing to a lower rate could help reduce your monthly payments and save thousands over the life of the loan.

    See today's rates

    $2,411/mo

    Est. payment

    Explore your selling options

    Work with a Zillow partner agent

    Leverage their expertise and Zillow's premium Showcase listings to get your home seen by more buyers.

    Get started

    List with your own agent

    Get your home in front of millions of buyers by listing it on Zillow.

    Learn how to do it

    Sell it yourself

    Take full control of how buyers see your home on Zillow by listing For Sale by Owner (FSBO).

    List your home

    What's special

    Two-car garageTwo bedroomsGranite countertopsTwo bathroomsSpacious officeWell-appointed kitchenScreened entry
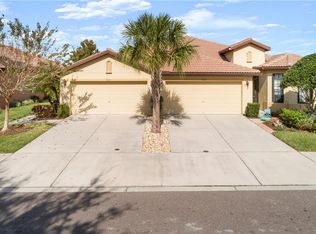
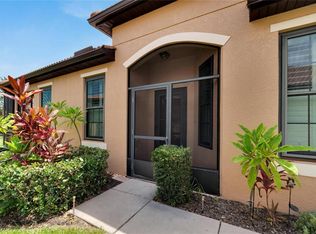
    PENDING ACCEPTING BACKUP OFFERS--Welcome to low maintenance, resort-style living in the vibrant SouthShore Falls 55+ community in Apollo Beach. This charming villa/half-duplex offers the perfect blend of comfort, convenience, and connection in one of the area’s most desirable active-adult neighborhoods.From the moment you arrive through the 24-hour attended guard gate, you’ll feel the sense of arrival that makes this maintenance-free community so special. Designed for active adult living, SouthShore Falls offers a lifestyle where there’s truly never a dull moment. Residents enjoy a full calendar of social activities—from Bingo and Bunco to Bocce Ball and Mah Jongg—making it easy to meet neighbors and stay engaged.Add to that lifestyle this charming traditional villa featuring two bedrooms, two bathrooms, a spacious office, and a two-car garage and you are living the Florida dream! Enter this home through a screened entry before stepping into the foyer. Tile flooring flows throughout the main living areas and wet spaces, while luxury vinyl plank flooring adds warmth and durability to the bedrooms and office. Ceiling fans in the bedrooms, living area, office and lanai help keep the home comfortable year-round.Elegant details enhance the interior, including crown molding throughout the main living areas and a chair rail accent in the dining room. The well-appointed kitchen features 42-inch cabinets with crown molding, granite countertops, decorative backsplash, and stainless steel appliances. A unique oven offers the flexibility to function as either a single or double oven, ideal for everyday cooking or entertaining. The primary suite offers crown molding, a ceiling fan, and a private en-suite bathroom accessed through a stylish barn door. The primary bathroom features dual sinks in a comfort-height vanity, a walk-in shower with a rain shower head, and a large walk-in closet.The secondary bedroom showcases a beautiful bay window, filling the space with Florida sunshine, and the nearby guest bathroom includes a comfort-height vanity and a shower/tub combination. A spacious office provides flexibility as a library, study, or hobby room. Window shades are installed throughout the home for added comfort and privacy.Sliding glass doors from the main living area lead to the screened lanai with an extended roof cover, creating the perfect outdoor retreat for relaxing or entertaining. Additional practical features include a laundry room with shelving and a hanging rack, and the washer and dryer convey with the home. This home is exceptionally well maintained with gutters around the entire unit and accordion storm shutters on all windows for easy preparation. Major updates include a new A/C system (2025), water softener (2025), exterior paint completed by the HOA (2025), and hot water heater replaced in 2021. All appliances are relatively new, making this home truly move-in ready. With modern updates, thoughtful design, and a vibrant community lifestyle, this home is ready for you to start enjoying the very best of Florida’s active adult living. Schedule your private showing today!

    Zillow last checked:

    Listing updated:

    Listed by:

    Dawn Turner 813-453-4905,

    SIGNATURE REALTY ASSOCIATES 813-689-3115

    Bought with:

    Deana Fortner, 3179401

    CENTURY 21 INTEGRA

    Source: Stellar MLS,MLS#: TB8486277MLS LogoOriginating MLS: Suncoast Tampa

    Facts & features

    Interior

    Bedrooms & bathrooms
    • Bedrooms: 2
    • Bathrooms: 2
    • Full bathrooms: 2
    Primary bedroom
    • Features: Ceiling Fan(s), En Suite Bathroom, Walk-In Closet(s)
    • Level: First
    • Area: 196 Square Feet
    • Dimensions: 14x14
    Bedroom 2
    • Features: Other, Built-in Closet
    • Level: First
    • Area: 144 Square Feet
    • Dimensions: 12x12
    Primary bathroom
    • Features: Dual Sinks, En Suite Bathroom, Rain Shower Head, Shower No Tub, Stone Counters, Tall Countertops, Water Closet/Priv Toilet
    • Level: First
    Bathroom 2
    • Features: Tall Countertops, Tub With Shower
    • Level: First
    Dining room
    • Level: First
    • Area: 144 Square Feet
    • Dimensions: 12x12
    Great room
    • Features: Ceiling Fan(s)
    • Level: First
    • Area: 315 Square Feet
    • Dimensions: 15x21
    Kitchen
    • Features: Pantry, Granite Counters, Stone Counters
    • Level: First
    • Area: 144 Square Feet
    • Dimensions: 12x12
    Office
    • Features: Ceiling Fan(s)
    • Level: First
    • Area: 121 Square Feet
    • Dimensions: 11x11
    Heating
    • Central, Electric
    Cooling
    • Central Air
    Appliances
    • Included: Dishwasher, Disposal, Dryer, Electric Water Heater, Exhaust Fan, Microwave, Range, Refrigerator, Washer, Water Softener
    • Laundry: Electric Dryer Hookup, Inside, Laundry Room, Washer Hookup
    Features
    • Ceiling Fan(s), Crown Molding, High Ceilings, Kitchen/Family Room Combo, Open Floorplan, Primary Bedroom Main Floor, Solid Wood Cabinets, Split Bedroom, Stone Counters, Thermostat, Walk-In Closet(s)
    • Flooring: Carpet, Luxury Vinyl
    • Doors: Sliding Doors
    • Windows: Window Treatments, Hurricane Shutters
    • Has fireplace: No
    Interior area
    • Total structure area: 2,191
    • Total interior livable area: 1,631 sqft

    Property

    Parking
    • Total spaces: 2
    • Parking features: Driveway, Garage Door Opener
    • Attached garage spaces: 2
    • Has uncovered spaces: Yes
    Features
    • Levels: One
    • Stories: 1
    • Patio & porch: Covered, Front Porch, Rear Porch, Screened
    • Exterior features: Irrigation System, Rain Gutters, Sidewalk
    • Has view: Yes
    • View description: Garden
    Lot
    • Size: 4,220 Square Feet
    • Features: In County, Landscaped, Sidewalk
    • Residential vegetation: Mature Landscaping, Trees/Landscaped
    Details
    • Parcel number: U28311975I00003000028.0
    • Zoning: PD
    • Special conditions: None

    Construction

    Type & style
    • Home type: SingleFamily
    • Architectural style: Florida
    • Property subtype: Villa
    Materials
    • Block, Stucco
    • Foundation: Slab
    • Roof: Tile
    Condition
    • New construction: No
    • Year built: 2007

    Utilities & green energy

    • Sewer: Public Sewer
    • Water: Public
    • Utilities for property: BB/HS Internet Available, Cable Available, Cable Connected, Electricity Connected, Fiber Optics, Fire Hydrant, Phone Available, Public, Sewer Connected, Street Lights, Water Connected

    Community & HOA

    Community
    • Features: Buyer Approval Required, Clubhouse, Deed Restrictions, Fitness Center, Gated Community - Guard, Irrigation-Reclaimed Water, Pool, Sidewalks, Special Community Restrictions, Tennis Court(s)
    • Pet fee: $0 monthly
    • Senior community: Yes
    • Subdivision: SOUTHSHORE FALLS PH 2
    HOA
    • Has HOA: Yes
    • Amenities included: Clubhouse, Fence Restrictions, Fitness Center, Gated, Maintenance, Pool, Recreation Facilities, Tennis Court(s), Trail(s)
    • Services included: 24-Hour Guard, Common Area Taxes, Community Pool, Reserve Fund, Insurance, Maintenance Structure, Maintenance Grounds, Manager, Pool Maintenance, Private Road, Recreational Facilities
    • HOA fee: $371 monthly
    • HOA name: Artemis Lifestyle SF Ass Saundra Wallace
    • HOA phone: 813-641-3616
    Location
    • Region: Apollo Beach

    Financial & listing details

    • Price per square foot: $181/sqft
    • Tax assessed value: $247,459
    • Annual tax amount: $1,961
    • Date on market: 3/14/2026
    • Cumulative days on market: 4 days
    • Listing terms: Cash,Conventional
    • Ownership: Fee Simple
    • Total actual rent: 0
    • Electric utility on property: Yes
    • Road surface type: Paved

    Price history

    DateEventPrice
    5/1/2026Sold$296,000$181/sqft
    Source: Stellar MLS #TB8486277 Report a problem
    3/19/2026Pending sale$296,000$181/sqft
    Source: Stellar MLS #TB8486277 Report a problem
    3/14/2026Listed for sale$296,000+41%$181/sqft
    Source: Stellar MLS #TB8486277 Report a problem
    4/12/2017Sold$210,000-6.6%$129/sqft
    Source: Stellar MLS #T2838818 Report a problem
    12/19/2016Pending sale$224,900$138/sqft
    Source: RE/MAX SOUTH SHORE REALTY #T2838818 Report a problem
    9/6/2016Listed for sale$224,900$138/sqft
    Source: RE/MAX SOUTH SHORE REALTY #T2838818 Report a problem
    7/30/2016Listing removed$224,900$138/sqft
    Source: Coldwell Banker Dolphin Realty #T2801041 Report a problem
    3/16/2016Price change$224,900+0.9%$138/sqft
    Source: Coldwell Banker Dolphin Realty #T2801041 Report a problem
    2/8/2016Listed for sale$222,900+17.4%$137/sqft
    Source: Coldwell Banker Dolphin Realty #T2801041 Report a problem
    5/3/2013Listing removed$1,395$1/sqft
    Source: RE/MAX SOUTH SHORE REALTY #T2558169 Report a problem
    3/5/2013Listed for rent$1,395$1/sqft
    Source: RE/MAX South Shore Realty #T2558169 Report a problem
    4/3/2008Sold$189,900$116/sqft
    Source: Public Record Report a problem

    Public tax history

    YearProperty taxesTax assessment
    2025$1,961 -0.6%$123,491 +2.9%
    2024$1,972 +1.9%$120,011 +3%
    2023$1,935 +7.6%$116,516 +3%
    2022$1,799 +1.5%$113,122 +3%
    2021$1,773 +4.7%$109,827 +1.4%
    2020$1,693 +5.3%$108,311 +2.3%
    2019$1,608 $105,876 +1.9%
    2018$1,608 +1.4%$103,902 -38.3%
    2017$1,587 -55.7%$168,468 +35.4%
    2016$3,583 +79.3%$124,378 +0.7%
    2015$1,998 -0.2%$123,513 +0.8%
    2014$2,001 $122,533 +1.5%
    2013$2,001 +0.6%$120,722 +1.7%
    2012$1,990 +0.2%$118,704 +0.3%
    2011$1,986 +2.8%$118,306 +1.5%
    2010$1,932 -38%$116,558 -13.1%
    2009$3,116 -17.3%$134,070 -15.6%
    2008$3,769 +897.5%$158,811 +1488.1%
    2007$378 -7.7%$10,000
    2006$409 +50.1%$10,000 +172.6%
    2005$273 $3,668
    2004-- $3,668
    Find assessor info on the county website

    Neighborhood: 33572

    Nearby schools

    GreatSchools rating
    Get a cash offer in 3 minutes
    Find out how much your home could sell for in as little as 3 minutes with a no-obligation cash offer.
    Estimated market value
    $293,700
    Get a cash offer in 3 minutes
    Find out how much your home could sell for in as little as 3 minutes with a no-obligation cash offer.
    Estimated market value
    $293,700