Skip main navigation
Off market
  • $430,500

    5659 Alcott St, Denver, CO 80221

    3beds
    1,296sqft
    MobileManufactured
    Built in 2002
    5,505 Square Feet Lot
    $430,500 Zestimate®
    $332/sqft
    $2,512 Estimated rent

    Home value

    $430,500

    $409,000 - $452,000

    $2,512/mo

    Zestimate® history
    Loading
    Loading...

    Owner options

    List your home for rent

    $2,512/mo

    Rent Zestimate®

    Find your next renter with Zillow Rental Manager. Plus, with online applications, you can quickly screen prospective tenants – for free.

    Learn more

    $2,512/mo

    Rent Zestimate®

    Refinance and save

    $2,574/mo

    Est. payment

    Refinancing to a lower rate could help reduce your monthly payments and save thousands over the life of the loan.

    See today's rates

    $2,574/mo

    Est. payment

    Explore your selling options

    Work with a Zillow partner agent

    Leverage their expertise and Zillow's premium Showcase listings to get your home seen by more buyers.

    Get started

    List with your own agent

    Get your home in front of millions of buyers by listing it on Zillow.

    Learn how to do it

    Sell it yourself

    Take full control of how buyers see your home on Zillow by listing For Sale by Owner (FSBO).

    List your home

    What's special

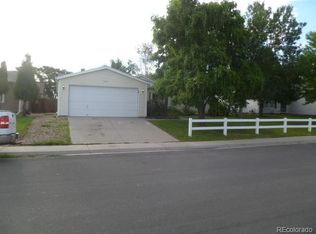
    Near Regis, Berkeley and the Highlands! 5 blocks from the light rail, built in 2002! Almost everything has been updated and upgraded on this home. Newer roof, gutters, concrete siding, some windows and the sliding door were replaced in the last 3 or 4 years. Stamped concrete patio in the back; with no landscaping to take care of. Front yard has a plum tree and a peach tree and landscaped with beautiful sod and gray rocks; front yard has sprinklers. Walls and ceilings have been textured and painted. Quartz countertops in the kitchen with a undermount sink and newer stainless steel appliances. Marble tile in the family room give this home a romanesque feel. Master bath has updated counter and faucets, main bathroom has been completely remodeled with tile on the walls and granite countertops and sliding glass doors in the shower. The flooring in the bedrooms is laminate. 6 panel doors through out. Garage door is insulated and has windows. All appliances stay, house is vacant easy to show. House sits on a street that is full of non-manufactured homes also, hard to tell the difference. It's going to go fast, bring us an offer!

    This property is off market, which means it's not currently listed for sale or rent on Zillow. This may be different from what's available on other websites or public sources.
    Facts & features

    Interior

    Bedrooms & bathrooms
    • Bedrooms: 3
    • Bathrooms: 2
    • Full bathrooms: 2
    Heating
    • Forced air
    Cooling
    • Evaporative
    Appliances
    • Included: Dishwasher, Garbage disposal, Microwave, Range / Oven, Refrigerator, Washer
    • Laundry: Laundry Closet
    Features
    • Walk-In Closet(s), Quartz Counters
    • Flooring: Tile, Laminate
    • Windows: Skylight(s)
    Interior area
    • Total interior livable area: 1,296 sqft

    Property

    Parking
    • Total spaces: 2
    • Parking features: Garage - Attached
    Features
    • Exterior features: Other
    Lot
    • Size: 5,505 sqft
    • Features: Landscaped, Near Public Transit, Sprinklers In Front
    Details
    • Parcel number: 0182508404019
    • Zoning description: R-1-C

    Construction

    Type & style
    • Home type: MobileManufactured
    Materials
    • Frame
    • Roof: Composition
    Condition
    • Year built: 2002

    Utilities & green energy

    • Water: Public

    Community & neighborhood

    Location
    • Region: Denver

    HOA & financial

    HOA
    • Has HOA: Yes
    • HOA fee: $35 monthly
    • Amenities included: Playground
    • Services included: Trash, Recycling

    Other

    Other facts
    • WaterSource: Public
    • Flooring: Tile, Laminate
    • Heating: Forced Air
    • RoadSurfaceType: Paved
    • Appliances: Dishwasher, Refrigerator, Disposal, Microwave, Washer, Oven
    • AssociationYN: true
    • GarageYN: true
    • AttachedGarageYN: true
    • HeatingYN: true
    • CoolingYN: true
    • RoomsTotal: 5
    • AssociationFeeIncludes: Trash, Recycling
    • ConstructionMaterials: Frame
    • Roof: Composition
    • BodyType: Double Wide
    • RentIncludes: Water
    • CoveredSpaces: 2
    • InteriorFeatures: Walk-In Closet(s), Quartz Counters
    • WindowFeatures: Skylight(s)
    • AssociationAmenities: Playground
    • Cooling: Evaporative Cooling
    • LaundryFeatures: Laundry Closet
    • LotFeatures: Landscaped, Near Public Transit, Sprinklers In Front
    • ExteriorFeatures: Private Yard
    • MlsStatus: Pending
    • ZoningDescription: R-1-C
    • Body type: Double Wide
    • Road surface type: Paved

    Price history

    DateEventPrice
    12/1/2020Sold$364,900$282/sqft
    Source: Public Record Report a problem
    10/26/2020Pending sale$364,900$282/sqft
    Source: Hereigns Real Estate #5904666 Report a problem
    10/24/2020Listed for sale$364,900$282/sqft
    Source: Hereigns Real Estate #5904666 Report a problem
    10/2/2020Pending sale$364,900$282/sqft
    Source: Hereigns Real Estate #5904666 Report a problem
    10/1/2020Price change$364,900-1.4%$282/sqft
    Source: Hereigns Real Estate #5904666 Report a problem
    9/24/2020Listed for sale$369,900+174%$285/sqft
    Source: Hereigns Real Estate #5904666 Report a problem
    7/11/2008Sold$135,000-28.9%$104/sqft
    Source: Public Record Report a problem
    5/16/2003Sold$190,000+201.6%$147/sqft
    Source: Public Record Report a problem
    4/11/2002Sold$63,000$49/sqft
    Source: Public Record Report a problem

    Public tax history

    YearProperty taxesTax assessment
    2025$2,970 +0.6%$26,500 -10%
    2024$2,951 +1.8%$29,430
    2023$2,898 -2.4%$29,430 +24%
    2022$2,971 $23,730 -2.8%
    2021-- $24,410 +7.3%
    2020$2,779 $22,750 -0.3%
    2019$2,779 +27.8%$22,810 +29.4%
    2018$2,174 $17,630
    2017$2,174 $17,630 +37.1%
    2016-- $12,860
    2015$2,212 $12,860 +18.3%
    2014-- $10,870
    2013-- $10,870 +0.4%
    2012-- $10,830
    2011-- $10,830 -1.4%
    2010-- $10,980
    2009-- $10,980 -21.7%
    2008-- $14,020
    2007-- $14,020 -8.2%
    2006-- $15,280
    2005-- $15,280 -6.1%
    2004-- $16,270
    2003$1,396 +426.7%$16,270 +18%
    2002$265 +1677.1%$13,790 +8011.8%
    2001$15 $170

    Find assessor info on the county website

    Neighborhood: Berkley

    Nearby schools

    GreatSchools rating
    Schools provided by the listing agent
    • Elementary: Hodgkins
    • Middle: Scott Carpenter
    • High: Westminster
    • District: Westminster Public Schools

    Source: The MLS. This data may not be complete. We recommend contacting the local school district to confirm school assignments for this home.

    Get a cash offer in 3 minutes
    Find out how much your home could sell for in as little as 3 minutes with a no-obligation cash offer.
    Estimated market value
    $430,500
    Get a cash offer in 3 minutes
    Find out how much your home could sell for in as little as 3 minutes with a no-obligation cash offer.
    Estimated market value
    $430,500