This pristinely cared for home shows in every aspect from the solid construction to the owners attention to maintenance. Located in the East Ridge subdivision a great neighborhood in a country setting. Your drive home takes you through the open fields, pretty farms and pasture land. Not far from the lake and city of Morristown for all your shopping and restaurant conveniences. Ranch style home with 3 bedrooms and two full baths. Gorgeous hardwood flooring throughout. Split floor plan with large master suite, walk in closet and bath. cathedral ceilings, neutral paint palette make this home light and bright. Nice size secondary bedrooms and bath. Eat in kitchen open to living room with quality wood cabinets, all appliances convey with exception of refrigerator. The window over sink offers a great view and sliding doors off dining to your expansive covered rear porch. Let's talk about this lot! Sitting on one of the largest acreage lots in this community on 1.26 beautiful park like acres and some of the prettiest mature healthy trees that add so much to this scenic property. Although slightly sloped there are endless possibilities to enjoy this fabulous backyard. Chickens, garden, fire pit just use your imagination. Finished basement space great for man cave or kids play space with walk out access to the huge oversized 2+ garage. Not one but two separate concrete driveways on each side of house, There is a large additional storage space walled off in the garage which allows you to store tons of things hidden away and organized from your garage space. A gas log fireplace is also an added feature in the basement. Such a great family home that truly offers all you are looking for. Buyer and buyers agent to verify all information provided.
Sold for $369,900
$369,900
5659 Browning Way, Russellville, TN 37860
3beds
1,744sqft
Single Family Residence, Residential
Built in 2001
1.26 Acres Lot
$392,900 Zestimate®
$212/sqft
$1,943 Estimated rent
Home value
$392,900
$314,000 - $491,000
$1,943/mo
Zestimate® history
Owner options
List your home for rent
$1,943/mo
Rent Zestimate®
Find your next renter with Zillow Rental Manager. Plus, with online applications, you can quickly screen prospective tenants – for free.
$1,943/mo
Rent Zestimate®
Refinance and save
$2,148/mo
Est. payment
Refinancing to a lower rate could help reduce your monthly payments and save thousands over the life of the loan.
$2,148/mo
Est. payment
Explore your selling options
Work with a Zillow partner agent
Leverage their expertise and Zillow's premium Showcase listings to get your home seen by more buyers.
Get startedList with your own agent
Get your home in front of millions of buyers by listing it on Zillow.
Learn how to do itSell it yourself
Take full control of how buyers see your home on Zillow by listing For Sale by Owner (FSBO).
List your homeWhat's special
Gas log fireplaceFinished basement spaceSolid constructionMature healthy treesLargest acreage lotLarge master suiteSplit floor plan
Zillow last checked:
Listing updated:
Listed by:
Lori Landes 423-329-7868,
Century 21 Legacy - Greeneville
Bought with:
Laura Dickerson, 326690
Keller Williams Properties Morristown
Source: TVRMLS,MLS#: 9983369
Facts & features
Interior
Bedrooms & bathrooms
- Bedrooms: 3
- Bathrooms: 2
- Full bathrooms: 2
Heating
- Central, Heat Pump
Cooling
- Central Air, Heat Pump
Appliances
- Included: Dishwasher, Electric Range
- Laundry: Electric Dryer Hookup, Washer Hookup
Features
- Eat-in Kitchen
- Flooring: Carpet, Ceramic Tile, Hardwood
- Windows: Double Pane Windows
- Basement: Concrete,Finished,Walk-Out Access
- Has fireplace: Yes
- Fireplace features: Gas Log
Interior area
- Total structure area: 1,744
- Total interior livable area: 1,744 sqft
- Finished area below ground: 395
Property
Parking
- Total spaces: 2
- Parking features: Driveway, Asphalt, Attached, Garage Door Opener
- Attached garage spaces: 2
- Has uncovered spaces: Yes
Features
- Levels: One
- Stories: 1
- Patio & porch: Back, Covered, Deck, Porch, Rear Porch
Lot
- Size: 1.26 Acres
- Dimensions: 105.37 x 539.45 IRR
- Topography: Level, Rolling Slope, Sloped
Details
- Parcel number: 018c A 060.00
- Zoning: A1
Construction
Type & style
- Home type: SingleFamily
- Architectural style: Ranch
- Property subtype: Single Family Residence, Residential
Materials
- Block, Brick, Vinyl Siding
- Foundation: Block, Slab
- Roof: Shingle
Condition
- Above Average
- New construction: No
- Year built: 2001
Utilities & green energy
- Sewer: Septic Tank
- Water: Public
- Utilities for property: Electricity Connected, Water Connected
Community & HOA
Community
- Security: Smoke Detector(s)
- Subdivision: Eagle Ridge
HOA
- Has HOA: No
Location
- Region: Russellville
Financial & listing details
- Price per square foot: $212/sqft
- Tax assessed value: $332,300
- Annual tax amount: $1,221
- Date on market: 7/19/2025
- Listing terms: Cash,Conventional,FHA,USDA Loan,VA Loan
- Electric utility on property: Yes
Price history
| Date | Event | Price |
|---|---|---|
| 11/10/2025 | Sold | $369,900$212/sqft |
Source: TVRMLS #9983369 Report a problem | ||
| 10/5/2025 | Pending sale | $369,900$212/sqft |
Source: TVRMLS #9983369 Report a problem | ||
| 7/19/2025 | Listed for sale | $369,9000%$212/sqft |
Source: TVRMLS #9983369 Report a problem | ||
| 6/25/2025 | Listing removed | $369,999$212/sqft |
Source: TVRMLS #9976733 Report a problem | ||
| 4/2/2025 | Price change | $369,999-2.6%$212/sqft |
Source: TVRMLS #9976733 Report a problem | ||
| 3/3/2025 | Listed for sale | $379,999+16.9%$218/sqft |
Source: TVRMLS #9976733 Report a problem | ||
| 3/15/2024 | Sold | $325,000+0.2%$186/sqft |
Source:  Lakeway Area AOR #702183 Report a problem Lakeway Area AOR #702183 Report a problem | ||
| 2/2/2024 | Pending sale | $324,500$186/sqft |
Source:  East Tennessee Realtors #1248247 Report a problem East Tennessee Realtors #1248247 Report a problem | ||
| 1/10/2024 | Price change | $324,500-1.6%$186/sqft |
Source: Lakeway Area AOR #702183 Report a problem | ||
| 12/18/2023 | Listed for sale | $329,900+127.7%$189/sqft |
Source: East Tennessee Realtors #1248247 Report a problem | ||
| 3/17/2012 | Listing removed | $144,900$83/sqft |
Source: RE/MAX REAL ESTATE TEN #541446 Report a problem | ||
| 8/27/2011 | Listed for sale | $144,900+42.1%$83/sqft |
Source: RE/MAX REAL ESTATE TEN #541446 Report a problem | ||
| 2/1/2002 | Sold | $101,963$58/sqft |
Source: Public Record Report a problem | ||
Public tax history
| Year | Property taxes | Tax assessment |
|---|---|---|
| 2025 | $1,221 +49.6% | $83,075 +100.4% |
| 2024 | $817 | $41,450 |
| 2023 | $817 | $41,450 |
| 2022 | $817 | $41,450 |
| 2021 | $817 | $41,450 |
| 2020 | $817 +34.3% | $41,450 +45.2% |
| 2019 | $608 | $28,550 |
| 2018 | $608 +0% | $28,550 |
| 2017 | $608 | $28,550 |
| 2016 | $608 +15.1% | $28,550 |
| 2015 | $528 | $28,550 |
| 2014 | -- | $28,550 -7.8% |
| 2013 | -- | $30,950 |
| 2011 | $573 | $30,950 |
| 2010 | $573 | $30,950 |
| 2009 | -- | $30,950 +15.6% |
| 2008 | $589 | $26,775 |
| 2007 | $589 +4.8% | $26,775 |
| 2006 | $562 | $26,775 |
| 2005 | $562 -11% | $26,775 |
| 2004 | $632 +3.9% | $26,775 +3.9% |
| 2003 | $608 | $25,775 +0% |
| 2001 | -- | $25,774 +69.5% |
| 2000 | -- | $15,210 |
Find assessor info on the county website
Neighborhood: 37860
Nearby homes
- $336,8003 bd2 ba1.8k sqft5653 Browning Way, Russellville, TN 37860Off Market
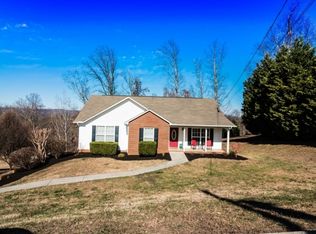
- $305,700-- bd1 ba1.3k sqft5647 Browning Way, Russellville, TN 37860Off Market
- $279,600-- bd1 ba1.3k sqft5643 Browning Way, Russellville, TN 37860Off Market
- $290,2003 bd2 ba1.3k sqft5648 Browning Way, Russellville, TN 37860Off Market

- $346,600-- bd1 ba2.1k sqft5667 Browning Way, Russellville, TN 37860Off Market
- $341,4003 bd2 ba1.4k sqft5654 Browning Way, Russellville, TN 37860Off Market
- $300,0003 bd2 ba1.3k sqft5640 Browning Way, Russellville, TN 37860Sold
- $351,6004 bd3 ba1.8k sqft5639 Browning Way, Russellville, TN 37860Off Market
Nearby schools
GreatSchools rating
- 7/10Russellville Elementary SchoolGrades: PK-5Distance: 1.3 mi
- 8/10East Ridge Middle SchoolGrades: 6-8Distance: 1.7 mi
- 5/10Morristown East High SchoolGrades: 9-12Distance: 5.5 mi
Schools provided by the listing agent
- Elementary: Russellville
- Middle: East Ridge
- High: East High
Source: TVRMLS. This data may not be complete. We recommend contacting the local school district to confirm school assignments for this home.


Get pre-qualified for a loan
At Zillow Home Loans, we can pre-qualify you in as little as 5 minutes with no impact to your credit score.An equal housing lender. NMLS #10287.
- Tennessee
- Hamblen County
- Russellville
- 37860
- 5659 Browning Way
Nearby cities
Nearby zip codes
Other Russellville Topics
