Skip main navigation
Closed
Street View
  • $600,000

    5659 Cascade Dr, Lisle, IL 60532

    4beds
    2,476sqft
    Single Family Residence
    Built in 1979
    10,018.8 Square Feet Lot
    $619,900 Zestimate®
    $242/sqft
    $3,812 Estimated rent

    Home value

    $619,900

    $564,000 - $676,000

    $3,812/mo

    Zestimate® history
    Loading
    Loading...

    Owner options

    List your home for rent

    $3,812/mo

    Rent Zestimate®

    Find your next renter with Zillow Rental Manager. Plus, with online applications, you can quickly screen prospective tenants – for free.

    Learn more

    $3,812/mo

    Rent Zestimate®

    Refinance and save

    $4,170/mo

    Est. payment

    Refinancing to a lower rate could help reduce your monthly payments and save thousands over the life of the loan.

    See today's rates

    $4,170/mo

    Est. payment

    Explore your selling options

    Work with a Zillow partner agent

    Leverage their expertise and Zillow's premium Showcase listings to get your home seen by more buyers.

    Get started

    List with your own agent

    Get your home in front of millions of buyers by listing it on Zillow.

    Learn how to do it

    Sell it yourself

    Take full control of how buyers see your home on Zillow by listing For Sale by Owner (FSBO).

    List your home

    What's special

    Mature treesCustom millworkGleaming hardwood floorsOctagonal windowGlass-tile backsplashFrench doorsQuartz countertops
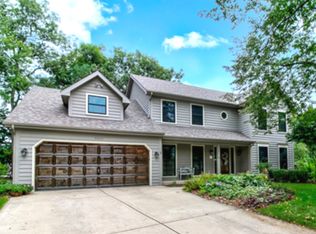
    Beautifully decorated and well-maintained home in Oak Hill South of Lisle has four generously-sized bedrooms and 2.5 baths. From the moment you walk in, you can see the quality in the gleaming hardwood floors and custom millwork. To the left of the foyer is the living room with a den beyond separated by French doors. Continuing on, you reach the kitchen with stainless steel appliances, quartz countertops and a glass-tile backsplash. The kitchen also features a closet pantry and is open to the eating area and family room. Each of those rooms has a sliding glass door to the back yard paver patio. In the family room there is a fireplace as well as built-in shelving and volume ceiling. From the kitchen, a hallway leads to the laundry/mud room with entries from the side yard and the attached garage. A formal dining room and powder room round out the first floor. Upstairs you will find the four bedrooms. The master has a vault ceiling with an octagonal window up high on the east wall to let the morning sun shine in. It also has a private bath and walk-in closet with closet organizers. The full basement is unfinished - great for storage or finish it for more living space. The house is equipped with a three-zone HVAC system for maximum comfort and efficiency all year long. Oak Hill South is an established neighborhood with mature trees located in Lisle School District 202 and very close to Benet Academy. It is also a short drive to either downtown Lisle or Naperville and plenty of shopping and entertainment. For commuters, the Lisle METRA station is only about 2.5 miles away and access to interstates 88 and 355 are close by. This home is truly move-in ready. Make it your new Home Sweet Home today!

    Zillow last checked:

    Listing updated:

    Listing courtesy of:

    Robert Jones 630-606-6561,

    Baird & Warner,

    Lori Jones 630-707-6561,

    Baird & Warner

    Bought with:

    Emily Chou, CSC

    Pan Realty LLC

    Source: MRED as distributed by MLS GRID,MLS#: 12436450MLS Logo

    Facts & features

    Interior

    Bedrooms & bathrooms
    • Bedrooms: 4
    • Bathrooms: 3
    • Full bathrooms: 2
    • 1/2 bathrooms: 1
    Primary bedroom
    • Features: Flooring (Carpet), Window Treatments (Blinds, Curtains/Drapes), Bathroom (Full)
    • Level: Second
    • Area: 195 Square Feet
    • Dimensions: 15X13
    Bedroom 2
    • Features: Flooring (Carpet), Window Treatments (Blinds)
    • Level: Second
    • Area: 168 Square Feet
    • Dimensions: 14X12
    Bedroom 3
    • Features: Flooring (Carpet), Window Treatments (Blinds)
    • Level: Second
    • Area: 143 Square Feet
    • Dimensions: 13X11
    Bedroom 4
    • Features: Flooring (Carpet), Window Treatments (Blinds, Curtains/Drapes)
    • Level: Second
    • Area: 120 Square Feet
    • Dimensions: 12X10
    Den
    • Features: Flooring (Hardwood), Window Treatments (Curtains/Drapes)
    • Level: Main
    • Area: 117 Square Feet
    • Dimensions: 13X9
    Dining room
    • Features: Flooring (Hardwood), Window Treatments (Curtains/Drapes)
    • Level: Main
    • Area: 154 Square Feet
    • Dimensions: 14X11
    Eating area
    • Features: Flooring (Hardwood)
    • Level: Main
    • Area: 117 Square Feet
    • Dimensions: 13X9
    Family room
    • Features: Flooring (Hardwood), Window Treatments (Curtains/Drapes)
    • Level: Main
    • Area: 280 Square Feet
    • Dimensions: 20X14
    Kitchen
    • Features: Kitchen (Pantry-Closet, SolidSurfaceCounter, Updated Kitchen), Flooring (Hardwood)
    • Level: Main
    • Area: 117 Square Feet
    • Dimensions: 13X9
    Laundry
    • Features: Flooring (Ceramic Tile)
    • Level: Main
    • Area: 42 Square Feet
    • Dimensions: 7X6
    Living room
    • Features: Flooring (Hardwood), Window Treatments (Curtains/Drapes)
    • Level: Main
    • Area: 208 Square Feet
    • Dimensions: 16X13
    Mud room
    • Features: Flooring (Ceramic Tile)
    • Level: Main
    • Area: 32 Square Feet
    • Dimensions: 8X4
    Heating
    • Natural Gas, Forced Air
    Cooling
    • Central Air
    Appliances
    • Included: Range, Microwave, Dishwasher, High End Refrigerator, Disposal, Stainless Steel Appliance(s), Humidifier
    • Laundry: Main Level, Gas Dryer Hookup, In Unit, Sink
    Features
    • Vaulted Ceiling(s), Built-in Features, Walk-In Closet(s), Special Millwork
    • Flooring: Hardwood
    • Basement: Unfinished,Full
    • Number of fireplaces: 1
    • Fireplace features: Wood Burning, Gas Starter, Family Room
    Interior area
    • Total structure area: 3,926
    • Total interior livable area: 2,476 sqft

    Property

    Parking
    • Total spaces: 2
    • Parking features: Concrete, Garage Door Opener, Yes, Garage Owned, Attached, Garage
    • Attached garage spaces: 2
    • Has uncovered spaces: Yes
    Accessibility
    • Accessibility features: No Disability Access
    Features
    • Stories: 2
    • Patio & porch: Patio
    Lot
    • Size: 10,018 sqft
    • Dimensions: 113x110
    • Features: Corner Lot, Cul-De-Sac
    Details
    • Parcel number: 0816201020
    • Special conditions: None
    • Other equipment: Ceiling Fan(s), Sump Pump, Air Purifier

    Construction

    Type & style
    • Home type: SingleFamily
    • Property subtype: Single Family Residence
    Materials
    • Vinyl Siding, Brick
    • Foundation: Concrete Perimeter
    • Roof: Asphalt
    Condition
    • New construction: No
    • Year built: 1979

    Utilities & green energy

    • Electric: Circuit Breakers, 200+ Amp Service
    • Sewer: Public Sewer
    • Water: Lake Michigan

    Community & neighborhood

    Security
    • Security features: Carbon Monoxide Detector(s)
    Community
    • Community features: Park, Curbs, Sidewalks, Street Lights, Street Paved
    Location
    • Region: Lisle
    • Subdivision: Oak Hill South

    HOA & financial

    HOA
    • Services included: None

    Other

    Other facts
    • Listing terms: Conventional
    • Ownership: Fee Simple

    Price history

    DateEventPrice
    11/5/2025Sold$600,000-1.6%$242/sqft
    Source: MRED as distributed by MLS GRID #12436450 Report a problem
    9/25/2025Contingent$610,000$246/sqft
    Source: MRED as distributed by MLS GRID #12436450 Report a problem
    9/9/2025Listed for sale$610,000$246/sqft
    Source: MRED as distributed by MLS GRID #12436450 Report a problem
    8/31/2025Contingent$610,000$246/sqft
    Source: MRED as distributed by MLS GRID #12436450 Report a problem
    8/29/2025Price change$610,000-2.4%$246/sqft
    Source: MRED as distributed by MLS GRID #12436450 Report a problem
    8/25/2025Price change$625,000-1.6%$252/sqft
    Source: MRED as distributed by MLS GRID #12436450 Report a problem
    8/14/2025Listed for sale$635,000$256/sqft
    Source: MRED as distributed by MLS GRID #12436450 Report a problem

    Public tax history

    YearProperty taxesTax assessment
    2024$11,942 +4.7%$180,298 +9.6%
    2023$11,405 +2.1%$164,550 +3.5%
    2022$11,169 +3.1%$158,990 +3.9%
    2021$10,831 +4.4%$152,970 +1.8%
    2020$10,376 +1.8%$150,220 +4.5%
    2019$10,197 +2.4%$143,730 +2%
    2018$9,958 +1.1%$140,910 +3.5%
    2017$9,852 +2.5%$136,160 +3.8%
    2016$9,613 +1.5%$131,230 +6.2%
    2015$9,474 +0.7%$123,580 +1.4%
    2014$9,412 +1.9%$121,900 -0.2%
    2013$9,232 +2.7%$122,190 -3.7%
    2012$8,990 +2.1%$126,950 -5.9%
    2011$8,809 +3.7%$134,980 -3.2%
    2010$8,497 +3.3%$139,400 -5%
    2009$8,222 +0.1%$146,720 +1.4%
    2008$8,216 +4.6%$144,700 +5.9%
    2007$7,852 +6.7%$136,630 +8%
    2006$7,361 +4.5%$126,470 +6.7%
    2005$7,044 +5.1%$118,530 +5.9%
    2004$6,700 +5.6%$111,930 +8.4%
    2003$6,342 +17.2%$103,260 +9.9%
    2002$5,410 +4.6%$93,980 +7.5%
    2001$5,171 +2.7%$87,430 +5.9%
    2000$5,037 $82,550

    Find assessor info on the county website

    Neighborhood: Oak Hill

    Nearby schools

    GreatSchools rating
    Schools provided by the listing agent
    • Elementary: Lisle Elementary School
    • Middle: Lisle Junior High School
    • High: Lisle High School
    • District: 202

    Source: MRED as distributed by MLS GRID. This data may not be complete. We recommend contacting the local school district to confirm school assignments for this home.

    Get a cash offer in 3 minutes
    Find out how much your home could sell for in as little as 3 minutes with a no-obligation cash offer.
    Estimated market value
    $619,900
    Get a cash offer in 3 minutes
    Find out how much your home could sell for in as little as 3 minutes with a no-obligation cash offer.
    Estimated market value
    $619,900