Skip main navigation
Sold
  • Price Unknown

    5659 Laurel Hill Ln, Saint Francisville, LA 70775

    3beds
    2,063sqft
    Single Family Residence, Residential
    Built in 1998
    0.27 Acres Lot
    $358,400 Zestimate®
    $--/sqft
    $2,124 Estimated rent

    Home value

    $358,400

    Estimated sales range

    Not available

    $2,124/mo

    Zestimate® history
    Loading
    Loading...

    Owner options

    List your home for rent

    $2,124/mo

    Rent Zestimate®

    Find your next renter with Zillow Rental Manager. Plus, with online applications, you can quickly screen prospective tenants – for free.

    Learn more

    $2,124/mo

    Rent Zestimate®

    Refinance and save

    $1,032/mo

    Est. payment

    Refinancing to a lower rate could help reduce your monthly payments and save thousands over the life of the loan.

    See today's rates

    $1,032/mo

    Est. payment

    Explore your selling options

    Work with a Zillow partner agent

    Leverage their expertise and Zillow's premium Showcase listings to get your home seen by more buyers.

    Get started

    List with your own agent

    Get your home in front of millions of buyers by listing it on Zillow.

    Learn how to do it

    Sell it yourself

    Take full control of how buyers see your home on Zillow by listing For Sale by Owner (FSBO).

    List your home

    What's special

    Large garageAbundant landscaped outdoor spaceSplit-level homeUpdated kitchenPrimary ensuite bedroomCedar pantryWood-burning fireplace
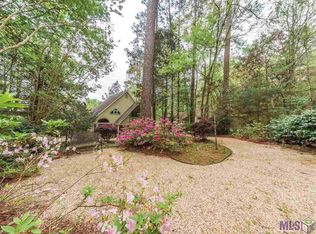
    Find privacy and peaceful living in this beautifully maintained split-level home with New roof in 2020 and located in West Feliciana’s #1-rated school district. Nestled at the end of Laurel Hill Lane beside a large wooded tract, 5659 Laurel Hill Lane offers 3 bedrooms, 2.5 baths, and a serene setting in the well-established Bluffs on Thompson Creek community. Enjoy the abundant landscaped outdoor space complete with a patio, firepit, and a charming footbridge crossing a natural stream under mature trees and starry skies. Step through the double front doors into a bright foyer with soaring ceilings and picturesque window views into a versatile space—perfect as a dining room, study, or sitting area. Just two steps up, the 2024-updated kitchen features a cedar pantry, adjacent laundry room, dining area, and convenient guest half bath, plus direct access to a patio for outdoor entertaining. The main living room is warm and inviting, showcasing a high vaulted ceiling, wood-burning fireplace, and heart pine floors that flow into the primary ensuite bedroom. The primary suite opens onto a private courtyard where birds abound, and its updated bath includes a soaking tub, dual vanities, and a large walk-in shower. On the opposite side of the home, you’ll find two comfortable guest bedrooms, an attractive sitting area, and a fully renovated (2021) guest bath. Additional features include a large garage, detached storage shed, and a paved walking path running behind the property—perfect for a leisurely nature stroll. Measurements not warranted by Realtor.

    Zillow last checked:

    Listing updated:

    Listed by:

    Jeanne Green,

    Landry Team Real Estate, L.L.C.,

    Gaye Landry,

    Landry Team Real Estate, L.L.C.

    Bought with:

    David Huet, 0995689195

    David Landry Real Estate, LLC

    Source: ROAM MLS,MLS#: 2025020907MLS Logo

    Facts & features

    Interior

    Bedrooms & bathrooms
    • Bedrooms: 3
    • Bathrooms: 3
    • Full bathrooms: 2
    • Partial bathrooms: 1
    Rooms
    • Room types: Bathroom, Primary Bathroom, Primary Bedroom, Den, Dining Room, Kitchen, Living Room, Bedroom, Loft
    Primary bedroom
    • Features: Walk-In Closet(s)
    • Level: First
    • Area: 219.58
    • Width: 12.7
    Bedroom 1
    • Level: Second
    • Area: 138.24
    • Width: 10.8
    Bedroom 2
    • Level: Second
    • Area: 138.57
    • Width: 10.7
    Primary bathroom
    • Features: Double Vanity, Separate Shower, Soaking Tub
    • Level: First
    • Area: 139.59
    • Width: 12.61
    Bathroom 1
    • Level: First
    • Area: 25.63
    Bathroom 2
    • Level: Second
    • Area: 54.24
    Dining room
    • Level: First
    • Area: 127.99
    Kitchen
    • Features: Counters Solid Surface, Counters Wood, Pantry
    • Level: First
    • Area: 127.99
    Living room
    • Level: First
    • Area: 261.96
    Heating
    • Central, Electric
    Cooling
    • Central Air
    Appliances
    • Included: Elec Stove Con, Dishwasher, Range/Oven, Refrigerator, Electric Water Heater, Range Hood
    • Laundry: Electric Dryer Hookup, Washer Hookup, Inside, Washer/Dryer Hookups
    Features
    • Eat-in Kitchen, Ceiling 9'+, Beamed Ceilings, Cathedral Ceiling(s)
    • Flooring: Ceramic Tile, Wood
    • Number of fireplaces: 1
    • Fireplace features: Wood Burning
    Interior area
    • Total structure area: 2,843
    • Total interior livable area: 2,063 sqft

    Property

    Parking
    • Total spaces: 2
    • Parking features: 2 Cars Park, Garage, Garage Door Opener
    • Has garage: Yes
    Features
    • Levels: Multi/Split
    • Stories: 1
    • Patio & porch: Patio, Porch
    • Fencing: Partial,Privacy
    Lot
    • Size: 0.27 Acres
    • Dimensions: 90 x 173 x 10 x 166
    • Features: Irregular Lot, Shade Tree(s)
    Details
    • Additional structures: Storage
    • Parcel number: 20014190
    • Special conditions: Standard

    Construction

    Type & style
    • Home type: SingleFamily
    • Property subtype: Single Family Residence, Residential
    Materials
    • Vinyl Siding, Frame
    • Foundation: Slab
    • Roof: Shingle
    Condition
    • New construction: No
    • Year built: 1998

    Utilities & green energy

    • Gas: None
    • Sewer: Comm. Sewer
    • Water: Public

    Community & HOA

    Community
    • Security: Smoke Detector(s)
    • Subdivision: Bluffs The
    HOA
    • Has HOA: Yes
    • Services included: Maint Subd Entry HOA
    • HOA fee: $1,032 annually
    Location
    • Region: Saint Francisville

    Financial & listing details

    • Tax assessed value: $329,550
    • Annual tax amount: $2,710
    • Date on market: 11/13/2025
    • Listing terms: Cash,Conventional,FHA,FMHA/Rural Dev,VA Loan

    Price history

    DateEventPrice
    2/6/2026Sold--
    Source: ROAM MLS #2025020907 Report a problem
    12/29/2025Pending sale$367,500$178/sqft
    Source: ROAM MLS #2025020907 Report a problem
    12/9/2025Price change$367,500-3%$178/sqft
    Source: ROAM MLS #2025020907 Report a problem
    12/3/2025Price change$379,000-1.8%$184/sqft
    Source: ROAM MLS #2025020907 Report a problem
    11/13/2025Listed for sale$386,000$187/sqft
    Source: ROAM MLS #2025020907 Report a problem
    12/2/2010Sold--
    Source: Public Record Report a problem

    Public tax history

    YearProperty taxesTax assessment
    2024$2,710 +17.3%$32,955 +18.5%
    2023$2,310 -1%$27,800
    2022$2,333 +0.8%$27,800
    2021$2,314 -1.1%$27,800
    2020$2,339 +14.9%$27,800 +9.4%
    2019$2,036 +7.5%$25,400
    2018$1,893 -2.6%$25,400
    2017$1,944 +35.6%$25,400
    2015$1,433 -29.5%$25,400
    2014$2,034 +0.1%$25,400
    2013$2,031 $25,400
    2012$2,031 +3.2%$25,400 +4%
    2011$1,968 -1%$24,425
    2010$1,987 $24,425
    Find assessor info on the county website

    Neighborhood: 70775

    Nearby schools

    GreatSchools rating
    Schools provided by the listing agent
    • District: West Feliciana Parish

    Source: ROAM MLS. This data may not be complete. We recommend contacting the local school district to confirm school assignments for this home.

    Get a cash offer in 3 minutes
    Find out how much your home could sell for in as little as 3 minutes with a no-obligation cash offer.
    Estimated market value
    $358,400
    Get a cash offer in 3 minutes
    Find out how much your home could sell for in as little as 3 minutes with a no-obligation cash offer.
    Estimated market value
    $358,400