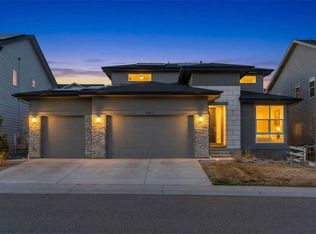
Gorgeous, The home you have been waiting for, this modern marvel Toll Brothers Lathrop model located in the gorgeous neighborhood of Allison Ranch is better than brand new and MOVE IN READY! Nearly $100k in design center/structural upgrades throughout: Extended floor plan, fully fenced in yard, extended island cabinetry for ample storage, sleek custom blackout roller shades, sleek iron and stained wood staircase, hard LVP flooring throughout main level, 2 HVAC units for dual climate control, Electronic air purification system, and radon system, you won’t find another one like this in the neighborhood. A covered porch greets you, just off the foyer is the convenient home office/flex space and private half bath. The seamless floor plan opens to a soaring two-story great room with a gorgeous gas fireplace and custom mantle at the heart and opens to the well designed kitchen overlooking the dining area, where modern accents are sure to delight. Features include high end Kitchen Aid appliances, French door fridge, gas range, extended subway tile backsplash, range hood, double oven, sleek black chef sink, gleaming quartz countertops, ample cabinetry, a grand island perfect for entertaining, and a huge walk-in pantry. All four spacious bedrooms located on upper level, along with the laundry room, *washer and dryer included* The primary suite offers privacy and impressive space with a spa-like en-suite bathroom featuring dual vanity, walk in shower with bench, privet toilet closet, and huge walk-in closet. Secondary bedrooms are bright and airy and all have large walk-in closets! All of this with picturesque natural Colorado scenery at the backdrop. The community features a pool w/ clubhouse & fitness center, turf sport fields, dreamy playgrounds, miles of trails and open spaces of south Parker. Minutes to conveniences grocery shopping, world class dining, entertainment, outdoor activities, and commuting access **Buyer responsible for verifying HOA & taxes*Make an offer!
Sold for $825,000
Street View
$825,000
5659 Palmia Lane, Parker, CO 80134
4beds
4,006sqft
Single Family Residence
Built in 2023
6,099 Square Feet Lot
$803,000 Zestimate®
$206/sqft
$4,358 Estimated rent
Home value
$803,000
$763,000 - $843,000
$4,358/mo
Zestimate® history
Owner options
List your home for rent
$4,358/mo
Rent Zestimate®
Find your next renter with Zillow Rental Manager. Plus, with online applications, you can quickly screen prospective tenants – for free.
$4,358/mo
Rent Zestimate®
Refinance and save
$4,990/mo
Est. payment
Refinancing to a lower rate could help reduce your monthly payments and save thousands over the life of the loan.
$4,990/mo
Est. payment
Explore your selling options
Work with a Zillow partner agent
Leverage their expertise and Zillow's premium Showcase listings to get your home seen by more buyers.
Get startedList with your own agent
Get your home in front of millions of buyers by listing it on Zillow.
Learn how to do itSell it yourself
Take full control of how buyers see your home on Zillow by listing For Sale by Owner (FSBO).
List your homeWhat's special
Electronic air purification systemOutdoor activitiesGorgeous neighborhoodHard lvp flooring throughoutDual climate controlGleaming quartz countertopsLarge walk-in closets
Zillow last checked:
Listing updated:
Listed by:
Jessica Drummond 201-704-2098 Jessica.Drummond@CBRealty.com,
Coldwell Banker Realty 44
Bought with:
Chantel Sandoval, 100073994
LIV Sotheby's International Realty
Source: REcolorado as distributed by MLS GRID,MLS#: 5660137
Facts & features
Interior
Bedrooms & bathrooms
- Bedrooms: 4
- Bathrooms: 4
- Full bathrooms: 3
- 1/2 bathrooms: 1
- Main level bathrooms: 1
Primary bedroom
- Level: Upper
Bedroom
- Level: Upper
Bedroom
- Level: Upper
Bedroom
- Level: Upper
Primary bathroom
- Level: Upper
Bathroom
- Level: Main
Bathroom
- Level: Upper
Bathroom
- Level: Upper
Family room
- Level: Main
Kitchen
- Level: Main
Laundry
- Level: Upper
Office
- Level: Main
Heating
- Forced Air
Cooling
- Central Air
Appliances
- Included: Dishwasher, Disposal, Double Oven, Dryer, Range Hood, Refrigerator, Tankless Water Heater, Washer
- Laundry: In Unit
Features
- Basement: Daylight,Full,Sump Pump,Unfinished
- Common walls with other units/homes: No Common Walls
Interior area
- Total structure area: 4,006
- Total interior livable area: 4,006 sqft
- Finished area above ground: 2,721
- Finished area below ground: 0
Property
Parking
- Total spaces: 3
- Parking features: Concrete, Dry Walled, Insulated Garage, Oversized
- Attached garage spaces: 3
Features
- Levels: Two
- Stories: 2
- Patio & porch: Covered, Deck, Front Porch, Patio
- Fencing: Full
Lot
- Size: 6,099 Square Feet
- Features: Landscaped, Sprinklers In Front
Details
- Parcel number: R0612647
- Special conditions: Standard
- Other equipment: Air Purifier
Construction
Type & style
- Home type: SingleFamily
- Architectural style: Contemporary,Mountain Contemporary,Traditional,Urban Contemporary
- Property subtype: Single Family Residence
Materials
- Brick, Frame, Wood Siding
- Foundation: Slab
- Roof: Composition
Condition
- New Construction
- New construction: Yes
- Year built: 2023
Details
- Builder model: Lathrop
- Builder name: Toll Brothers
- Warranty included: Yes
Utilities & green energy
- Electric: 110V, 220 Volts
- Sewer: Public Sewer
- Water: Public
- Utilities for property: Cable Available, Electricity Connected, Internet Access (Wired), Natural Gas Connected
Green energy
- Energy efficient items: Appliances, Construction, Doors, Exposure/Shade, HVAC, Insulation, Lighting, Roof, Thermostat, Water Heater, Windows
Community & HOA
Community
- Security: Carbon Monoxide Detector(s), Radon Detector
- Subdivision: Allison Ranch
HOA
- Has HOA: Yes
- Amenities included: Park, Playground, Pool, Trail(s)
- Services included: Recycling, Sewer, Trash
- HOA fee: $135 monthly
- HOA name: The Management Trust
- HOA phone: 303-750-0994
Location
- Region: Parker
Financial & listing details
- Price per square foot: $206/sqft
- Tax assessed value: $771,817
- Annual tax amount: $1,729
- Date on market: 1/12/2024
- Listing terms: Cash,Conventional,FHA,VA Loan
- Exclusions: All Tv Mounts
- Ownership: Individual
- Electric utility on property: Yes
- Road surface type: Paved
Price history
| Date | Event | Price |
|---|---|---|
| 7/1/2024 | Sold | $825,000-2.9%$206/sqft |
Source:  REcolorado as distributed by MLS GRID #5660137 Report a problem REcolorado as distributed by MLS GRID #5660137 Report a problem | ||
| 6/6/2024 | Pending sale | $849,900$212/sqft |
Source: REcolorado as distributed by MLS GRID #5660137 Report a problem | ||
| 5/19/2024 | Price change | $849,900-1.2%$212/sqft |
Source: REcolorado as distributed by MLS GRID #5660137 Report a problem | ||
| 5/1/2024 | Price change | $860,000-0.6%$215/sqft |
Source: REcolorado as distributed by MLS GRID #5660137 Report a problem | ||
| 4/20/2024 | Price change | $865,000-0.5%$216/sqft |
Source: REcolorado as distributed by MLS GRID #5660137 Report a problem | ||
| 3/8/2024 | Price change | $869,000-0.5%$217/sqft |
Source: REcolorado as distributed by MLS GRID #5660137 Report a problem | ||
| 2/28/2024 | Price change | $873,000-0.2%$218/sqft |
Source: REcolorado as distributed by MLS GRID #5660137 Report a problem | ||
| 1/12/2024 | Listed for sale | $875,000+4.6%$218/sqft |
Source: REcolorado as distributed by MLS GRID #5660137 Report a problem | ||
| 6/28/2023 | Sold | $836,909$209/sqft |
Source: Public Record Report a problem | ||
Public tax history
| Year | Property taxes | Tax assessment |
|---|---|---|
| 2025 | $7,316 +323.1% | $48,240 -1.8% |
| 2024 | $1,729 -33.6% | $49,140 +229.8% |
| 2023 | $2,605 +86.6% | $14,900 -15.1% |
| 2022 | $1,396 | $17,560 +96.4% |
| 2021 | -- | $8,940 +36.7% |
| 2020 | $1,028 | $6,540 |
| 2019 | -- | $6,540 |
| 2018 | -- | -- |
Find assessor info on the county website
Neighborhood: 80134
Nearby homes
- $22,444-- bd-- ba-- sqft5645 Palmia Ln, Parker, CO 80134Off Market
- $778,8004 bd3 ba2.7k sqft5667 Palmia Ln, Parker, CO 80134Off Market
- $906,048-- bd-- ba-- sqft5647 Palmia Ln, Parker, CO 80134Off Market
- $22,646-- bd-- ba-- sqft5675 Palmia Ln, Parker, CO 80134Off Market
- $725,3004 bd3 ba2.7k sqft5679 Palmia Ln, Parker, CO 80134Off Market
- $843,7004 bd4 ba2.7k sqft5606 Amarosa Dr, Parker, CO 80134Off Market
- $721,3003 bd3 ba2.5k sqft5631 Palmia Ln, Parker, CO 80134Off Market
- $22,546-- bd-- ba-- sqft5610 Amarosa Dr, Parker, CO 80134Off Market
Nearby schools
GreatSchools rating
- 9/10Northeast Elementary SchoolGrades: 3-5Distance: 1.4 mi
- 6/10Sagewood Middle SchoolGrades: 6-8Distance: 2.6 mi
- 8/10Ponderosa High SchoolGrades: 9-12Distance: 1.8 mi
Schools provided by the listing agent
- Elementary: Mountain View
- Middle: Sagewood
- High: Ponderosa
- District: Douglas RE-1
Source: REcolorado as distributed by MLS GRID. This data may not be complete. We recommend contacting the local school district to confirm school assignments for this home.
Get a cash offer in 3 minutes
Find out how much your home could sell for in as little as 3 minutes with a no-obligation cash offer.
Estimated market value
$803,000
Get a cash offer in 3 minutes
Find out how much your home could sell for in as little as 3 minutes with a no-obligation cash offer.
Estimated market value
$803,000
- Colorado
- Douglas County
- Parker
- 80134
- 5659 Palmia Lane
Nearby cities
Nearby neighborhoods
Nearby zip codes
Other Parker Topics
